
67 N Howells Point Road, Bellport, NY 11713
Local realty services provided by:Better Homes and Gardens Real Estate Realty Connect
67 N Howells Point Road,Bellport Village, NY 11713
$999,000
- 3 Beds
- 4 Baths
- 2,358 sq. ft.
- Single family
- Coming Soon
Listed by: monica m. schleede
Office: eileen a green realty corp
MLS#:1061008
Source:OneKey MLS
Price summary
- Price:$999,000
- Price per sq. ft.:$423.66
About this home
Discover the charm of Bellport Village living at 67 North Howells Point Road, a beautifully landscaped residence offering generous indoor and outdoor living spaces, a versatile floor plan, and an exceptional opportunity to enjoy the South Shore lifestyle. Set amid mature trees, established gardens, and lush greenery, this inviting home combines comfort, character, and flexibility in one of Long Island's most desirable coastal communities.
Designed for both everyday living and effortless entertaining, the home offers 2 to 3 bedrooms, 2 full bathrooms, and 2 half bathrooms, including a spacious primary bedroom that provides a comfortable private retreat, with sliders to deck. The adaptable layout offers the flexibility to accommodate a third bedroom, home office, den, or additional living space, depending on individual needs.
A standout feature is the newly finished basement, completed in 2026, providing valuable additional space for entertaining, including a party wet-bar with small refrigerator for entertaining, powder room, storage area, and 2 cedar closets. Bilco doors open to the spacious manicured back yard. Two half bathrooms add convenience, while the attached 2-car garage offers practical parking and storage.
Outside, the beautifully landscaped grounds create a private, picturesque setting with mature plantings, established gardens, and a fully fenced backyard. A large 18x30 outdoor deck with gazebo provides the perfect setting for alfresco dining, summer barbecues, and outdoor entertaining. The expansive backyard also offers potential room for an in-ground swimming pool, subject to applicable permits, approvals, presenting an exciting opportunity to create a personalized outdoor retreat.
Ideally situated in the heart of Bellport Village on Long Island's South Shore, the property offers convenient access to the Village's charming Main Street, boutique shopping, acclaimed restaurants, Gateway Theater, art galleries, and the scenic Great South Bay. Enjoy the distinctive Bellport lifestyle, including Village resident amenities such as the Bellport Golf Club, tennis facilities, marina, and seasonal Whalehouse Point ferry service to Ho-Hum Beach on Fire Island.
Whether envisioned as a year-round residence, weekend retreat, or summer getaway, 67 North Howells Point Road offers an appealing combination of flexible living space, established landscaping, outdoor entertaining opportunities, and an exceptional Bellport Village location.
An inviting opportunity to experience the beauty, charm, and coastal lifestyle of Bellport Village, New York....
Contact an agent
Home facts
- Year built:1955
- Listing ID #:1061008
- Updated:October 14, 2026 at 11:19 AM
Rooms and interior
- Bedrooms:3
- Total bathrooms:4
- Full bathrooms:2
- Half bathrooms:2
- Rooms Total:6
- Flooring:Hardwood
- Kitchen Description:Dishwasher, Refrigerator, Stainless Steel Appliance(s)
- Bedroom Description:First Floor Bedroom
- Basement:Yes
- Basement Description:Bilco Door(s), Finished, Full
- Living area:2,358 sq. ft.
Heating and cooling
- Cooling:Central Air
- Heating:Heat Pump, Oil
- Central air:Yes
Structure and exterior
- Year built:1955
- Building area:2,358 sq. ft.
- Lot area:0.48 Acres
- Architectural Style:Ranch
- Construction Materials:Cedar
Schools
- High school:Bellport Senior High School
- Middle school:Bellport Middle School
- Elementary school:Kreamer Street Elementary School
Utilities
- Water:Public
- Sewer:Cesspool
Finances and disclosures
- Price:$999,000
- Price per sq. ft.:$423.66
- Tax amount:$17,969 (2026)
Features and amenities
- Appliances:Dishwasher, Dryer, Refrigerator, Stainless Steel Appliance(s), Washer
- Laundry features:Dryer, Washer
- Amenities:Cathedral Ceiling(s)
Parking
- Parking description:Attached, Driveway, Garage
- Garage:Yes
- Garage spaces:2
New listings near 67 N Howells Point Road
- New
 $425,980Active3 beds 1 baths872 sq. ft.
748 Doane Avenue, Bellport, NY 11713
MLS# 1060652Listed by: CENTURY 21 PARISI REALTY  $434,000Active3 beds 1 baths1,200 sq. ft.
761 Provost Avenue, Bellport, NY 11713
MLS# 1054306Listed by: DOUGLAS ELLIMAN REAL ESTATE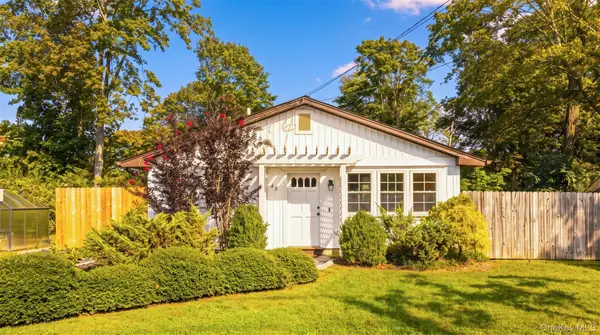 $549,900Active3 beds 1 baths1,064 sq. ft.
45 Fuoco Road, Bellport, NY 11713
MLS# 1054214Listed by: OASIS REALTY GROUP LLC $639,990Active3 beds 2 baths1,217 sq. ft.
75 Champlin Avenue, Bellport, NY 11713
MLS# 1053093Listed by: DOUGLAS ELLIMAN REAL ESTATE $715,000Active3 beds 1 baths1,312 sq. ft.
69 Circuit Road, Bellport Village, NY 11713
MLS# 1051305Listed by: EILEEN A GREEN REALTY CORP $425,000Active3 beds 2 baths1,248 sq. ft.
906 Bayview Avenue, Bellport, NY 11713
MLS# 1052137Listed by: RE/MAX BEST Listed by BHGRE$549,999Active3 beds 1 baths1,200 sq. ft.
542 Agamemnon Avenue, Bellport, NY 11713
MLS# 1049252Listed by: BH&G R E REALTY CONNECT $725,000Pending3 beds 2 baths2,000 sq. ft.
74 N Howells Point Road, Bellport Village, NY 11713
MLS# 1046188Listed by: EILEEN A GREEN REALTY CORP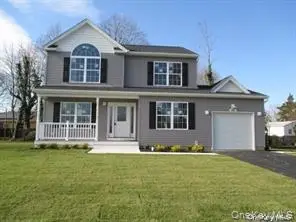 $619,990Active4 beds 3 baths1,758 sq. ft.
648 Bayview Avenue, Bellport, NY 11713
MLS# 1046738Listed by: BELZAK & BODKIN REALTY CORP


Protect your home and budget from life's surprises with an Assurant Home Warranty, backed by a partner that supports you through every step of homeownership. Explore Plans.
© 2026 Better Homes and Gardens Real Estate LLC. An Anywhere Real Estate company. All rights reserved. Better Homes and Gardens® Real Estate is a registered trademark owned by Meredith Operations Corporation, licensed to Better Homes and Gardens Real Estate LLC and used with permission. Better Homes and Gardens Real Estate LLC fully supports the principles of the Fair Housing Act and the Equal Opportunity Act. Listing information is deemed reliable but is not guaranteed accurate.
Each office is independently owned and operated.
Any services or products provided by third parties are not provided by, affiliated with or related to Better Homes and Gardens Real Estate LLC, or its affiliated companies.