
281 Perry Road, Bethel, NY 12720
Local realty services provided by:Better Homes and Gardens Real Estate Green Team
281 Perry Road,Bethel, NY 12720
$343,000
- 3 Beds
- 2 Baths
- 1,512 sq. ft.
- Mobile / Manufactured
- Active
Listed by: elizabeth a bernitt
Office: century 21 geba realty
MLS#:1021952
Source:OneKey MLS
Price summary
- Price:$343,000
- Price per sq. ft.:$226.85
About this home
Catskills Investment Opportunity Near Bethel Woods: Existing Short-Term Rental Setup with Significant Upside. Investors and hospitality-minded buyers, take notice! Located less than 1 mile from Bethel Woods Center for the Arts and the historic site of the original Woodstock Festival, this unique Sullivan Catskills property offers an established foundation for a short-term rental, glamping, and outdoor hospitality business, with substantial potential to grow income. The well-maintained 2017 three-bedroom, two-bath ranch provides a comfortable primary residence or guest accommodation, featuring an open floor plan and inviting living spaces. The property also includes three fully furnished glamping-style tents, an RV, and multiple thoughtfully designed outdoor areas used for short-term accommodations. What makes this property particularly compelling for an investor is the existing infrastructure and untapped potential. The short-term rental operation has not yet been fully developed or marketed, creating an opportunity for a new owner to step in, optimize the business, increase bookings, strengthen marketing, and capitalize on the area's growing tourism and hospitality demand. The location is a major asset. With Bethel Woods just 2 minutes away, guests are conveniently positioned for concerts, festivals, arts and entertainment, while also enjoying easy access to hiking, waterways, dining, breweries, local attractions, and the year-round recreational opportunities of the Sullivan Catskills. The property offers multiple possibilities for an investor: continue and expand the existing short-term rental operation, create a more comprehensive glamping destination, use the ranch as an owner's residence while generating additional rental income, or explore other permitted hospitality or income-producing uses. The opportunity is here; the next owner can take it to the next level. With existing accommodations, a desirable tourism location, and a motivated seller, this property deserves a serious look from investors seeking a Catskills hospitality opportunity with room to increase performance. Motivated seller; bring your vision and your guests....
Contact an agent
Home facts
- Year built:2017
- Listing ID #:1021952
- Added:95 day(s) ago
- Updated:October 14, 2026 at 11:18 AM
Rooms and interior
- Bedrooms:3
- Total bathrooms:2
- Full bathrooms:2
- Rooms Total:5
- Kitchen Description:Dishwasher, Refrigerator
- Bedroom Description:First Floor Bedroom, Master Downstairs
- Basement Description:Crawl Space
- Living area:1,512 sq. ft.
Heating and cooling
- Cooling:Central Air
- Heating:Forced Air
- Central air:Yes
Structure and exterior
- Year built:2017
- Building area:1,512 sq. ft.
- Lot area:3.64 Acres
- Lot Features:Cleared
- Architectural Style:Ranch
Schools
- High school:Sullivan West High School At Lake Huntington
- Middle school:SULLIVAN WEST HIGH SCHOOL AT LAKE HUNTINGTON
- Elementary school:Sullivan West Elementary
Utilities
- Water:Well
- Sewer:Septic Tank
Finances and disclosures
- Price:$343,000
- Price per sq. ft.:$226.85
- Tax amount:$3,370 (2025)
Features and amenities
- Appliances:Dishwasher, Dryer, Refrigerator, Washer
- Laundry features:Dryer, Washer, Washer/Dryer Hookup
- Amenities:High Speed Internet, Open Floorplan, Walk-In Closet(s)
Parking
- Total parking spaces:5
- Parking description:Driveway
- Garage:Yes
- Garage spaces:1
New listings near 281 Perry Road
- New
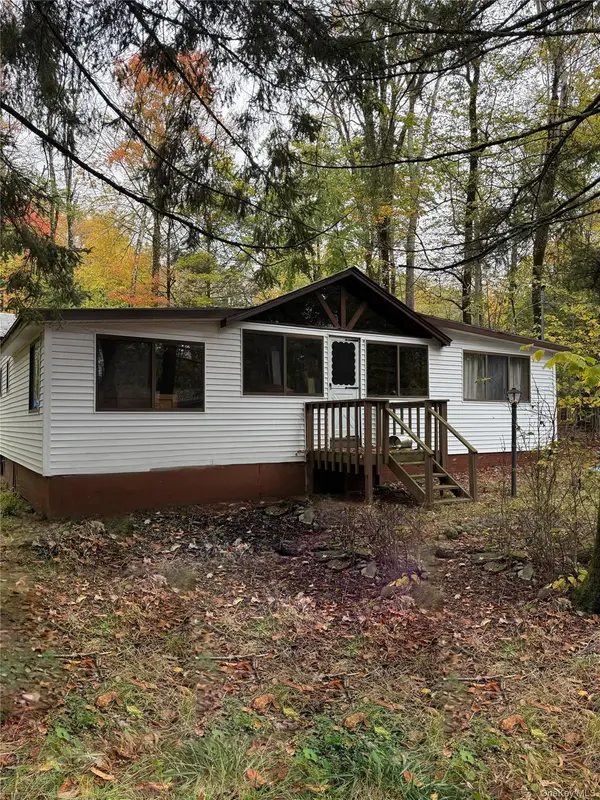 $174,999Active2 beds 1 baths782 sq. ft.
6 W Oakland Drive, Bethel, NY 12720
MLS# 1061593Listed by: HV PREMIER PROPERTIES REALTY - New
 $105,000Active5.87 Acres
lot 1 Chapin Trail, Bethel, NY 12720
MLS# 1058617Listed by: CENTURY 21 GEBA REALTY 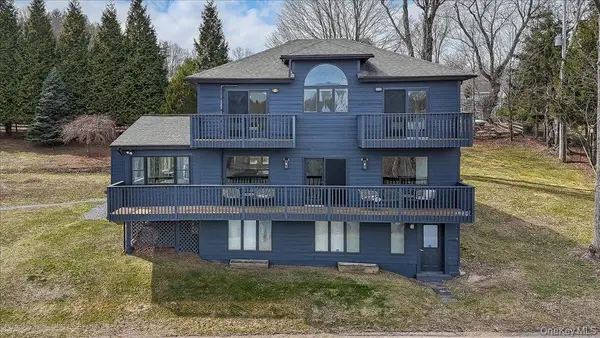 $695,000Active4 beds 2 baths3,090 sq. ft.
363 Hurd Road, Bethel, NY 12720
MLS# 979046Listed by: RIEBER REALTY INC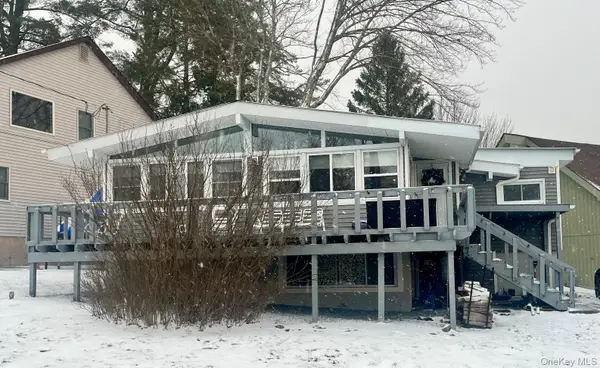 $425,000Active2 beds 2 baths843 sq. ft.
53 Lakeview Road, Kauneonga Lake, NY 12720
MLS# 1050532Listed by: BARBANTI GROUP $249,000Active3 beds 2 baths1,350 sq. ft.
155 Blanchard Road, Swan Lake, NY 12783
MLS# 1052958Listed by: KW HUDSON VALLEY UNITED $850,000Active3 beds 3 baths5,382 sq. ft.
408 Hurd Road, Bethel, NY 12720
MLS# 1049448Listed by: COMPASS GREATER NY, LLC $339,000Active2 beds 2 baths1,096 sq. ft.
13 Fisher Road, Cochecton, NY 12726
MLS# 1051028Listed by: CATSKILL SALES ASSOCIATES INC $312,000Active2 beds 2 baths1,256 sq. ft.
1443 Rt-17b, Bethel, NY 12720
MLS# 1049229Listed by: EAGLE VALLEY REALTY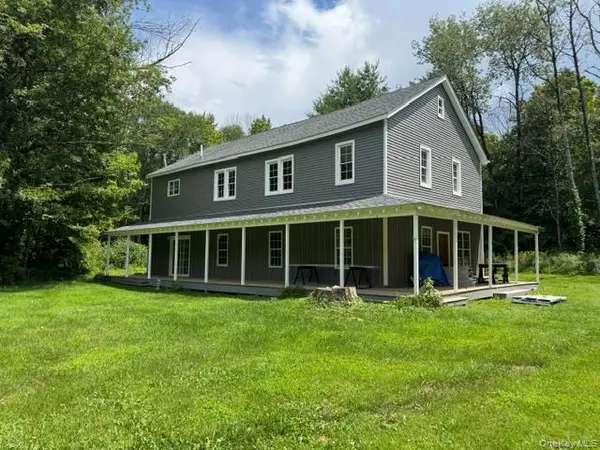 $775,000Active9 beds 4 baths2,968 sq. ft.
2794 Cty Rte 55, Bethel, NY 12720
MLS# 1041898Listed by: KW HUDSON VALLEY UNITED $275,000Active3 beds 2 baths1,190 sq. ft.
2790 State Route 55, Bethel, NY 12720
MLS# 1052597Listed by: KW HUDSON VALLEY UNITED


Protect your home and budget from life's surprises with an Assurant Home Warranty, backed by a partner that supports you through every step of homeownership. Explore Plans.
© 2026 Better Homes and Gardens Real Estate LLC. An Anywhere Real Estate company. All rights reserved. Better Homes and Gardens® Real Estate is a registered trademark owned by Meredith Operations Corporation, licensed to Better Homes and Gardens Real Estate LLC and used with permission. Better Homes and Gardens Real Estate LLC fully supports the principles of the Fair Housing Act and the Equal Opportunity Act. Listing information is deemed reliable but is not guaranteed accurate.
Each office is independently owned and operated.
Any services or products provided by third parties are not provided by, affiliated with or related to Better Homes and Gardens Real Estate LLC, or its affiliated companies.