
146 8th Street, Bethpage, NY 11714
Local realty services provided by:Better Homes and Gardens Real Estate Realty Connect
146 8th Street,Bethpage, NY 11714
$799,999
- 3 Beds
- 2 Baths
- 1,025 sq. ft.
- Single family
- Pending
Listed by: paolo vista jr cbr sfr c2ex
Office: william raveis new york llc.
MLS#:1042783
Source:OneKey MLS
Price summary
- Price:$799,999
- Price per sq. ft.:$780.49
About this home
Welcome to this beautifully updated and remodeled northwest-facing ranch, where modern upgrades blend seamlessly with comfortable, easy living. This inviting home features three bedrooms and two newly renovated full bathrooms with floating vanity, stylish fixtures, and smart mirror. The beautifully appointed eat-in kitchen features a custom island, quartz countertops, stainless steel appliances, and recessed lighting, while new hardwood floors and detailed floor moldings add warmth and character throughout. A full finished basement provides valuable additional space and includes a dedicated laundry area. Enjoy year-round comfort with central air conditioning, a high-efficiency heat pump, and a new water heater. Additional improvements include new vinyl siding, a new private driveway, rear paver patio, updated roof, perimeter vinyl fencing, and a nicely sized yard. Conveniently located approximately one mile from the Bethpage LIRR station and close to dining and shopping, this move-in-ready home offers an exceptional combination of comfort, style, and everyday convenience....
Contact an agent
Home facts
- Year built:1961
- Listing ID #:1042783
- Added:45 day(s) ago
- Updated:October 10, 2026 at 08:33 AM
Rooms and interior
- Bedrooms:3
- Total bathrooms:2
- Full bathrooms:2
- Rooms Total:6
- Flooring:Hardwood
- Dining Description:Eat-In Kitchen
- Kitchen Description:Dishwasher, Eat-in Kitchen, Freezer, Kitchen Island, Microwave, Oven, Range, Refrigerator, Stainless Steel Appliance(s)
- Bedroom Description:First Floor Bedroom
- Basement:Yes
- Basement Description:Finished, Full
- Living area:1,025 sq. ft.
Heating and cooling
- Cooling:Central Air
- Heating:Heat Pump
- Central air:Yes
Structure and exterior
- Year built:1961
- Building area:1,025 sq. ft.
- Lot area:0.14 Acres
- Architectural Style:Ranch
- Construction Materials:Frame, Vinyl Siding
Schools
- High school:Bethpage Senior High School
- Middle school:John F Kennedy Middle School - Nassau
- Elementary school:Central Boulevard Elementary School
Utilities
- Water:Public
- Sewer:Public Sewer
Finances and disclosures
- Price:$799,999
- Price per sq. ft.:$780.49
- Tax amount:$12,257 (2026)
Features and amenities
- Appliances:Dishwasher, Freezer, Microwave, Oven, Refrigerator, Stainless Steel Appliance(s)
- Laundry features:Washer/Dryer Hookup
Parking
- Parking description:Driveway
New listings near 146 8th Street
- Coming Soon
 $619,000Coming Soon3 beds 1 baths864 sq. ft.
132 Maple Avenue, Bethpage, NY 11714
MLS# 1059202Listed by: BERKSHIRE HATHAWAY - Coming Soon
 $775,000Coming Soon5 beds 3 baths1,998 sq. ft.
58 Curtis Place, Bethpage, NY 11714
MLS# 1041697Listed by: SIGNATURE PREMIER PROPERTIES - Open Sat, 12 to 2pmNew
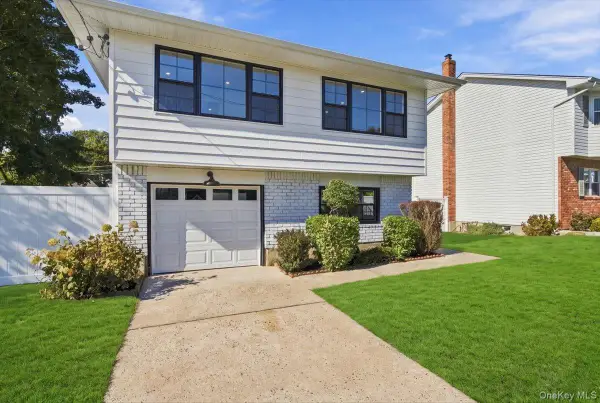 $929,000Active4 beds 2 baths1,663 sq. ft.
9 John Street, Bethpage, NY 11714
MLS# 1059847Listed by: COMPASS GREATER NY LLC - New
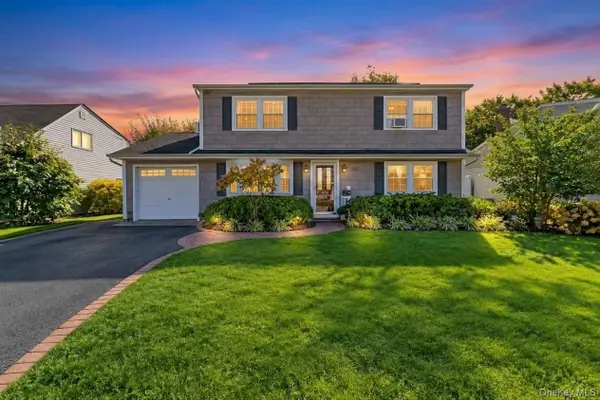 $799,000Active4 beds 3 baths2,000 sq. ft.
4027 Jean Avenue, Bethpage, NY 11714
MLS# 1059430Listed by: JAGGI REAL ESTATE - Open Sat, 11:30am to 1pmNew
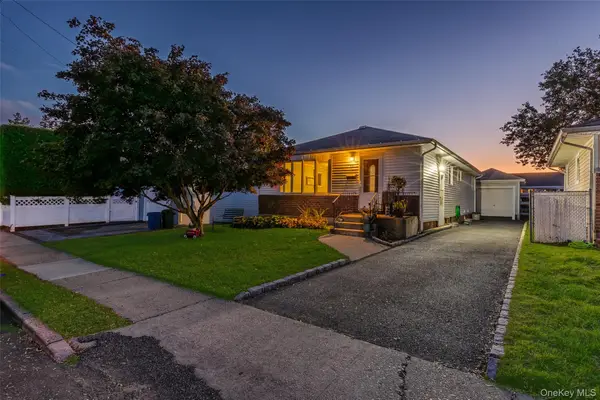 $649,999Active3 beds 1 baths1,050 sq. ft.
83 S 3rd Street, Bethpage, NY 11714
MLS# 1059755Listed by: REALTY ADVISORS INC - Open Sun, 12am to 2pmNew
 $675,000Active5 beds 2 baths1,190 sq. ft.
256 9th Street, Bethpage, NY 11714
MLS# 1059672Listed by: PROPERTY PROFESSIONALS REALTY - New
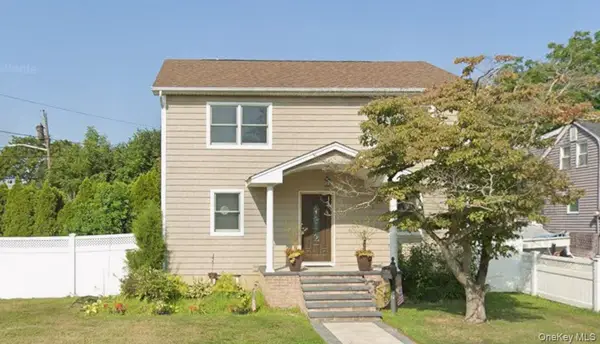 $999,999Active3 beds 2 baths1,356 sq. ft.
52 Concord Avenue, Bethpage, NY 11714
MLS# 1059148Listed by: BERKSHIRE HATHAWAY - New
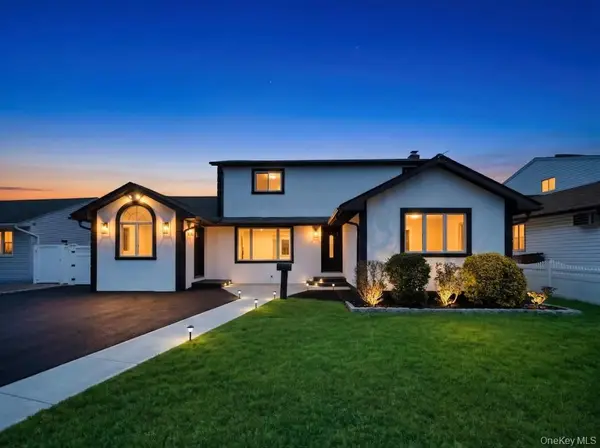 $999,000Active4 beds 3 baths2,200 sq. ft.
61 Cheshire Road, Bethpage, NY 11714
MLS# 1058668Listed by: JAGGI REAL ESTATE - New
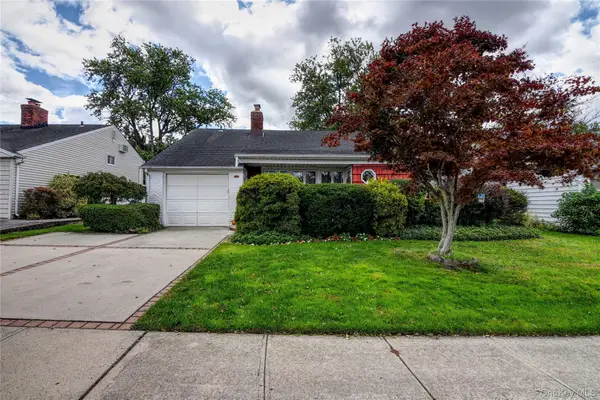 $699,000Active3 beds 3 baths1,410 sq. ft.
3758 Windsor Drive, Bethpage, NY 11714
MLS# 1057391Listed by: HOWARD HANNA COACH - New
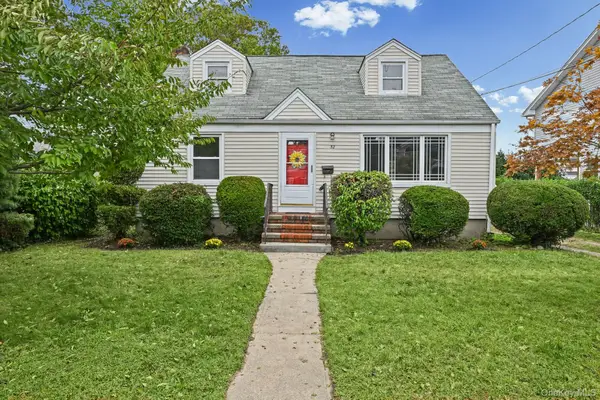 $699,000Active4 beds 2 baths1,188 sq. ft.
32 Brenner Avenue, Bethpage, NY 11714
MLS# 1047661Listed by: COLDWELL BANKER AMERICAN HOMES


Protect your home and budget from life's surprises with an Assurant Home Warranty, backed by a partner that supports you through every step of homeownership. Explore Plans.
© 2026 Better Homes and Gardens Real Estate LLC. An Anywhere Real Estate company. All rights reserved. Better Homes and Gardens® Real Estate is a registered trademark owned by Meredith Operations Corporation, licensed to Better Homes and Gardens Real Estate LLC and used with permission. Better Homes and Gardens Real Estate LLC fully supports the principles of the Fair Housing Act and the Equal Opportunity Act. Listing information is deemed reliable but is not guaranteed accurate.
Each office is independently owned and operated.
Any services or products provided by third parties are not provided by, affiliated with or related to Better Homes and Gardens Real Estate LLC, or its affiliated companies.