
4185 Harriet Road, Bethpage, NY 11714
Local realty services provided by:Better Homes and Gardens Real Estate Green Team
4185 Harriet Road,Bethpage, NY 11714
$895,000
- 5 Beds
- 2 Baths
- 1,600 sq. ft.
- Single family
- Pending
Listed by: priscilla chan-ho
Office: royalux realty llc.
MLS#:1043167
Source:OneKey MLS
Price summary
- Price:$895,000
- Price per sq. ft.:$562.19
About this home
Welcome to this exquisite colonial nestled in the quiet Bethpage neighborhood! It received a complete gut renovation about three years ago from the owner contractor with everything new and of great quality materials. It has 5 spacious bedrooms and 2 full baths. The first floor is open concept to include kitchen, dining room, living room, & one bedroom. The entire first floor has radiant heating. Upstairs has 4 generously sized bedrooms. Both bathrooms are of designer taste and quality. The huge backyard has an attached garage as well as a finished family room which is used as a gym and entertainment room. Central air conditioning. Both front and back yards have beautiful expansive pavers. The utility room is relocated to the back of the house. Zoned to the desirable Plainedge School District, this house is not to be missed! LOW LOW TAXES!! With STAR Exemption of $1093, current taxes are $11,187. Welcome All!
Contact an agent
Home facts
- Year built:1950
- Listing ID #:1043167
- Added:48 day(s) ago
- Updated:October 14, 2026 at 08:26 AM
Rooms and interior
- Bedrooms:5
- Total bathrooms:2
- Full bathrooms:2
- Rooms Total:9
- Flooring:Hardwood
- Dining Description:Formal Dining
- Kitchen Description:Dishwasher, Microwave, Refrigerator, Stainless Steel Appliance(s)
- Bedroom Description:First Floor Bedroom
- Living area:1,600 sq. ft.
Heating and cooling
- Cooling:Ductless
- Heating:Ducts, Electric, Radiant
Structure and exterior
- Year built:1950
- Building area:1,600 sq. ft.
- Lot area:0.14 Acres
- Architectural Style:Colonial
- Construction Materials:Frame
- Levels:2 Story
Schools
- High school:Plainedge Senior High School
- Middle school:Plainedge Middle School
- Elementary school:John H West School
Utilities
- Water:Public
- Sewer:Public Sewer
Finances and disclosures
- Price:$895,000
- Price per sq. ft.:$562.19
- Tax amount:$12,280 (2026)
Features and amenities
- Appliances:Dishwasher, Dryer, Microwave, Refrigerator, Stainless Steel Appliance(s), Washer
- Laundry features:Dryer, Washer, Washer/Dryer Hookup
- Amenities:Open Floorplan
Parking
- Parking description:Attached, Driveway, On Street
- Garage:Yes
- Garage spaces:1
New listings near 4185 Harriet Road
- Coming Soon
 $775,000Coming Soon5 beds 3 baths1,998 sq. ft.
58 Curtis Place, Bethpage, NY 11714
MLS# 1041697Listed by: SIGNATURE PREMIER PROPERTIES - New
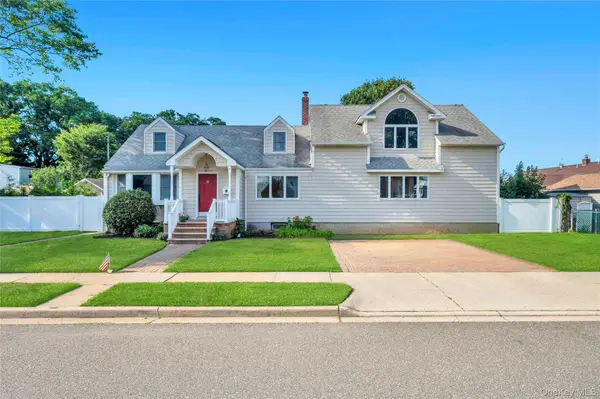 $1,099,000Active5 beds 2 baths3,092 sq. ft.
40 Columbia Street, Bethpage, NY 11714
MLS# 1062233Listed by: PROPERTY PROFESSIONALS REALTY - New
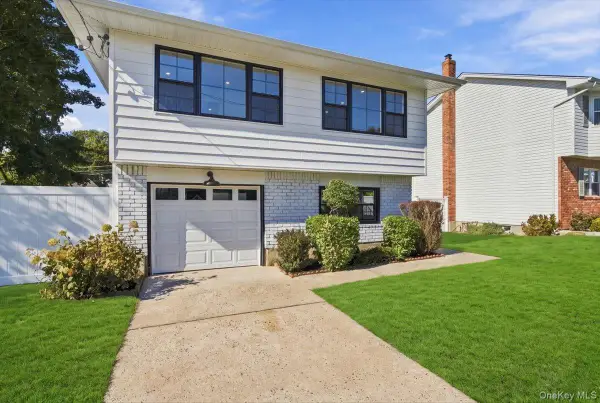 $929,000Active4 beds 2 baths1,663 sq. ft.
9 John Street, Bethpage, NY 11714
MLS# 1059847Listed by: COMPASS GREATER NY LLC - New
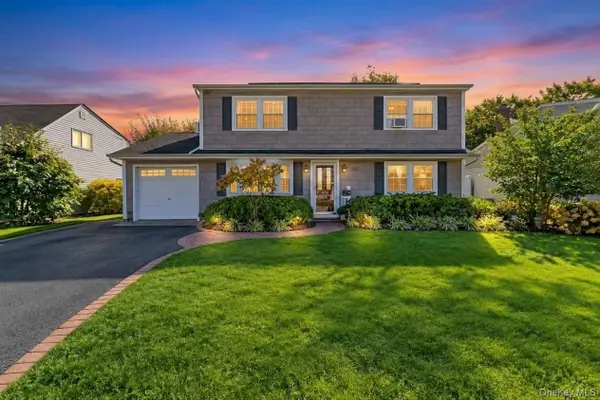 $799,000Active4 beds 3 baths2,000 sq. ft.
4027 Jean Avenue, Bethpage, NY 11714
MLS# 1059430Listed by: JAGGI REAL ESTATE - New
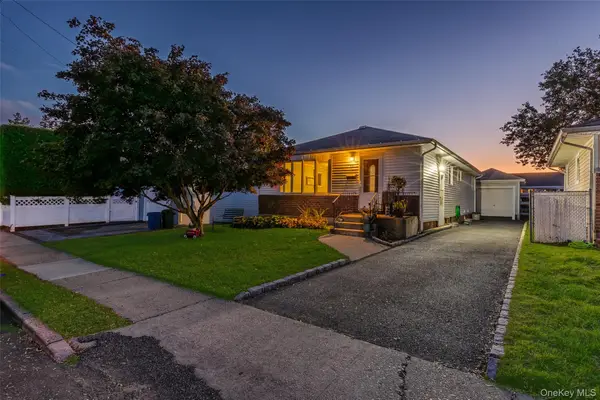 $649,999Active3 beds 1 baths1,050 sq. ft.
83 S 3rd Street, Bethpage, NY 11714
MLS# 1059755Listed by: REALTY ADVISORS INC - New
 $675,000Active5 beds 2 baths1,190 sq. ft.
256 9th Street, Bethpage, NY 11714
MLS# 1059672Listed by: PROPERTY PROFESSIONALS REALTY - Open Sat, 10:30am to 12:30pmNew
 $619,000Active3 beds 1 baths864 sq. ft.
132 Maple Avenue, Bethpage, NY 11714
MLS# 1059202Listed by: BERKSHIRE HATHAWAY - New
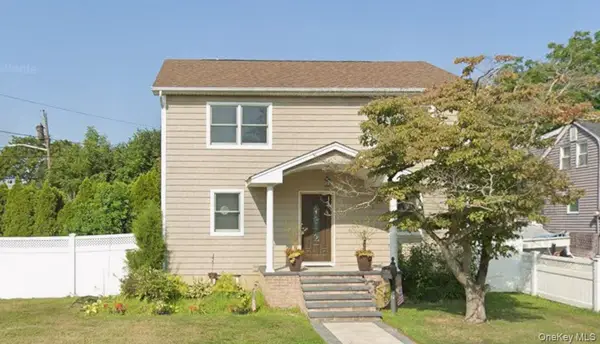 $999,999Active3 beds 2 baths1,356 sq. ft.
52 Concord Avenue, Bethpage, NY 11714
MLS# 1059148Listed by: BERKSHIRE HATHAWAY - New
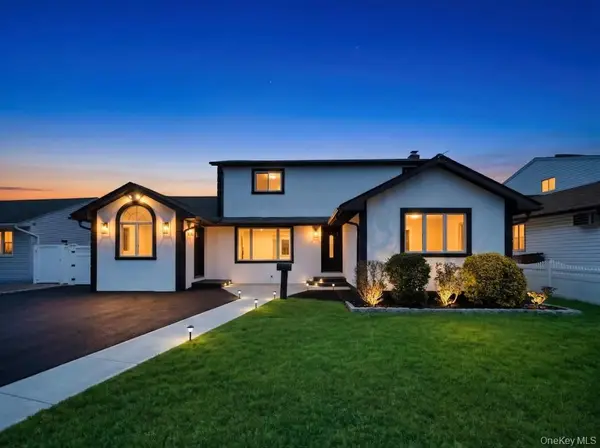 $999,000Active4 beds 3 baths2,200 sq. ft.
61 Cheshire Road, Bethpage, NY 11714
MLS# 1058668Listed by: JAGGI REAL ESTATE 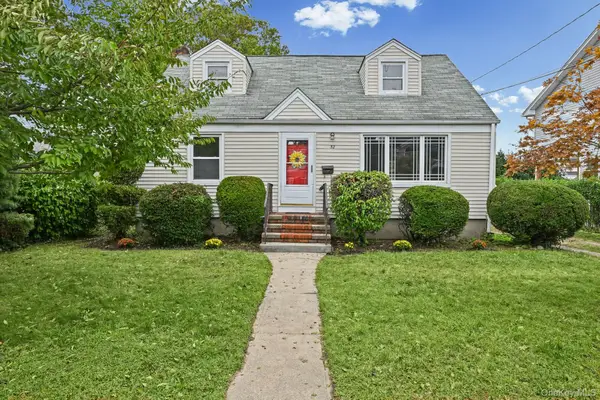 $699,000Active4 beds 2 baths1,188 sq. ft.
32 Brenner Avenue, Bethpage, NY 11714
MLS# 1047661Listed by: COLDWELL BANKER AMERICAN HOMES


Protect your home and budget from life's surprises with an Assurant Home Warranty, backed by a partner that supports you through every step of homeownership. Explore Plans.
© 2026 Better Homes and Gardens Real Estate LLC. An Anywhere Real Estate company. All rights reserved. Better Homes and Gardens® Real Estate is a registered trademark owned by Meredith Operations Corporation, licensed to Better Homes and Gardens Real Estate LLC and used with permission. Better Homes and Gardens Real Estate LLC fully supports the principles of the Fair Housing Act and the Equal Opportunity Act. Listing information is deemed reliable but is not guaranteed accurate.
Each office is independently owned and operated.
Any services or products provided by third parties are not provided by, affiliated with or related to Better Homes and Gardens Real Estate LLC, or its affiliated companies.