
42 Stewart Avenue, Bethpage, NY 11714
Local realty services provided by:Better Homes and Gardens Real Estate Choice Realty
42 Stewart Avenue,Bethpage, NY 11714
$625,000
- 3 Beds
- 1 Baths
- 1,437 sq. ft.
- Single family
- Pending
Listed by: william ortiz
Office: redfin real estate
MLS#:1043040
Source:OneKey MLS
Price summary
- Price:$625,000
- Price per sq. ft.:$434.93
About this home
Welcome to 42 Stewart Ave, a charming 3-bedroom, 1-bath home offering comfortable living spaces, generous storage, and a convenient Bethpage location. The inviting exterior features a welcoming entrance, spacious driveway, and an oversized garage offering approximately 1.5-car capacity.
Inside, the home features a versatile den with a vaulted ceiling and gas fireplace, creating a warm and inviting space for relaxing or entertaining. The primary bedroom offers large closets, while three additional closets have been added to the living room for excellent storage. A large attic with pull-down stairs and flooring provides easily accessible, walkable storage space. Recent updates include a refrigerator purchased in June 2025 and a washer and dryer purchased in February 2026. The home also features a programmable thermostat.
The exterior offers a spacious driveway that can comfortably accommodate three cars, along with convenient garage space. Ideally situated just a 5-minute drive from the Bethpage Train Station, the home is also close to major parkways, parks, South Shore beaches, and public transportation. The highly rated school district and public elementary school located just one block away add to the appeal, while St. Joseph Hospital is also conveniently nearby. With its comfortable layout, abundant storage, generous parking, and convenient location, 42 Stewart Ave is ready to welcome you home....
Contact an agent
Home facts
- Year built:1951
- Listing ID #:1043040
- Added:48 day(s) ago
- Updated:October 14, 2026 at 08:26 AM
Rooms and interior
- Bedrooms:3
- Total bathrooms:1
- Full bathrooms:1
- Rooms Total:7
- Dining Description:Eat-In Kitchen
- Kitchen Description:Dishwasher, Eat-in Kitchen, Microwave
- Bedroom Description:First Floor Bedroom
- Living area:1,437 sq. ft.
Heating and cooling
- Heating:Baseboard, Natural Gas
Structure and exterior
- Year built:1951
- Building area:1,437 sq. ft.
- Lot area:0.13 Acres
- Architectural Style:Exp Ranch
- Construction Materials:Aluminum Siding
Schools
- High school:Plainedge Senior High School
- Middle school:Plainedge Middle School
- Elementary school:John H West School
Utilities
- Water:Public
- Sewer:Public Sewer
Finances and disclosures
- Price:$625,000
- Price per sq. ft.:$434.93
- Tax amount:$12,344 (2025)
Features and amenities
- Appliances:Dishwasher, Dryer, Microwave
- Laundry features:Dryer
- Amenities:High Ceilings, Smart Thermostat
Parking
- Total parking spaces:3
- Parking description:Driveway
- Garage:Yes
- Garage spaces:1
New listings near 42 Stewart Avenue
- Coming Soon
 $775,000Coming Soon5 beds 3 baths1,998 sq. ft.
58 Curtis Place, Bethpage, NY 11714
MLS# 1041697Listed by: SIGNATURE PREMIER PROPERTIES - New
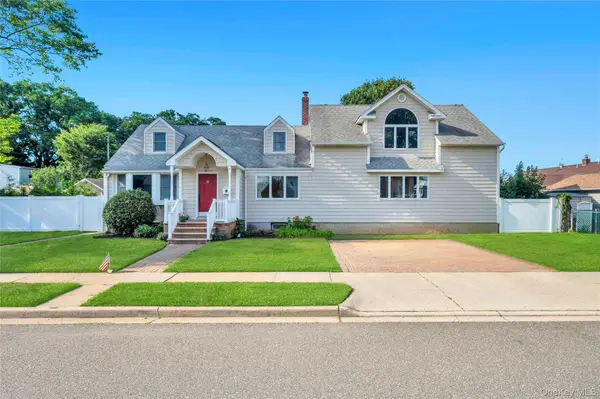 $1,099,000Active5 beds 2 baths3,092 sq. ft.
40 Columbia Street, Bethpage, NY 11714
MLS# 1062233Listed by: PROPERTY PROFESSIONALS REALTY - New
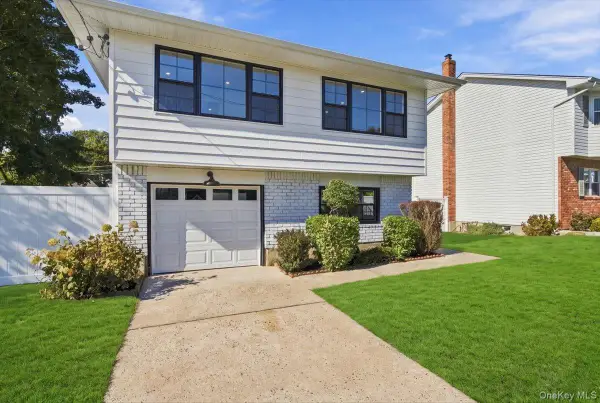 $929,000Active4 beds 2 baths1,663 sq. ft.
9 John Street, Bethpage, NY 11714
MLS# 1059847Listed by: COMPASS GREATER NY LLC - New
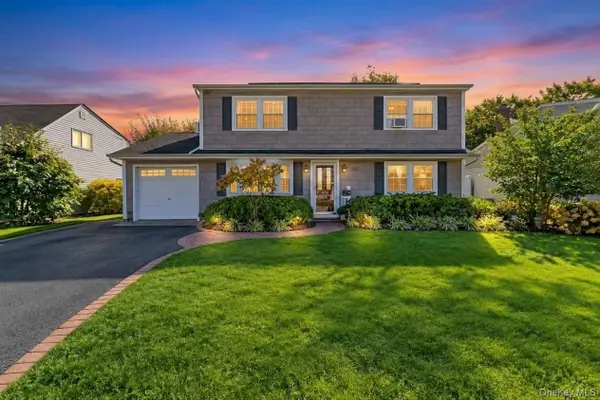 $799,000Active4 beds 3 baths2,000 sq. ft.
4027 Jean Avenue, Bethpage, NY 11714
MLS# 1059430Listed by: JAGGI REAL ESTATE - New
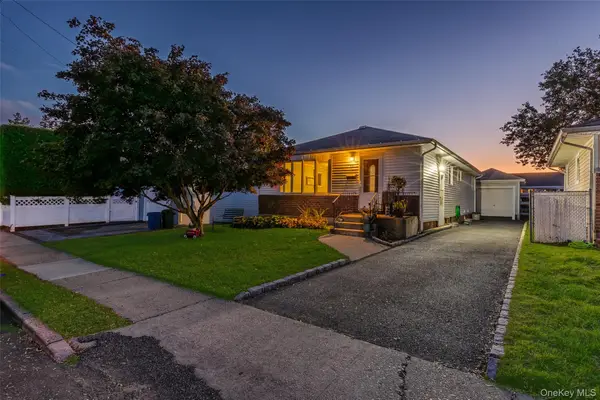 $649,999Active3 beds 1 baths1,050 sq. ft.
83 S 3rd Street, Bethpage, NY 11714
MLS# 1059755Listed by: REALTY ADVISORS INC - New
 $675,000Active5 beds 2 baths1,190 sq. ft.
256 9th Street, Bethpage, NY 11714
MLS# 1059672Listed by: PROPERTY PROFESSIONALS REALTY - Open Sat, 10:30am to 12:30pmNew
 $619,000Active3 beds 1 baths864 sq. ft.
132 Maple Avenue, Bethpage, NY 11714
MLS# 1059202Listed by: BERKSHIRE HATHAWAY - New
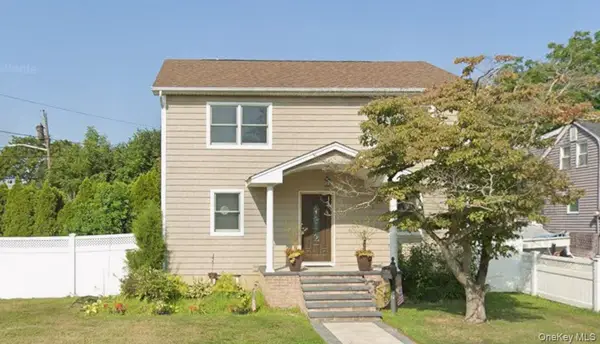 $999,999Active3 beds 2 baths1,356 sq. ft.
52 Concord Avenue, Bethpage, NY 11714
MLS# 1059148Listed by: BERKSHIRE HATHAWAY - New
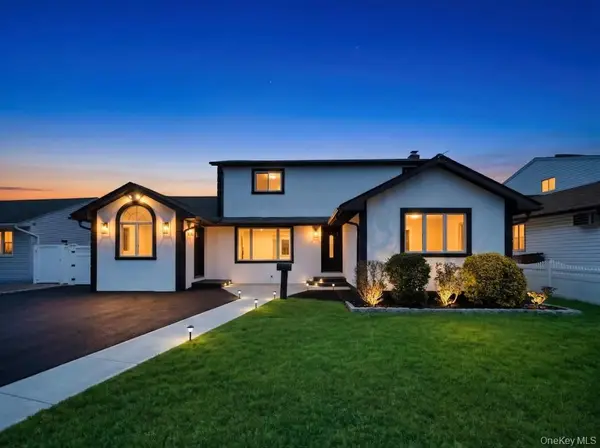 $999,000Active4 beds 3 baths2,200 sq. ft.
61 Cheshire Road, Bethpage, NY 11714
MLS# 1058668Listed by: JAGGI REAL ESTATE 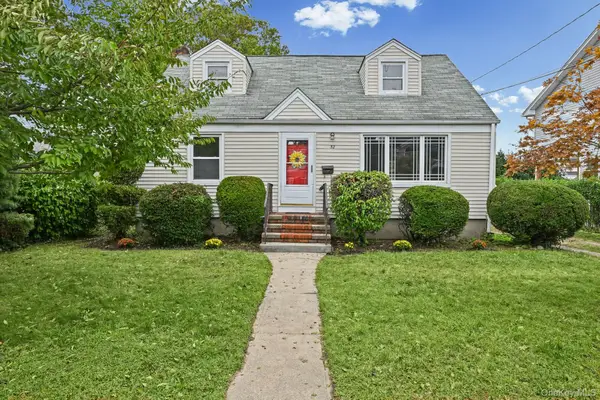 $699,000Active4 beds 2 baths1,188 sq. ft.
32 Brenner Avenue, Bethpage, NY 11714
MLS# 1047661Listed by: COLDWELL BANKER AMERICAN HOMES


Protect your home and budget from life's surprises with an Assurant Home Warranty, backed by a partner that supports you through every step of homeownership. Explore Plans.
© 2026 Better Homes and Gardens Real Estate LLC. An Anywhere Real Estate company. All rights reserved. Better Homes and Gardens® Real Estate is a registered trademark owned by Meredith Operations Corporation, licensed to Better Homes and Gardens Real Estate LLC and used with permission. Better Homes and Gardens Real Estate LLC fully supports the principles of the Fair Housing Act and the Equal Opportunity Act. Listing information is deemed reliable but is not guaranteed accurate.
Each office is independently owned and operated.
Any services or products provided by third parties are not provided by, affiliated with or related to Better Homes and Gardens Real Estate LLC, or its affiliated companies.