
78 Broadway, Bethpage, NY 11714
Local realty services provided by:Better Homes and Gardens Real Estate Realty Connect
78 Broadway,Bethpage, NY 11714
$799,000
- 4 Beds
- 2 Baths
- 1,932 sq. ft.
- Single family
- Pending
Listed by: mary m. macaluso
Office: compass greater ny llc.
MLS#:1021830
Source:OneKey MLS
Price summary
- Price:$799,000
- Price per sq. ft.:$413.56
About this home
Welcome to 78 Broadway, Bethpage! This well maintained expanded Cape offers 4 bedrooms, 2 full baths and the perfect blend of charm, comfort and modern updates. Situated on a quiet, tree-lined street in the Plainedge School District, this home provides flexible living space for multi-generational living. The main level features a bright white farmhouse inspired kitchen, renovated in 2021 with quartz countertops, a large center island, GE Cafe appliances including and an induction oven, making it ideal for everyday living and entertaining. The formal dining room is perfect for hosting family gatherings, while the spacious living room features vaulted ceilings and beautiful wood floors throughout. Two bedrooms and an updated full bath complete the first floor. Upstairs offers a primary bedroom, additional flexible living space and a second full bath. The full basement with office/den, laundry, utilities and abundant storage. Step outside to enjoy the private vinyl fully fenced backyard with expansive cement patio perfect for outdoor dining, entertaining, or relaxing. Additional highlights include 2-zone oil-fired hot water baseboard heat, 2 window air conditioning units, an updated hot water heater, a 7-year-young roof, recently replaced sewer line, 5-zone in-ground sprinklers, some updated windows. A tax grievance is currently in progress, offering potential future tax savings for the next owner. This move-in ready home combines thoughtful updates, spacious living, and an excellent location close to shopping, parks, transportation, and major roadways. Don't miss this wonderful opportunity to make 78 Broadway your next home! True Taxes $18,316.51...
Contact an agent
Home facts
- Year built:1952
- Listing ID #:1021830
- Added:46 day(s) ago
- Updated:September 21, 2026 at 08:38 AM
Rooms and interior
- Bedrooms:4
- Total bathrooms:2
- Full bathrooms:2
- Rooms Total:7
- Flooring:Hardwood
- Dining Description:Eat-In Kitchen, Formal Dining
- Kitchen Description:Dishwasher, Eat-in Kitchen, Kitchen Island, Microwave, Refrigerator
- Bedroom Description:First Floor Bedroom
- Basement:Yes
- Basement Description:Walk-Out Access
- Living area:1,932 sq. ft.
Heating and cooling
- Heating:Baseboard, Oil
Structure and exterior
- Year built:1952
- Building area:1,932 sq. ft.
- Lot area:0.16 Acres
- Lot Features:Level
- Architectural Style:Colonial, Exp Cape
- Construction Materials:Stone, Vinyl Siding
- Levels:3 Story
Schools
- High school:Plainedge Senior High School
- Middle school:Plainedge Middle School
- Elementary school:John H West School
Utilities
- Water:Public
- Sewer:Public Sewer
Finances and disclosures
- Price:$799,000
- Price per sq. ft.:$413.56
- Tax amount:$18,317 (2026)
Features and amenities
- Appliances:Dishwasher, Dryer, Microwave, Refrigerator, Washer
- Laundry features:Dryer, Washer
Parking
- Total parking spaces:2
- Parking description:Driveway
New listings near 78 Broadway
- New
 $939,998Active5 beds 3 baths2,604 sq. ft.
16 Taft Avenue, Bethpage, NY 11714
MLS# 1012292Listed by: CENTURY 21 CATAPANO HOMES - New
 $599,990Active3 beds 1 baths1,050 sq. ft.
260 8th Street, Bethpage, NY 11714
MLS# 1052238Listed by: CENTURY 21 CATAPANO HOMES - New
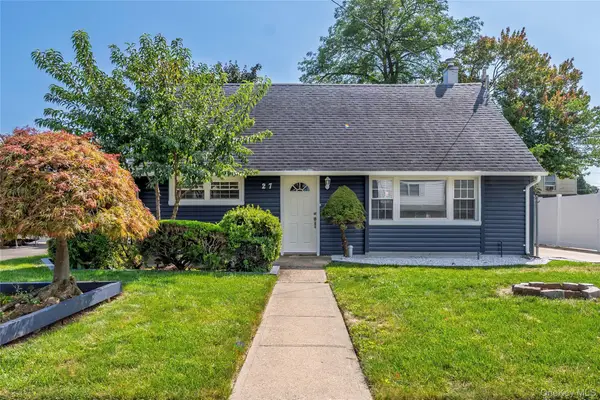 $724,000Active4 beds 2 baths1,236 sq. ft.
27 Park Lane, Bethpage, NY 11714
MLS# 1051290Listed by: BERKSHIRE HATHAWAY - New
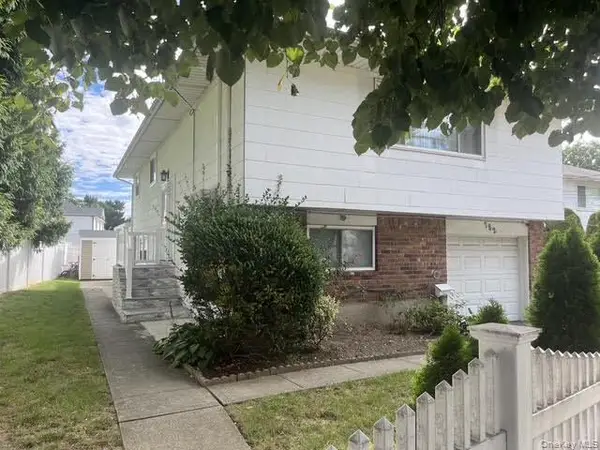 $799,000Active5 beds 2 baths1,688 sq. ft.
782 Stewart Avenue, Bethpage, NY 11714
MLS# 1052000Listed by: NATIONAL REAL ESTATE AGENCY - New
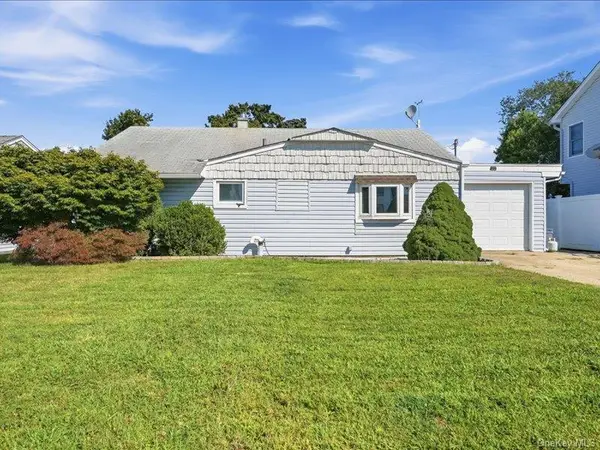 $625,000Active3 beds 1 baths901 sq. ft.
11 Hoover Lane, Bethpage, NY 11714
MLS# 1050559Listed by: REAL BROKER NY LLC - New
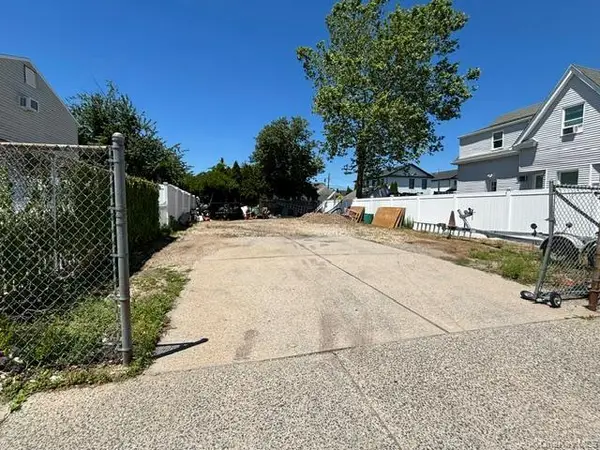 $289,000Active0 Acres
623 Stewart Avenue, Bethpage, NY 11714
MLS# 1050042Listed by: EXIT REALTY UNITED - New
 $820,000Active3 beds 2 baths916 sq. ft.
18 Devon Road, Bethpage, NY 11714
MLS# 1048948Listed by: PREMIUM GROUP REALTY CORP  $649,000Pending3 beds 1 baths1,269 sq. ft.
3636 Farmranch Road S, Bethpage, NY 11714
MLS# 1041939Listed by: DOUGLAS ELLIMAN REAL ESTATE- New
 $999,000Active5 beds 3 baths2,430 sq. ft.
634 Broadway, Bethpage, NY 11714
MLS# 1049065Listed by: COMPASS GREATER NY LLC  $2,398,888Active5 beds 4 baths3,800 sq. ft.
52 Linden Avenue, Bethpage, NY 11714
MLS# 1045536Listed by: DOUGLAS ELLIMAN REAL ESTATE


Protect your home and budget from life's surprises with an Assurant Home Warranty, backed by a partner that supports you through every step of homeownership. Explore Plans.
© 2026 Better Homes and Gardens Real Estate LLC. An Anywhere Real Estate company. All rights reserved. Better Homes and Gardens® Real Estate is a registered trademark owned by Meredith Operations Corporation, licensed to Better Homes and Gardens Real Estate LLC and used with permission. Better Homes and Gardens Real Estate LLC fully supports the principles of the Fair Housing Act and the Equal Opportunity Act. Listing information is deemed reliable but is not guaranteed accurate.
Each office is independently owned and operated.
Any services or products provided by third parties are not provided by, affiliated with or related to Better Homes and Gardens Real Estate LLC, or its affiliated companies.