
79 Elizabeth Drive, Bethpage, NY 11714
Local realty services provided by:Better Homes and Gardens Real Estate Choice Realty
79 Elizabeth Drive,Bethpage, NY 11714
$935,000
- 5 Beds
- 3 Baths
- 2,250 sq. ft.
- Single family
- Active
Listed by: akil choudhury
Office: exit realty prime
MLS#:1034849
Source:OneKey MLS
Price summary
- Price:$935,000
- Price per sq. ft.:$415.56
About this home
Welcome to 79 Elizabeth Drive, Bethpage! Sitting in a quiet, beautiful residential neighborhood in the Plainedge School District, this spacious, inviting single-family home offers the perfect mix of comfort, functionality, and versatile outdoor living. It features five generously sized bedrooms, three full bathrooms, and provides plenty of space for families, guests, or a home office setup with over 2,250 square feet of living space. The thoughtfully designed Main-Floor layout includes 3 bedrooms, 1 full kitchen, 1 full bath, and a formal dining room, with shimmering hardwood floors running throughout the main floor. The kitchen features granite countertops, stainless steel appliances, and abundant cabinets. The Upper Floor features two additional bedrooms (one with a balcony), a full bathroom, & sufficient living space. The home continues to captivate with a fully finished basement with a separate outside entrance and a bathroom with two additional rooms, which adds even more living space and functionality. Separate laundry hookups on every level and the brand-new roof provide additional convenience. Step outside to enjoy the huge, fenced backyard, a private retreat perfect for gatherings, pets, or relaxing in nature. The backyard features a deck and a cozy fire pit, creating the perfect setting for evenings with family and friends. One of the home’s standout features is the private upstairs bedroom balcony, where you can unwind while overlooking the peaceful backyard and surrounding natural scenery. A spacious pull-down attic and a large shed at the end of a four-car driveway offer plenty of storage. This property is located near highways, shopping centers, schools and public transport. Whether you’re looking for space to grow, entertain, or simply enjoy a tranquil setting, this beautiful home has it all, so make it yours today before it’s gone....
Contact an agent
Home facts
- Year built:1954
- Listing ID #:1034849
- Added:47 day(s) ago
- Updated:September 21, 2026 at 12:28 PM
Rooms and interior
- Bedrooms:5
- Total bathrooms:3
- Full bathrooms:3
- Rooms Total:10
- Flooring:Hardwood
- Dining Description:Formal Dining
- Kitchen Description:Oven, Pantry, Range
- Bedroom Description:First Floor Bedroom
- Basement:Yes
- Basement Description:Finished, Full, Walk-Out Access
- Living area:2,250 sq. ft.
Heating and cooling
- Heating:Baseboard, Natural Gas
Structure and exterior
- Year built:1954
- Building area:2,250 sq. ft.
- Lot area:0.16 Acres
- Architectural Style:Colonial
- Construction Materials:Frame
- Exterior Features:Balcony
Schools
- High school:Plainedge Senior High School
- Middle school:Plainedge Middle School
- Elementary school:John H West School
Utilities
- Water:Public
- Sewer:Public Sewer
Finances and disclosures
- Price:$935,000
- Price per sq. ft.:$415.56
- Tax amount:$17,505 (2026)
Features and amenities
- Appliances:Oven
Parking
- Total parking spaces:4
- Parking description:Driveway
New listings near 79 Elizabeth Drive
- New
 $939,998Active5 beds 3 baths2,604 sq. ft.
16 Taft Avenue, Bethpage, NY 11714
MLS# 1012292Listed by: CENTURY 21 CATAPANO HOMES - New
 $599,990Active3 beds 1 baths1,050 sq. ft.
260 8th Street, Bethpage, NY 11714
MLS# 1052238Listed by: CENTURY 21 CATAPANO HOMES - New
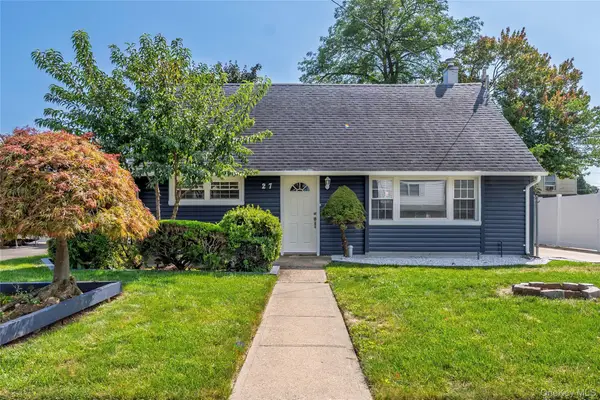 $724,000Active4 beds 2 baths1,236 sq. ft.
27 Park Lane, Bethpage, NY 11714
MLS# 1051290Listed by: BERKSHIRE HATHAWAY - New
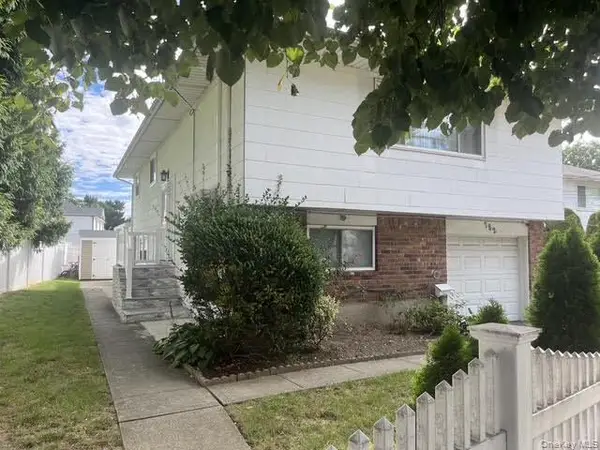 $799,000Active5 beds 2 baths1,688 sq. ft.
782 Stewart Avenue, Bethpage, NY 11714
MLS# 1052000Listed by: NATIONAL REAL ESTATE AGENCY - New
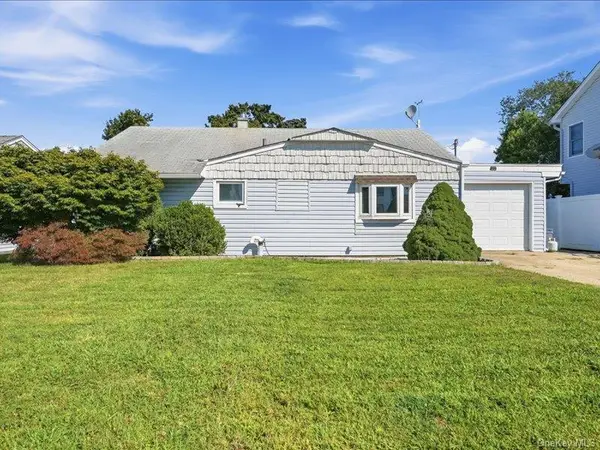 $625,000Active3 beds 1 baths901 sq. ft.
11 Hoover Lane, Bethpage, NY 11714
MLS# 1050559Listed by: REAL BROKER NY LLC - New
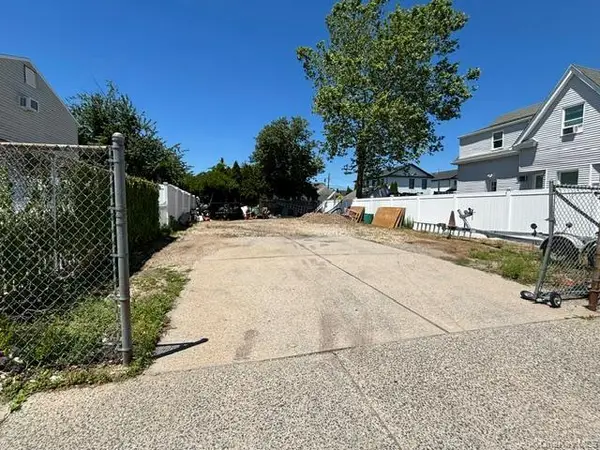 $289,000Active0 Acres
623 Stewart Avenue, Bethpage, NY 11714
MLS# 1050042Listed by: EXIT REALTY UNITED - New
 $820,000Active3 beds 2 baths916 sq. ft.
18 Devon Road, Bethpage, NY 11714
MLS# 1048948Listed by: PREMIUM GROUP REALTY CORP  $649,000Pending3 beds 1 baths1,269 sq. ft.
3636 Farmranch Road S, Bethpage, NY 11714
MLS# 1041939Listed by: DOUGLAS ELLIMAN REAL ESTATE- New
 $999,000Active5 beds 3 baths2,430 sq. ft.
634 Broadway, Bethpage, NY 11714
MLS# 1049065Listed by: COMPASS GREATER NY LLC  $2,398,888Active5 beds 4 baths3,800 sq. ft.
52 Linden Avenue, Bethpage, NY 11714
MLS# 1045536Listed by: DOUGLAS ELLIMAN REAL ESTATE


Protect your home and budget from life's surprises with an Assurant Home Warranty, backed by a partner that supports you through every step of homeownership. Explore Plans.
© 2026 Better Homes and Gardens Real Estate LLC. An Anywhere Real Estate company. All rights reserved. Better Homes and Gardens® Real Estate is a registered trademark owned by Meredith Operations Corporation, licensed to Better Homes and Gardens Real Estate LLC and used with permission. Better Homes and Gardens Real Estate LLC fully supports the principles of the Fair Housing Act and the Equal Opportunity Act. Listing information is deemed reliable but is not guaranteed accurate.
Each office is independently owned and operated.
Any services or products provided by third parties are not provided by, affiliated with or related to Better Homes and Gardens Real Estate LLC, or its affiliated companies.