
380 Blauvelt Road, Blauvelt, NY 10913
Local realty services provided by:Better Homes and Gardens Real Estate Green Team
380 Blauvelt Road,Blauvelt, NY 10913
$769,999
- 4 Beds
- 2 Baths
- 1,596 sq. ft.
- Single family
- Coming Soon
Listed by: kathleen a kennedy
Office: imagine properties ny
MLS#:1059542
Source:OneKey MLS
Price summary
- Price:$769,999
- Price per sq. ft.:$481.25
About this home
Your Blauvelt Lifestyle Awaits!
The One You’ve Been Waiting For! Discover the charm of this wonderful expanded Cape on desirable President Street in Blauvelt, where inviting living spaces, natural light, and everyday versatility come together beautifully. The open-concept layout, gorgeous hardwood flooring throughout, updated baths, maintained Andersen windows, and skylight create a warm, bright atmosphere that feels like home from the moment you enter.
A versatile bonus room adapts to your lifestyle—perfect for a bedroom, private study, home office, den, or cozy sitting room. Need room for everything? Enjoy the added convenience of garage attic storage, plus a lower-level offering recreation space, an exercise area, laundry, and abundant storage possibilities.
Outside is where the fun begins! Enjoy a spacious landscaped 0.5-acre lot with a fully fenced private backyard, a newer deck made for entertaining and summer grilling, and an oversized horseshoe driveway with plenty of parking and room to shoot hoops. Whether hosting friends, enjoying a quiet afternoon outdoors, or making memories with family, this home offers space to live life your way.
Comfort, flexibility, and outdoor enjoyment—all in one inviting Blauvelt home. This property presents an exceptional opportunity to enjoy a beautifully maintained home in a highly desirable setting with top-rated schools, parks/trails just a short distance away, and just 25 minutes from George Washington Bridge.
Come to see everything and imagine making it yours!...
Contact an agent
Home facts
- Year built:1955
- Listing ID #:1059542
- Updated:October 09, 2026 at 07:01 PM
Rooms and interior
- Bedrooms:4
- Total bathrooms:2
- Full bathrooms:2
- Rooms Total:9
- Flooring:Hardwood
- Dining Description:Eat-In Kitchen, Formal Dining
- Kitchen Description:Cooktop, Dishwasher, Eat-in Kitchen, Oven, Refrigerator, Stainless Steel Appliance(s), Walk Through Kitchen
- Bedroom Description:First Floor Bedroom
- Basement:Yes
- Basement Description:Full
- Living area:1,596 sq. ft.
Heating and cooling
- Cooling:Central Air
- Heating:Baseboard
- Central air:Yes
Structure and exterior
- Year built:1955
- Building area:1,596 sq. ft.
- Lot area:0.53 Acres
- Architectural Style:Exp Cape
- Construction Materials:Advanced Framing Technique
- Exterior Features:Basketball Court
- Levels:3 Story
Schools
- High school:Tappan Zee High School
- Middle school:South Orangetown Middle School
- Elementary school:William O Schaefer Elementary School
Utilities
- Water:Public
- Sewer:Public Sewer
Finances and disclosures
- Price:$769,999
- Price per sq. ft.:$481.25
- Tax amount:$13,741 (2026)
Features and amenities
- Appliances:Cooktop, Dishwasher, Dryer, Humidifier, Oven, Refrigerator, Stainless Steel Appliance(s), Washer
- Laundry features:Dryer, Washer, Washer/Dryer Hookup
- Amenities:Open Floorplan, Storage
Parking
- Parking description:Driveway, Garage
- Garage:Yes
- Garage spaces:2
New listings near 380 Blauvelt Road
- New
 $850,000Active4 beds 3 baths2,495 sq. ft.
54 Blauvelt Road, Blauvelt, NY 10913
MLS# 1054286Listed by: RODEO REALTY INC 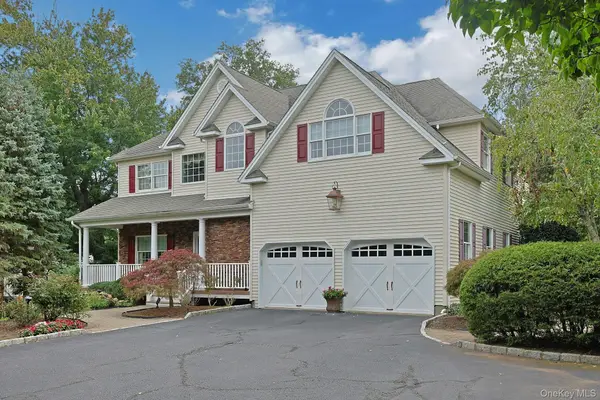 $1,250,000Active4 beds 4 baths2,910 sq. ft.
38 Shorn Drive, Blauvelt, NY 10913
MLS# 1052129Listed by: CHRISTIE'S INT. REAL ESTATE $669,000Active4 beds 2 baths1,334 sq. ft.
415 Blauvelt Road, Blauvelt, NY 10913
MLS# 1054850Listed by: KELLER WILLIAMS HUDSON VALLEY $979,000Active5 beds 4 baths2,455 sq. ft.
56 Old Western Highway, Blauvelt, NY 10913
MLS# 1054132Listed by: KELLER WILLIAMS HUDSON VALLEY $795,398Pending4 beds 3 baths2,172 sq. ft.
398 Blauvelt Road, Blauvelt, NY 10913
MLS# 1036785Listed by: HOWARD HANNA RAND REALTY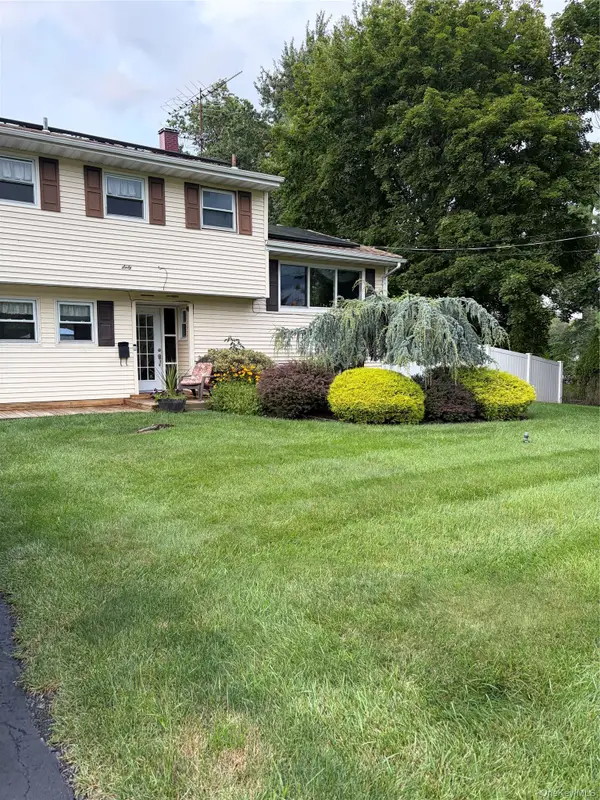 $827,000Pending4 beds 3 baths2,326 sq. ft.
60 East Road, Blauvelt, NY 10913
MLS# 1032669Listed by: HOWARD HANNA RAND REALTY $1,299,000Active4 beds 4 baths2,491 sq. ft.
15 Green Hedges Lane, Blauvelt, NY 10913
MLS# 1028163Listed by: ROUNDHOUSE PROPERTIES LLC $679,000Pending4 beds 2 baths1,653 sq. ft.
382 Convent Road, Blauvelt, NY 10913
MLS# 1020762Listed by: MOLINARO ASSOC RE & APPRAISER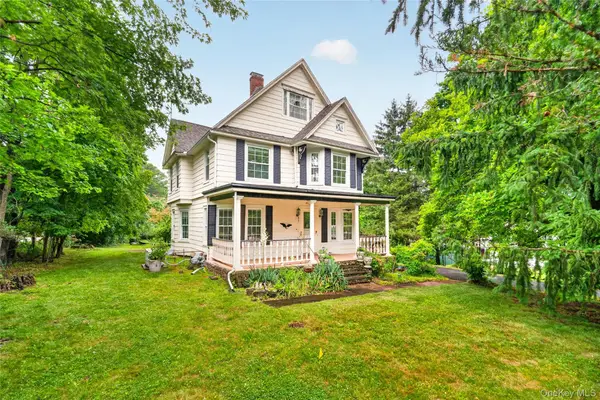 $910,000Active5 beds 4 baths3,812 sq. ft.
730 Western Highway, Blauvelt, NY 10913
MLS# 1017658Listed by: HOWARD HANNA RAND REALTY


Protect your home and budget from life's surprises with an Assurant Home Warranty, backed by a partner that supports you through every step of homeownership. Explore Plans.
© 2026 Better Homes and Gardens Real Estate LLC. An Anywhere Real Estate company. All rights reserved. Better Homes and Gardens® Real Estate is a registered trademark owned by Meredith Operations Corporation, licensed to Better Homes and Gardens Real Estate LLC and used with permission. Better Homes and Gardens Real Estate LLC fully supports the principles of the Fair Housing Act and the Equal Opportunity Act. Listing information is deemed reliable but is not guaranteed accurate.
Each office is independently owned and operated.
Any services or products provided by third parties are not provided by, affiliated with or related to Better Homes and Gardens Real Estate LLC, or its affiliated companies.