
140 Burlingham Road, Bloomingburg, NY 12721
Local realty services provided by:Better Homes and Gardens Real Estate Green Team
140 Burlingham Road,Bloomingburg, NY 12721
$369,900
- 3 Beds
- 2 Baths
- 1,052 sq. ft.
- Single family
- Active
Listed by: tonya d finn
Office: kw hudson valley united
MLS#:1067156
Source:OneKey MLS
Price summary
- Price:$369,900
- Price per sq. ft.:$351.62
About this home
Welcome home! To this charming and beautifully refreshed 3-bedroom, 2-bathroom home offers the perfect blend of modern updates, comfortable living, and room to enjoy. Situated on a .42-acre lot, this 1,052-square-foot home has been thoughtfully updated and is ready for its next owner to simply move in and enjoy! Step inside and discover a fresh, inviting interior featuring a brand-new kitchen, new appliances, 2 beautifully updated bathrooms, new flooring, fresh paint throughout, and much more. The updates bring a clean, modern feeling while creating a warm and welcoming place to call home. Outside, enjoy the space and possibilities that come with a .42-acre property. The one-car garage, conveniently located at the rear and under the home, is ideal for additional storage, lawn and garden equipment, hobbies, or creating your own workshop space.
Whether you’re a first-time homebuyer, looking to downsize, or simply searching for a home where the major updates have already been taken care of, this property is worth a look! MORE PHOTOS TO FOLLOW!...
Contact an agent
Home facts
- Year built:1946
- Listing ID #:1067156
- Added:1 day(s) ago
- Updated:November 13, 2026 at 09:55 PM
Rooms and interior
- Bedrooms:3
- Total bathrooms:2
- Full bathrooms:2
- Rooms Total:6
- Dining Description:Eat-In Kitchen, Formal Dining
- Kitchen Description:Dishwasher, Eat-in Kitchen, Oven, Range, Refrigerator, Stainless Steel Appliance(s)
- Bedroom Description:First Floor Bedroom
- Basement:Yes
- Basement Description:Full, Walk-Out Access
- Living area:1,052 sq. ft.
Heating and cooling
- Heating:Baseboard, Oil
Structure and exterior
- Year built:1946
- Building area:1,052 sq. ft.
- Lot area:0.42 Acres
- Architectural Style:Cape Cod
- Construction Materials:Vinyl Siding
Schools
- High school:Pine Bush Senior High School
- Middle school:Crispell Middle School
- Elementary school:Pine Bush Elementary School
Utilities
- Water:Well
- Sewer:Septic Tank
Finances and disclosures
- Price:$369,900
- Price per sq. ft.:$351.62
- Tax amount:$5,549 (2026)
Features and amenities
- Appliances:Dishwasher, Oven, Refrigerator, Stainless Steel Appliance(s)
- Laundry features:Washer/Dryer Hookup
- Amenities:Entrance Foyer, Granite Counters, Walk-In Closet(s)
Parking
- Parking description:Driveway, Garage
- Garage:Yes
- Garage spaces:1
New listings near 140 Burlingham Road
- New
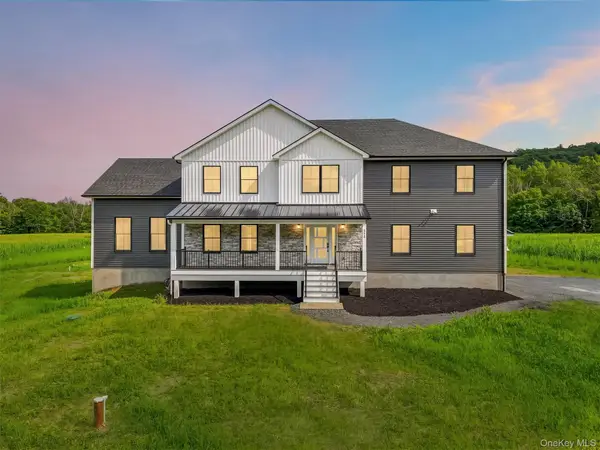 $799,999Active4 beds 3 baths2,800 sq. ft.
Lot 2 Pantelop Road, Bloomingburg, NY 12721
MLS# 1073724Listed by: EXP REALTY - New
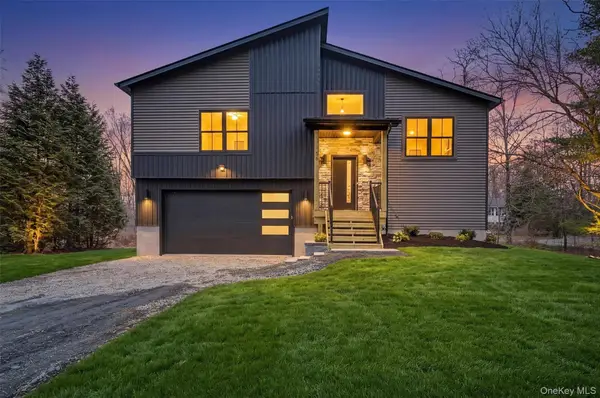 $699,999Active4 beds 3 baths3,000 sq. ft.
LOT 1 Pantelop Road, Bloomingburg, NY 12721
MLS# 1068780Listed by: EXP REALTY - New
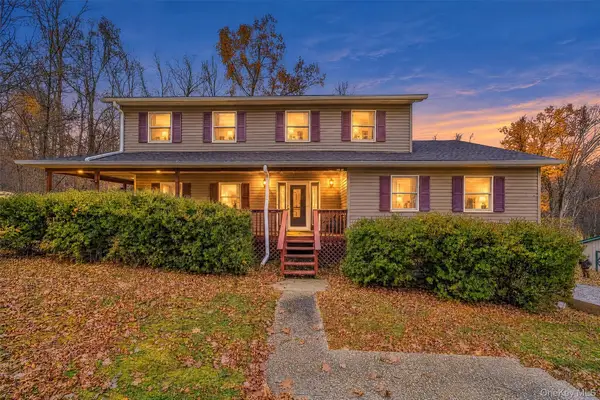 $532,900Active4 beds 4 baths2,671 sq. ft.
53 Wildwood Circle, Bloomingburg, NY 12721
MLS# 1065527Listed by: HOWARD HANNA RAND REALTY - New
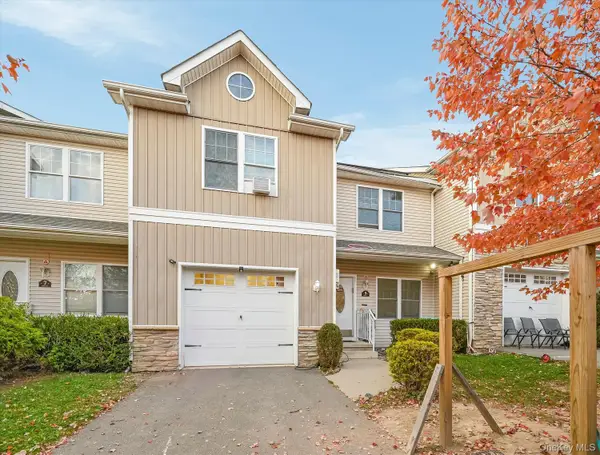 $525,000Active5 beds 3 baths2,850 sq. ft.
9 Maple Avenue, Bloomingburg, NY 12721
MLS# 1070324Listed by: AVION  $29,000Active2 beds 1 baths1,000 sq. ft.
40 Dogwood Loop, Bloomingburg, NY 12721
MLS# 1066987Listed by: RE/MAX EDGE $99,999Active3 beds 2 baths1,352 sq. ft.
60 Ponderosa Road, Bloomingburg, NY 12721
MLS# 1066402Listed by: KELLER WILLIAMS REALTY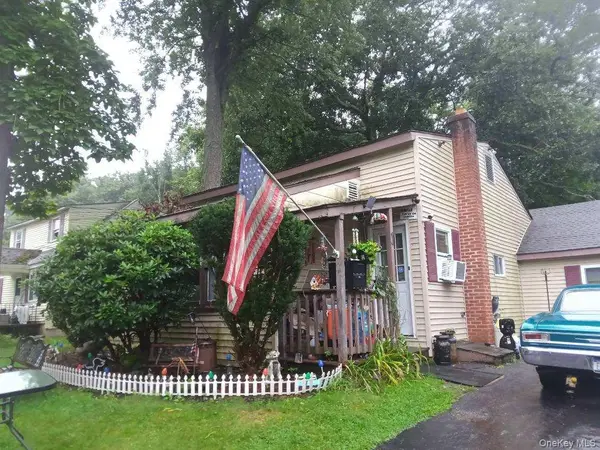 $199,000Active2 beds 1 baths1,104 sq. ft.
874 Bloomingburg Road, Bloomingburg, NY 12721
MLS# 1062951Listed by: CHARLES RUTENBERG REALTY INC $480,000Active3 beds 2 baths1,492 sq. ft.
576 Burlingham Road, Bloomingburg, NY 12721
MLS# 1062668Listed by: KW HUDSON VALLEY UNITED $362,000Active3 beds 1 baths1,222 sq. ft.
89 Pickles Road, Bloomingburg, NY 12721
MLS# 1061588Listed by: KW HUDSON VALLEY UNITED


Protect your home and budget from life's surprises with an Assurant Home Warranty, backed by a partner that supports you through every step of homeownership. Explore Plans.
© 2026 Better Homes and Gardens Real Estate LLC. An Anywhere Real Estate company. All rights reserved. Better Homes and Gardens® Real Estate is a registered trademark owned by Meredith Operations Corporation, licensed to Better Homes and Gardens Real Estate LLC and used with permission. Better Homes and Gardens Real Estate LLC fully supports the principles of the Fair Housing Act and the Equal Opportunity Act. Listing information is deemed reliable but is not guaranteed accurate.
Each office is independently owned and operated.
Any services or products provided by third parties are not provided by, affiliated with or related to Better Homes and Gardens Real Estate LLC, or its affiliated companies.