
345 Mountain Road, Bloomingburg, NY 12721
Local realty services provided by:Better Homes and Gardens Real Estate Choice Realty
345 Mountain Road,Bloomingburg, NY 12721
$985,000
- 4 Beds
- 4 Baths
- 3,885 sq. ft.
- Single family
- Active
Listed by: diana teng
Office: panorama realty
MLS#:1038350
Source:OneKey MLS
Price summary
- Price:$985,000
- Price per sq. ft.:$253.54
About this home
Welcome to a truly extraordinary custom-built residence, perched to capture spectacular Hudson Valley views. A grand, tree-lined driveway winds through mature woods before dramatically revealing this meticulously crafted 3,885 sq ft home set on 3.86 private acres—an entrance that sets the tone for everything inside. Built in 2005 and finished with a rich, traditional interior palette—deep tones, warm wood flooring, and timeless architectural details throughout—this 4-bedroom, 3.5 bath home offers a first-floor primary suite, soaring cathedral ceilings, a gracious entrance foyer, and a sun-filled formal dining room. The oversized eat-in kitchen features a generous walk-in pantry, ideal for entertaining, while a dedicated study offer flexible space for remote work, hobbies, or guests. Comfort is engineered in: Enjoy fully owned, paid-off solar panels and efficient radiant heat throughout, enhanced by smart Nest thermostats installed in several rooms for added convenience and energy efficiency. The fully finished lower level is a true standout—complete with its own full bath, spacious rec/family room, and private walk-out access to both the yard and garage, it is an ideal private guest suite with bedroom, bathroom, and living area. Additional highlights include a 3-car garage, abundant walk-in closets throughout, and a large walk-in attic for extra storage. Set in the desirable Pine Bush School District with no HOA, and just minutes from Metro-North's Otisville station for an easy commute to NYC — this is refined country living, done right....
Contact an agent
Home facts
- Year built:2005
- Listing ID #:1038350
- Added:44 day(s) ago
- Updated:September 28, 2026 at 12:21 PM
Rooms and interior
- Bedrooms:4
- Total bathrooms:4
- Full bathrooms:3
- Half bathrooms:1
- Rooms Total:13
- Flooring:Hardwood
- Dining Description:Eat-In Kitchen, Formal Dining
- Bathrooms Description:Double Vanity, Soaking Tub
- Kitchen Description:Dishwasher, Eat-in Kitchen, Kitchen Island, Oven, Range, Refrigerator
- Bedroom Description:First Floor Bedroom
- Basement:Yes
- Basement Description:Finished, Walk-Out Access
- Living area:3,885 sq. ft.
Heating and cooling
- Cooling:Central Air
- Heating:Oil
- Central air:Yes
Structure and exterior
- Year built:2005
- Building area:3,885 sq. ft.
- Lot area:3.76 Acres
- Architectural Style:Contemporary
- Construction Materials:HardiPlank Type, Vinyl Siding
- Levels:2 Story
Schools
- High school:Pine Bush Senior High School
- Middle school:Circleville Middle School
- Elementary school:Pine Bush Elementary School
Utilities
- Water:Private
- Sewer:Septic Tank
Finances and disclosures
- Price:$985,000
- Price per sq. ft.:$253.54
- Tax amount:$18,258 (2025)
Features and amenities
- Appliances:Dishwasher, Dryer, Oven, Refrigerator
- Laundry features:Dryer, Washer/Dryer Hookup
- Amenities:Double Vanity, Entrance Foyer, Granite Counters, Open Floorplan, Smart Thermostat, Storage, Walk-In Closet(s)
- Pool features:In Ground
Parking
- Parking description:Attached, Covered, Driveway, Garage
- Garage:Yes
- Garage spaces:3
New listings near 345 Mountain Road
- Coming Soon
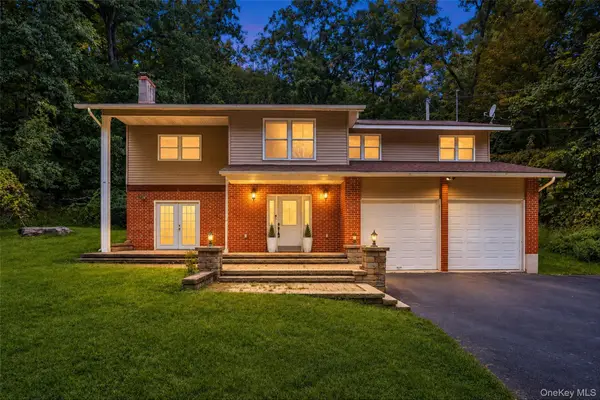 $499,000Coming Soon4 beds 2 baths2,290 sq. ft.
323 Roosa Gap Road, Bloomingburg, NY 12721
MLS# 1054553Listed by: WEICHERT REALTORS - Open Sat, 12 to 2pmNew
 $599,999Active2 beds 3 baths2,620 sq. ft.
8 Darmstadter Road, Bloomingburg, NY 12721
MLS# 1054776Listed by: KELLER WILLIAMS REALTY  $325,000Pending2 beds 2 baths1,468 sq. ft.
20 Sunset Circle, Bloomingburg, NY 12721
MLS# 1038612Listed by: CENTURY 21 FULL SERVICE REALTY $549,000Active4 beds 3 baths2,256 sq. ft.
34 Fire Tower Road, Bloomingburg, NY 12721
MLS# 1048022Listed by: I REALTY LLC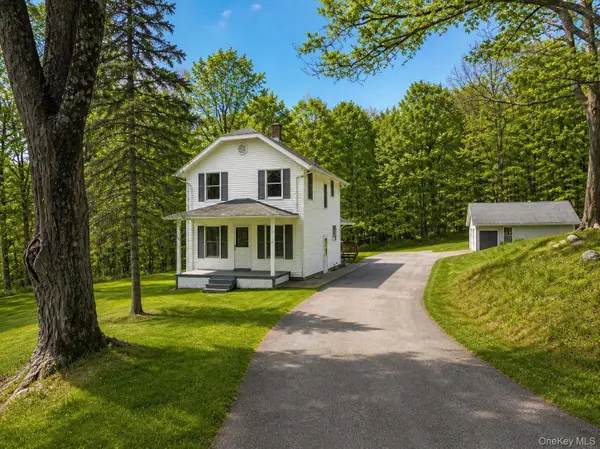 $375,000Active3 beds 1 baths1,336 sq. ft.
12 Old Turnpike Road, Bloomingburg, NY 12721
MLS# 1045830Listed by: REAL ESTATE CIRCUIT INC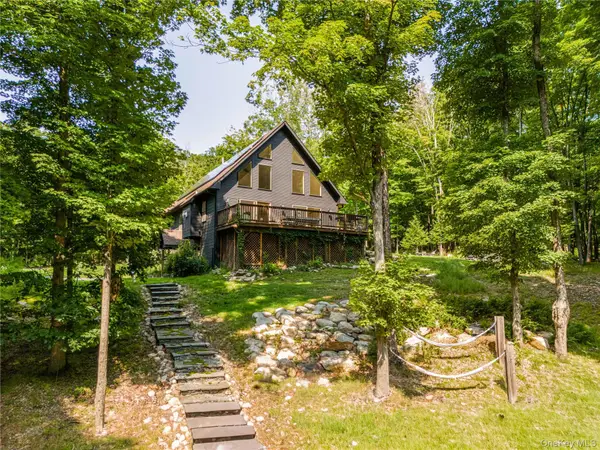 $945,000Active3 beds 4 baths2,160 sq. ft.
858 Roosa Gap Road, Bloomingburg, NY 12721
MLS# 1045248Listed by: HOULIHAN LAWRENCE INC. $369,000Active4 beds 2 baths2,255 sq. ft.
351 Ski Run Road, Bloomingburg, NY 12721
MLS# 1038698Listed by: EXP REALTY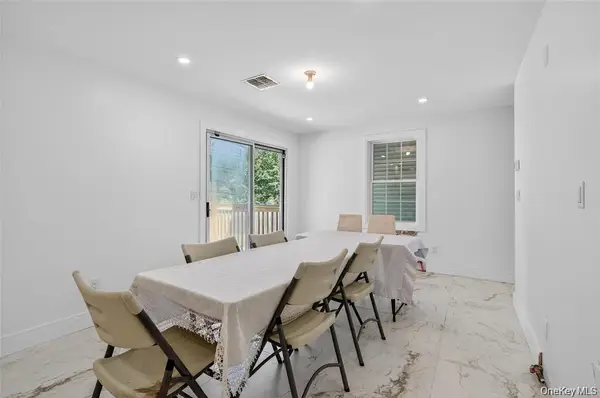 $495,000Active5 beds 3 baths1,624 sq. ft.
67 North Road, Bloomingburg, NY 12721
MLS# 1042165Listed by: MK REALTY INC $50,000Active3 beds 2 baths1,400 sq. ft.
43 Ponderosa Road, Bloomingburg, NY 12721
MLS# 1040652Listed by: RE/MAX BENCHMARK REALTY GROUP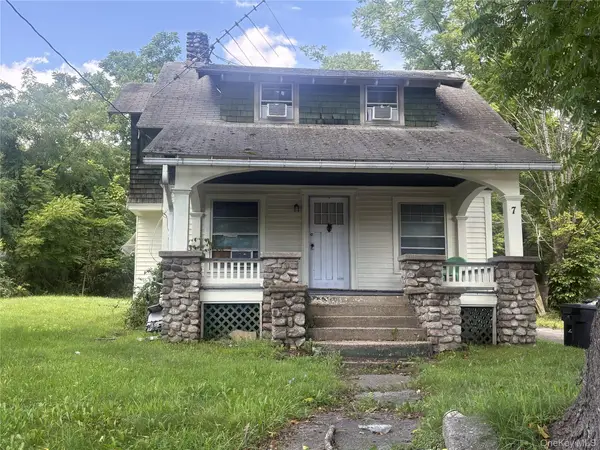 $649,900Active3 beds 2 baths1,056 sq. ft.
7 North Road, Bloomingburg, NY 12721
MLS# 1040883Listed by: DIMATTEO REALTY LLC


Protect your home and budget from life's surprises with an Assurant Home Warranty, backed by a partner that supports you through every step of homeownership. Explore Plans.
© 2026 Better Homes and Gardens Real Estate LLC. An Anywhere Real Estate company. All rights reserved. Better Homes and Gardens® Real Estate is a registered trademark owned by Meredith Operations Corporation, licensed to Better Homes and Gardens Real Estate LLC and used with permission. Better Homes and Gardens Real Estate LLC fully supports the principles of the Fair Housing Act and the Equal Opportunity Act. Listing information is deemed reliable but is not guaranteed accurate.
Each office is independently owned and operated.
Any services or products provided by third parties are not provided by, affiliated with or related to Better Homes and Gardens Real Estate LLC, or its affiliated companies.