
8 Darmstadter Road, Bloomingburg, NY 12721
Local realty services provided by:Better Homes and Gardens Real Estate Green Team
Listed by: chativa bowen
Office: keller williams realty
MLS#:1025542
Source:OneKey MLS
Price summary
- Price:$684,999
- Price per sq. ft.:$261.45
About this home
Located in Orange County, Town of Crawford, just 10 minutes to Middletown and Pine Bush, this exceptional space is filled with natural light from large windows and offers endless possibilities as a home office, media room, playroom, fitness studio, or guest retreat.
Welcome to this impressive 2,600+ square-foot colonial situated on a beautifully maintained 0.82-acre corner lot on a quiet cul-de-sac within the Pine Bush School District.
From the moment you arrive, you'll appreciate the home's striking curb appeal, featuring high-quality stucco construction, a stamped concrete walkway and patio, with meticulous landscaping. Freshly painted inside and out, this residence is truly move-in ready and maintained in immaculate condition.
Step inside to discover soaring 9-foot ceilings, recessed lighting throughout, a lovely balcony, stunning 5-inch white oak flooring, and a breathtaking two-story foyer illuminated by an imported grand crystal chandelier. The formal living room provides an elegant space for entertaining and everyday living.
The heart of the home is a spectacular chef's kitchen featuring premium Cafe appliances, an oversized 7-foot, 7-inch center island, granite countertops, abundant cabinetry, under-cabinet uplighting, and luxurious Cerrara marble finishes that extend throughout the kitchen and bathrooms.
Upstairs, you'll find an exceptionally spacious second-floor layout highlighted by hallways measuring over 7 feet wide throughout, creating an open and airy feel rarely found in today's homes. A private balcony accented by elegant granite columns can be accessed directly from both the primary suite and the main hallway, offering a unique architectural feature and an inviting outdoor space to enjoy.
Retreat to the spacious primary suite, featuring a generous 14' x 20' bedroom, an enormous walk-in closet, and a spa-inspired bath complete with imported ceramic tile and an oversized rainfall shower designed for ultimate relaxation. Additional highlights include Anderson windows, Anderson sliding glass door, custom levolor blinds, imported ceramic tile, recessed lighting throughout the entire home, and exceptional craftsmanship. Every detail has been thoughtfully designed and impeccably maintained. Conveniently located in the town of Crawford, just minutes to Middletown, Pine Bush, Circleville, Montgomery, and Route 17. You'll enjoy easy access to shopping, restaurants, parks, schools, entertainment, and all the incredible amenities the Hudson Valley has to offer.
A rare combination of luxury, functionality, and location. This stunning home is truly a must-see....
Contact an agent
Home facts
- Year built:2013
- Listing ID #:1025542
- Added:9 day(s) ago
- Updated:July 23, 2026 at 05:19 PM
Rooms and interior
- Bedrooms:3
- Total bathrooms:3
- Full bathrooms:2
- Half bathrooms:1
- Rooms Total:11
- Dining Description:Eat-In Kitchen
- Kitchen Description:Dishwasher, Eat-in Kitchen, Kitchen Island, Microwave, Oven, Range, Refrigerator, Stainless Steel Appliance(s)
- Basement:Yes
- Basement Description:Crawl Space, Full, Unfinished
- Living area:2,620 sq. ft.
Heating and cooling
- Cooling:Central Air
- Heating:Forced Air, Propane, Wood
- Central air:Yes
Structure and exterior
- Year built:2013
- Building area:2,620 sq. ft.
- Lot area:0.82 Acres
- Architectural Style:Colonial, Contemporary
- Construction Materials:Stucco
- Exterior Features:Balcony
- Levels:2 Story
Schools
- High school:Pine Bush Senior High School
- Middle school:Crispell Middle School
- Elementary school:Pine Bush Elementary School
Utilities
- Water:Private, Water Available, Well
- Sewer:Septic Tank
Finances and disclosures
- Price:$684,999
- Price per sq. ft.:$261.45
- Tax amount:$10,807 (2025)
Features and amenities
- Appliances:Dishwasher, Microwave, Oven, Refrigerator, Stainless Steel Appliance(s)
- Laundry features:Washer/Dryer Hookup
- Amenities:Cathedral Ceiling(s), High Ceilings, Open Floorplan, Smart Thermostat, Storage
Parking
- Total parking spaces:1
- Parking description:Attached, Garage, Off Street, On Street, Storage
- Garage:Yes
- Garage spaces:1
New listings near 8 Darmstadter Road
- New
 $599,900Active3 beds 2 baths2,048 sq. ft.
210 Bible Camp Road, Bloomingburg, NY 12721
MLS# 1027850Listed by: CRONIN & COMPANY REAL ESTATE - New
 $65,000Active0.8 Acres
353 Winterton Road, Bloomingburg, NY 12721
MLS# 1026765Listed by: CATSKILLS HOME SERVICES - New
 $135,000Active2 beds 2 baths1,152 sq. ft.
113 White Birch Trail, Bloomingburg, NY 12721
MLS# 1024622Listed by: KW HUDSON VALLEY UNITED 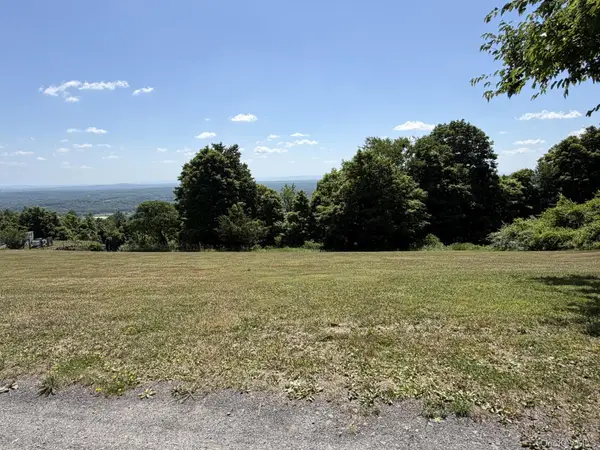 $44,900Active0.59 Acres
Eagles Nest Road, Bloomingburg, NY 12721
MLS# 1020872Listed by: HERSCHEL REALTY CORP $235,000Active3 beds 2 baths1,374 sq. ft.
328 Stone School House Road, Bloomingburg, NY 12721
MLS# 1023254Listed by: REALTY PROMOTIONS INC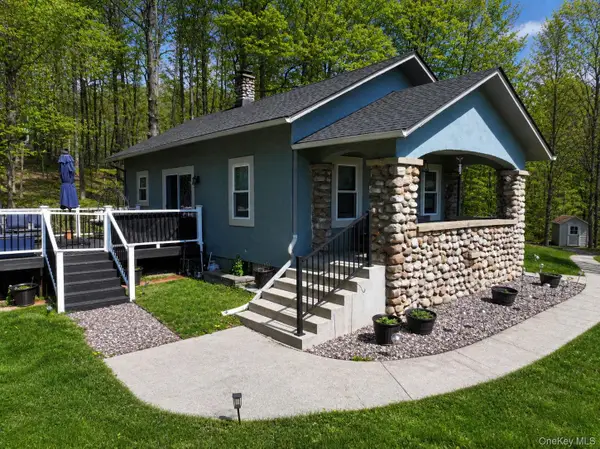 $377,900Active2 beds 1 baths704 sq. ft.
33 Horton Road Ext Extension, Bloomingburg, NY 12721
MLS# 997575Listed by: REAL ESTATE CIRCUIT INC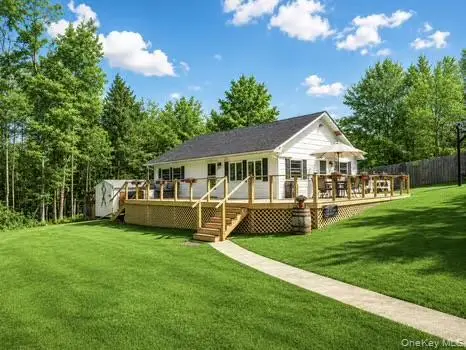 $599,999Active3 beds 1 baths1,400 sq. ft.
53 Main Street, Bloomingburg, NY 12721
MLS# 1021562Listed by: REAL ESTATE CIRCUIT INC $699,900Active-- beds -- baths
109 Main Street, Bloomingburg, NY 12721
MLS# 1020842Listed by: REAL ESTATE CIRCUIT INC $599,000Active4 beds 3 baths2,256 sq. ft.
34 Fire Tower Road, Bloomingburg, NY 12721
MLS# 1020717Listed by: W MANOR LLC


Protect your home and budget from life's surprises with an Assurant Home Warranty, backed by a partner that supports you through every step of homeownership. Explore Plans.
© 2026 Better Homes and Gardens Real Estate LLC. An Anywhere Real Estate company. All rights reserved. Better Homes and Gardens® Real Estate is a registered trademark owned by Meredith Operations Corporation, licensed to Better Homes and Gardens Real Estate LLC and used with permission. Better Homes and Gardens Real Estate LLC fully supports the principles of the Fair Housing Act and the Equal Opportunity Act. Listing information is deemed reliable but is not guaranteed accurate.
Each office is independently owned and operated.
Any services or products provided by third parties are not provided by, affiliated with or related to Better Homes and Gardens Real Estate LLC, or its affiliated companies.