
37 Boylan Lane, Blue Point, NY 11715
Local realty services provided by:Better Homes and Gardens Real Estate Choice Realty
Listed by: joel s. posner, timothy allen morabito
Office: douglas elliman real estate
MLS#:1052445
Source:OneKey MLS
Price summary
- Price:$2,399,000
- Price per sq. ft.:$679.8
About this home
Welcome to 37 Boylan Lane, where luxury meets laid-back South Shore living. Just seconds from the Sayville Yacht Club, minutes from the LIRR, and overlooking the Great South Bay, this four-bedroom, three-bath Post Modern is perfectly positioned for anyone looking to enjoy the very best of coastal living.
Soaring cathedral ceilings set the tone for bright, open living spaces centered around a showstopping chef’s kitchen featuring a 12-foot quartz island, Bertazzoni six-burner range, Bosch coffee and espresso center, reverse osmosis purified drinking water systems both inside the home and outdoors by the cabana, butler’s pantry, and stylish galley bar with custom built-ins and wine refrigeration. Host dinner by the fireplace, settle into the library lounge, or make the sunroom your favorite spot for morning coffee.
Upstairs, the primary suite feels like a private escape, complete with its own balcony overlooking the Great South Bay and a spa-inspired bath with soaking tub and high-pressure steam shower. Three additional bedrooms, a media room, laundry area, and rear staircase complete the second floor.
Outside is where the fun really begins. Take a dip in the illuminated saltwater pool, unwind in the spa, challenge friends to bocce, or entertain with ease across two outdoor kitchens designed for effortless open-air dining and gatherings. As the sun goes down, choose between two outdoor fire pits, creating multiple inviting spaces for evenings under the stars. The pool house cabana with full bath keeps everything convenient, while the secret garden offers a peaceful tucked-away escape.
From yacht club mornings and easy trips into the city to poolside afternoons, outdoor dinners, and sunset nights around the fire, 37 Boylan Lane is a home designed to be enjoyed....
Contact an agent
Home facts
- Year built:2020
- Listing ID #:1052445
- Updated:October 14, 2026 at 11:18 AM
Rooms and interior
- Bedrooms:4
- Total bathrooms:3
- Full bathrooms:3
- Rooms Total:14
- Flooring:Hardwood
- Dining Description:Eat-In Kitchen
- Bathrooms Description:Double Vanity, Soaking Tub
- Kitchen Description:Chefs Kitchen, Dishwasher, Eat-in Kitchen, Kitchen Island, Microwave, Pantry, Stainless Steel Appliance(s)
- Basement Description:Crawl Space
- Living area:3,529 sq. ft.
Heating and cooling
- Cooling:Central Air, Zoned
- Heating:Forced Air, Natural Gas
- Central air:Yes
Structure and exterior
- Year built:2020
- Building area:3,529 sq. ft.
- Lot area:1.17 Acres
- Lot Features:Level, Secluded, Views
- Architectural Style:Post Modern
- Construction Materials:Frame
- Exterior Features:Balcony
- Levels:2 Story
Schools
- High school:Bayport-Blue Point High School
- Middle school:James Wilson Young Middle School
- Elementary school:Blue Point Elementary School
Utilities
- Water:Public, Water Available
- Sewer:Cesspool
Finances and disclosures
- Price:$2,399,000
- Price per sq. ft.:$679.8
- Tax amount:$33,491 (2026)
Features and amenities
- Appliances:Dishwasher, Dryer, Microwave, Stainless Steel Appliance(s), Tankless Water Heater, Washer
- Laundry features:Dryer, Washer, Washer/Dryer Hookup
- Amenities:Cathedral Ceiling(s), Double Vanity, Entrance Foyer, High Ceilings, Open Floorplan, Walk-In Closet(s)
- Pool features:In Ground, Solar Cover
Parking
- Parking description:Driveway
- Garage:Yes
- Garage spaces:2
New listings near 37 Boylan Lane
- Open Sat, 11am to 12:30pmNew
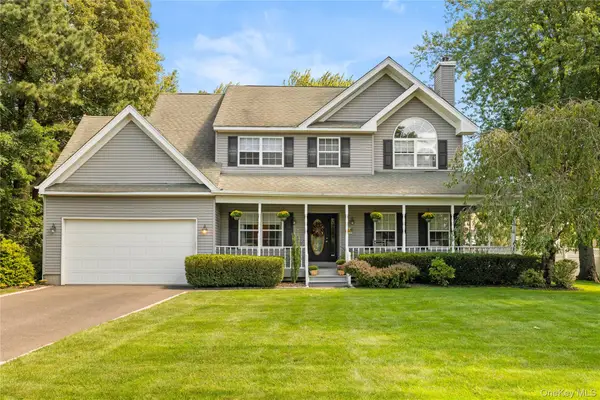 $789,000Active4 beds 3 baths2,160 sq. ft.
1 Hunting Hill Drive, Blue Point, NY 11715
MLS# 1061425Listed by: REAL BROKER NY LLC - New
 $1,450,000Active4 beds 3 baths3,624 sq. ft.
45 Blue Point Avenue, Blue Point, NY 11715
MLS# 1055958Listed by: SIGNATURE PREMIER PROPERTIES  $999,000Pending2 beds 2 baths2,200 sq. ft.
34 Harbour, Blue Point, NY 11715
MLS# 1049742Listed by: SIGNATURE PREMIER PROPERTIES Listed by BHGRE$800,000Active2 beds 2 baths1,563 sq. ft.
11 Halley Drive, Blue Point, NY 11772
MLS# 1045032Listed by: BH&G R E REALTY CONNECT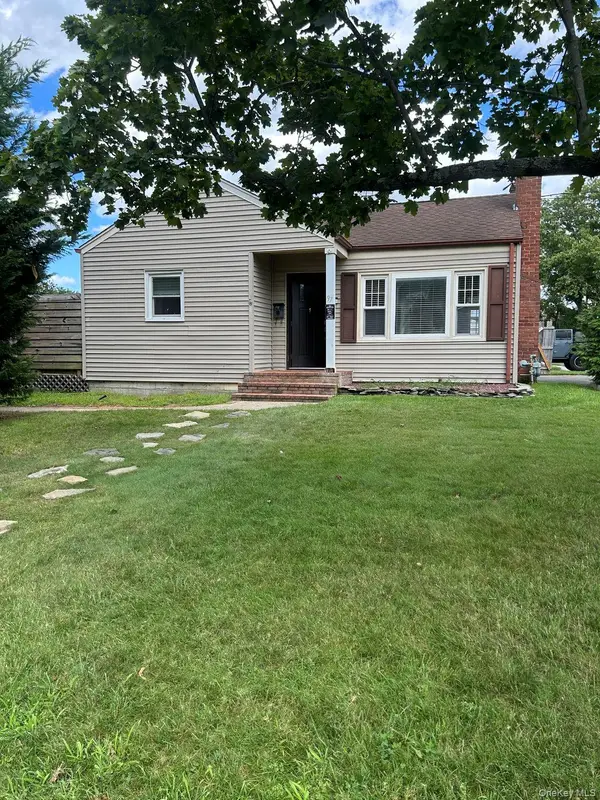 $469,000Pending2 beds 1 baths652 sq. ft.
97 Corey Avenue, Blue Point, NY 11715
MLS# 1043543Listed by: SIGNATURE PREMIER PROPERTIES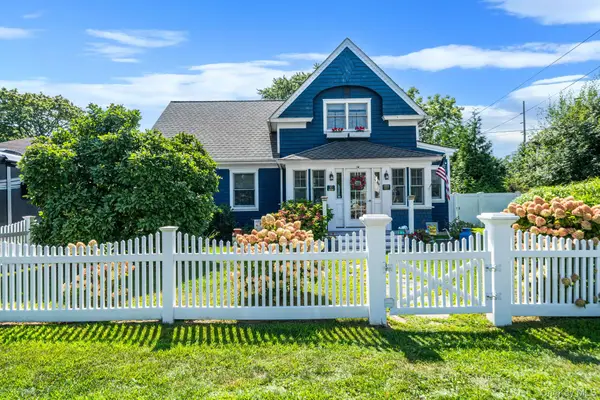 $649,999Pending3 beds 2 baths1,711 sq. ft.
10 Park Street, Blue Point, NY 11715
MLS# 1042080Listed by: OVERSOUTH LLC Listed by BHGRE$998,000Active4 beds 4 baths3,186 sq. ft.
5 Reinhardt Court, Blue Point, NY 11715
MLS# 1036280Listed by: BH&G R E REALTY CONNECT $625,000Pending2 beds 1 baths1,120 sq. ft.
170 Division Avenue, Blue Point, NY 11715
MLS# 1035989Listed by: DOUGLAS ELLIMAN REAL ESTATE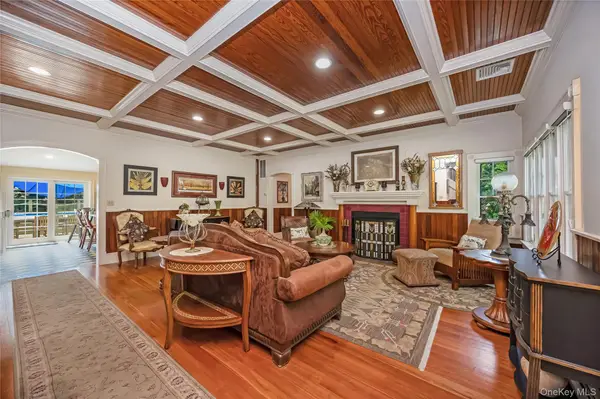 $1,195,000Pending3 beds 3 baths3,000 sq. ft.
14 Danes Street, Blue Point, NY 11715
MLS# 1025175Listed by: SIGNATURE PREMIER PROPERTIES


Protect your home and budget from life's surprises with an Assurant Home Warranty, backed by a partner that supports you through every step of homeownership. Explore Plans.
© 2026 Better Homes and Gardens Real Estate LLC. An Anywhere Real Estate company. All rights reserved. Better Homes and Gardens® Real Estate is a registered trademark owned by Meredith Operations Corporation, licensed to Better Homes and Gardens Real Estate LLC and used with permission. Better Homes and Gardens Real Estate LLC fully supports the principles of the Fair Housing Act and the Equal Opportunity Act. Listing information is deemed reliable but is not guaranteed accurate.
Each office is independently owned and operated.
Any services or products provided by third parties are not provided by, affiliated with or related to Better Homes and Gardens Real Estate LLC, or its affiliated companies.