
40 Eagle Circle, Bohemia, NY 11716
Local realty services provided by:Better Homes and Gardens Real Estate Choice Realty
40 Eagle Circle,Bohemia, NY 11716
$599,000
- 2 Beds
- 3 Baths
- 1,801 sq. ft.
- Condominium
- Active
Listed by: annette mina
Office: douglas elliman real estate
MLS#:1068785
Source:OneKey MLS
Price summary
- Price:$599,000
- Price per sq. ft.:$332.59
- Monthly HOA dues:$630
About this home
Welcome to The Preserve at Bohemia! Discover luxury living in this beautifully appointed, spacious 2-bedroom, 2.5-bath condominium nestled within one of Bohemia’s most sought-after gated communities! Built in 2006, this stunning residence offers the perfect blend of elegance, comfort, and convenience. Step inside to an inviting, sun-filled living room, gracious formal dining area, and beautifully designed eat-in kitchen featuring granite countertops and abundant cabinetry, perfect for everyday living and entertaining. A convenient powder room and attached garage complete the main level. Upstairs, a gorgeous, versatile loft provides the perfect retreat for a cozy reading nook, home office, or relaxation space. The expansive primary suite offers a luxurious private bath complete with a Jacuzzi tub, separate shower, and double vanity. A generously sized second bedroom and additional full bath complete the upper level. Additional highlights include central air conditioning, natural gas, and public sewers. Enjoy resort-style living in this beautifully maintained gated community, complete with a sparkling in-ground swimming pool for those warm summer days! This exceptional home combines luxury, location, and low-maintenance living. A rare opportunity in a highly desirable community—don’t miss it!...
Contact an agent
Home facts
- Year built:2006
- Subdivision & Development:The Preserve
- Listing ID #:1068785
- Added:8 day(s) ago
- Updated:November 09, 2026 at 12:16 PM
Rooms and interior
- Bedrooms:2
- Total bathrooms:3
- Full bathrooms:2
- Half bathrooms:1
- Rooms Total:7
- Dining Description:Eat-In Kitchen, Formal Dining
- Kitchen Description:Dishwasher, Eat-in Kitchen, Kitchen Island, Microwave, Oven, Refrigerator
- Living area:1,801 sq. ft.
Heating and cooling
- Cooling:Central Air
- Heating:Forced Air
- Central air:Yes
Structure and exterior
- Year built:2006
- Building area:1,801 sq. ft.
- Lot area:0.05 Acres
- Construction Materials:Frame
Schools
- High school:Connetquot High School
- Middle school:Oakdale-Bohemia Middle School
- Elementary school:Sycamore Avenue Elementary School
Utilities
- Water:Public
Finances and disclosures
- Price:$599,000
- Price per sq. ft.:$332.59
- Tax amount:$14,528 (2026)
Features and amenities
- Appliances:Dishwasher, Dryer, Microwave, Oven, Refrigerator, Washer
- Laundry features:Dryer, In Unit, Washer
- Amenities:Cathedral Ceiling(s), Entrance Foyer, Gated, Granite Counters, High Ceilings, Open Floorplan, Pool
Parking
- Parking description:Attached, Common, Covered, Driveway, Garage
- Garage:Yes
- Garage spaces:1
New listings near 40 Eagle Circle
- New
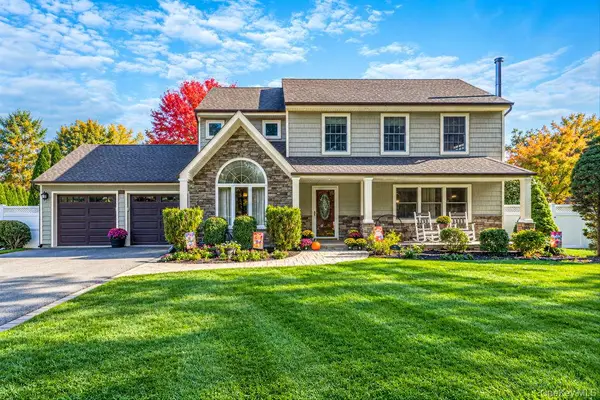 $879,999Active4 beds 3 baths2,125 sq. ft.
17 Westminster Drive, Bohemia, NY 11716
MLS# 1069952Listed by: NEST SEEKERS INTERNATIONAL LLC 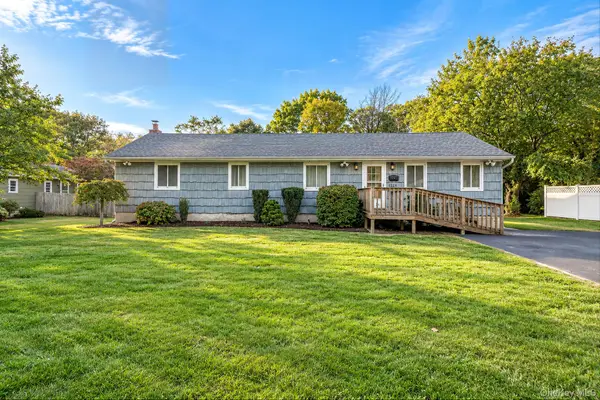 $724,999Active3 beds 3 baths1,864 sq. ft.
224 Blake Avenue, Bohemia, NY 11716
MLS# 1067993Listed by: SIGNATURE PREMIER PROPERTIES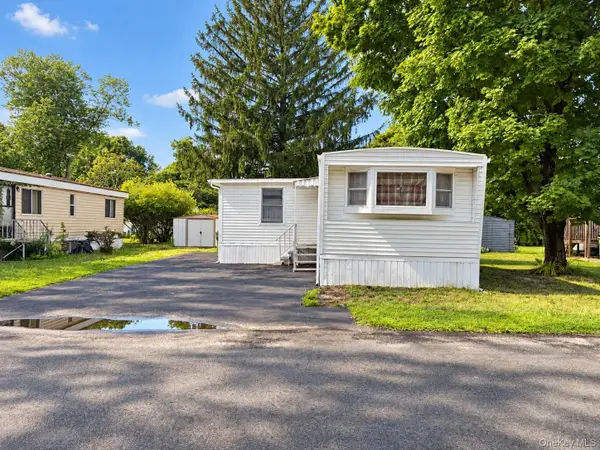 $129,999Active2 beds 1 baths672 sq. ft.
12 Betsy Ross, Bohemia, NY 11716
MLS# 1067010Listed by: EXIT REALTY EDGE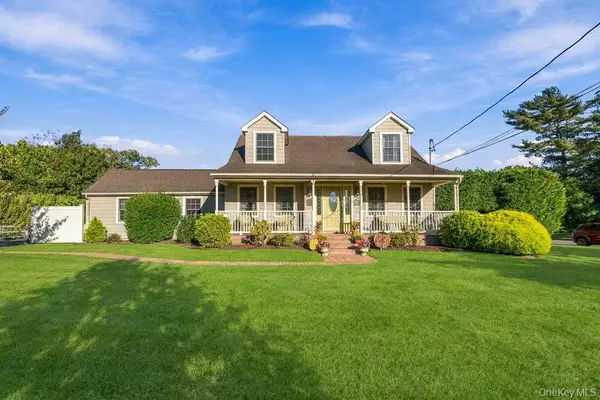 $825,000Active4 beds 3 baths1,708 sq. ft.
837 Smithtown Avenue, Bohemia, NY 11716
MLS# 1064662Listed by: DOUGLAS ELLIMAN REAL ESTATE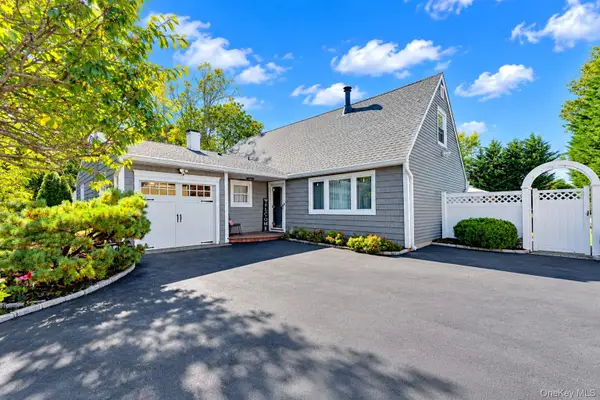 $739,000Pending3 beds 3 baths2,366 sq. ft.
1588 Roosevelt Avenue, Bohemia, NY 11716
MLS# 1062253Listed by: DANIEL GALE SOTHEBYS INTL RLTY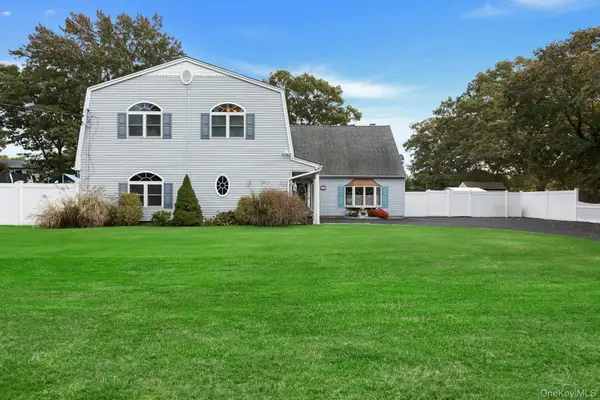 $825,000Active4 beds 3 baths3,582 sq. ft.
963 Sycamore Avenue, Bohemia, NY 11716
MLS# 1050242Listed by: DOUGLAS ELLIMAN REAL ESTATE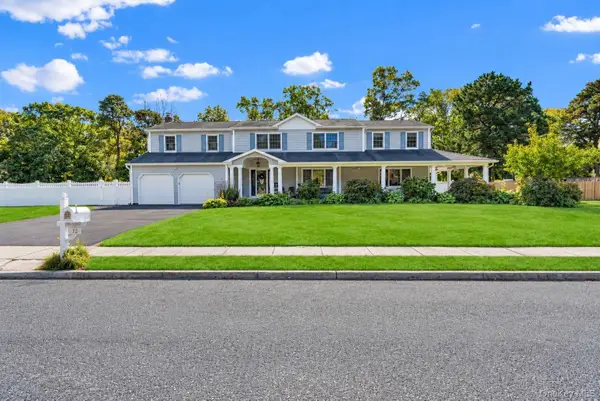 $1,299,999Active7 beds 6 baths4,171 sq. ft.
12 Brooktree Court, Bohemia, NY 11716
MLS# 1055548Listed by: DOUGLAS ELLIMAN REAL ESTATE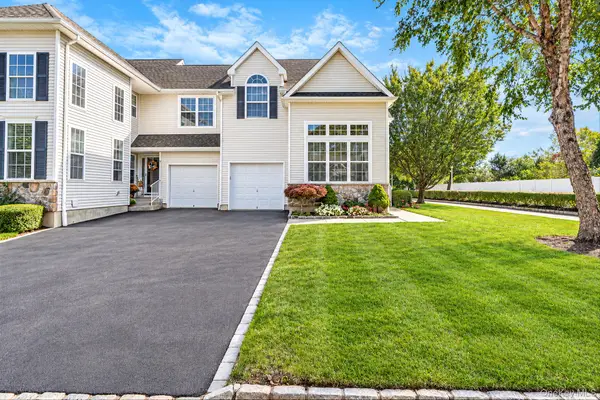 $599,000Active2 beds 3 baths1,342 sq. ft.
1 Grand Canyon Court, Bohemia, NY 11716
MLS# 1057980Listed by: SIGNATURE PREMIER PROPERTIES $639,000Active4 beds 2 baths1,885 sq. ft.
35 Norman Drive, Bohemia, NY 11716
MLS# 1057119Listed by: SIGNATURE PREMIER PROPERTIES


Protect your home and budget from life's surprises with an Assurant Home Warranty, backed by a partner that supports you through every step of homeownership. Explore Plans.
© 2026 Better Homes and Gardens Real Estate LLC. An Anywhere Real Estate company. All rights reserved. Better Homes and Gardens® Real Estate is a registered trademark owned by Meredith Operations Corporation, licensed to Better Homes and Gardens Real Estate LLC and used with permission. Better Homes and Gardens Real Estate LLC fully supports the principles of the Fair Housing Act and the Equal Opportunity Act. Listing information is deemed reliable but is not guaranteed accurate.
Each office is independently owned and operated.
Any services or products provided by third parties are not provided by, affiliated with or related to Better Homes and Gardens Real Estate LLC, or its affiliated companies.