
336 County Highway 5, Bovina Center, NY 13740
Local realty services provided by:Better Homes and Gardens Real Estate Realty Connect
336 County Highway 5,Bovina Center, NY 13740
$895,000
- 6 Beds
- 5 Baths
- 3,643 sq. ft.
- Single family
- Pending
Listed by: susan muther
Office: keller williams upstate nyprop
MLS#:995222
Source:OneKey MLS
Price summary
- Price:$895,000
- Price per sq. ft.:$245.68
About this home
This 15-acre compound just outside Bovina Center includes three distinct buildings within walking distance of the village: a historic 1,777 sq ft farmhouse, a 2,168 sq ft purpose-built art studio, and a 1,866 sq ft guest cottage. The main house offers classic 1860s character with Victorian and Greek Revival details, cherry-wood floors, a Jøtul wood stove, a glassed-in summer room, a first-floor bedroom suite, and three additional bedrooms upstairs. The art studio is a 30' x 70' high-ceiling space with 200-amp service, workshop area, full bath, kitchenette, and a rear roll-up door, ideal for creative or commercial work. And a new on-demand water heater/boiler. The guest cottage provides a self-contained one-bedroom suite with kitchen plus a separate reclaimed-barn-wood space currently used as a gym, easily converted to studio, office, or extra living area. Outside, the property features an in-ground pool with pool house, vegetable garden with greenhouse, potting shed, and small animal barn, all surrounded by meadows, mature plantings, and valley views. This is a rare Western Catskills live/work compound with three finished buildings on a private 15-acre parcel. (Virtual Tours Available)...
Contact an agent
Home facts
- Year built:1860
- Listing ID #:995222
- Added:153 day(s) ago
- Updated:October 05, 2026 at 03:28 PM
Rooms and interior
- Bedrooms:6
- Total bathrooms:5
- Full bathrooms:4
- Half bathrooms:1
- Rooms Total:20
- Flooring:Hardwood
- Dining Description:Eat-In Kitchen
- Bathrooms Description:Soaking Tub
- Kitchen Description:Dishwasher, Disposal, Eat-in Kitchen, Kitchen Island, Pantry, Refrigerator, Walk Through Kitchen
- Bedroom Description:First Floor Bedroom, Master Downstairs
- Basement:Yes
- Basement Description:Partial
- Living area:3,643 sq. ft.
Heating and cooling
- Heating:Forced Air, Oil, Propane, Radiant
Structure and exterior
- Year built:1860
- Building area:3,643 sq. ft.
- Lot area:14.3 Acres
- Lot Features:Cleared, Part Wooded, Secluded, Views
- Architectural Style:Farmhouse
- Construction Materials:Frame
Schools
- High school:Delaware Academy High School
- Middle school:Delaware Academy High School
- Elementary school:Delaware Academy Elementary School
Utilities
- Water:Well
- Sewer:Septic Tank
Finances and disclosures
- Price:$895,000
- Price per sq. ft.:$245.68
- Tax amount:$8,459 (2026)
Features and amenities
- Appliances:Dishwasher, Disposal, Dryer, Refrigerator, Tankless Water Heater, Washer
- Laundry features:Dryer, Washer
- Amenities:Entrance Foyer, High Speed Internet, Open Floorplan, Storage, Walk-In Closet(s)
- Pool features:In Ground
Parking
- Parking description:Driveway
New listings near 336 County Highway 5
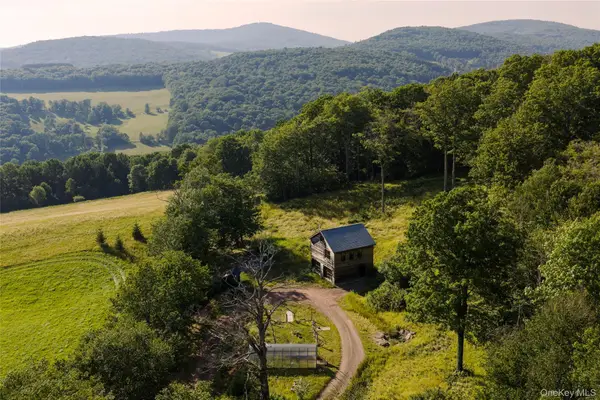 $875,000Active2 beds 1 baths1,380 sq. ft.
377 Reinertsen Hill Road, Bovina Center, NY 13740
MLS# 1029354Listed by: WILLIAM PITT SOTHEBYS INT RLTY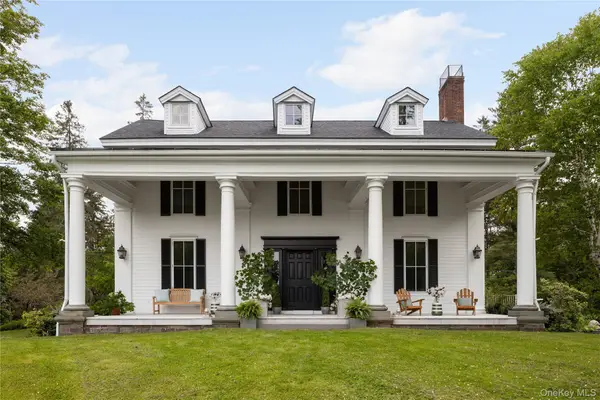 $14,000,000Active9 beds 10 baths7,000 sq. ft.
Address Withheld By Seller, Bovina Center, NY 13740
MLS# 903430Listed by: BROWN HARRIS STEVENS HV LLC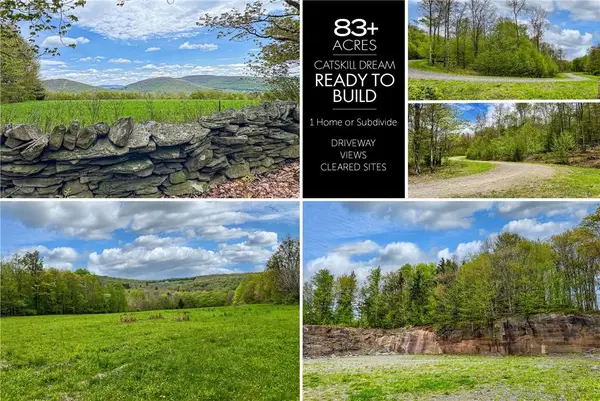 $599,000Active83.7 Acres
0 Rt-28, Andes, NY 13731
MLS# H6309191Listed by: KELLER WILLIAMS UPSTATE NYPROP


Protect your home and budget from life's surprises with an Assurant Home Warranty, backed by a partner that supports you through every step of homeownership. Explore Plans.
© 2026 Better Homes and Gardens Real Estate LLC. An Anywhere Real Estate company. All rights reserved. Better Homes and Gardens® Real Estate is a registered trademark owned by Meredith Operations Corporation, licensed to Better Homes and Gardens Real Estate LLC and used with permission. Better Homes and Gardens Real Estate LLC fully supports the principles of the Fair Housing Act and the Equal Opportunity Act. Listing information is deemed reliable but is not guaranteed accurate.
Each office is independently owned and operated.
Any services or products provided by third parties are not provided by, affiliated with or related to Better Homes and Gardens Real Estate LLC, or its affiliated companies.