
134 Bergold Street, Brentwood, NY 11717
Local realty services provided by:Better Homes and Gardens Real Estate Realty Connect
134 Bergold Street,Brentwood, NY 11717
$599,000
- 3 Beds
- 2 Baths
- 1,318 sq. ft.
- Single family
- Active
Listed by: maliza correa
Office: homesmart dynamic realty
MLS#:1059237
Source:OneKey MLS
Price summary
- Price:$599,000
- Price per sq. ft.:$386.95
About this home
Welcome to 134 Bergold Street! This well maintained 3-bedroom, 2-bath home offers a great blend of comfort, updates, and versatile living space.
The main level features three bedrooms, hardwood flooring, and an updated full bathroom. The lower level offers an additional updated bathroom, easy-care vinyl flooring, a separate outside entrance, and generous finished space that can be customized to suit your needs.
Additional highlights include updated siding, gutters and roof, gas heating, a one-car garage, private driveway, and a spacious yard—providing both convenience and functionality for everyday living.
Ideally located near shopping, schools, restaurants, and everyday amenities. Don't miss the opportunity to make this home yours!!
Contact an agent
Home facts
- Year built:1960
- Listing ID #:1059237
- Added:9 day(s) ago
- Updated:October 24, 2026 at 11:28 AM
Rooms and interior
- Bedrooms:3
- Total bathrooms:2
- Full bathrooms:2
- Rooms Total:8
- Kitchen Description:Range, Refrigerator, Stainless Steel Appliance(s)
- Bedroom Description:First Floor Bedroom
- Basement:Yes
- Basement Description:Finished, Walk-Out Access
- Living area:1,318 sq. ft.
Heating and cooling
- Heating:Natural Gas
Structure and exterior
- Year built:1960
- Building area:1,318 sq. ft.
- Lot area:0.21 Acres
- Architectural Style:Ranch
- Construction Materials:Vinyl Siding
Schools
- High school:Brentwood High School
- Middle school:East Middle School
- Elementary school:Laurel Park Elementary School
Utilities
- Water:Public, Water Available
- Sewer:Cesspool
Finances and disclosures
- Price:$599,000
- Price per sq. ft.:$386.95
- Tax amount:$9,654 (2026)
Features and amenities
- Appliances:Refrigerator, Stainless Steel Appliance(s)
Parking
- Total parking spaces:2
- Parking description:Driveway, Garage
- Garage:Yes
- Garage spaces:1
New listings near 134 Bergold Street
- Coming Soon
 $175,000Coming Soon-- beds -- baths1,574 sq. ft.
202 Charter Oaks Avenue, Brentwood, NY 11717
MLS# ONE3590648Listed by: EXIT REALTY UNITED - Open Sat, 12 to 2pmNew
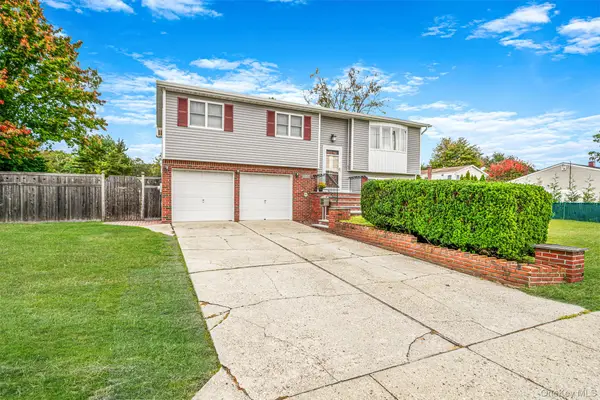 $684,990Active4 beds 2 baths1,641 sq. ft.
247 Orourke Street, Brentwood, NY 11717
MLS# 1064147Listed by: MILLENNIUM HOMES - Open Sat, 11am to 12:30pmNew
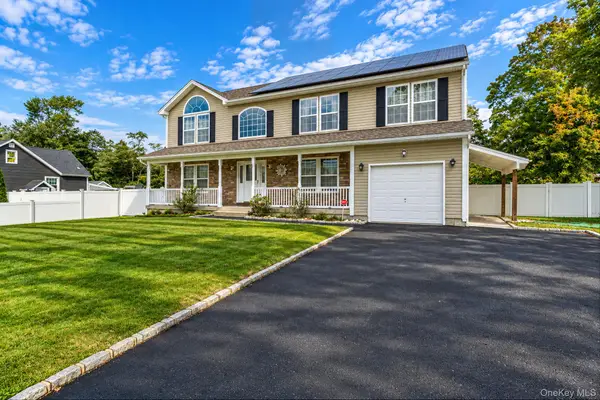 $1,060,000Active6 beds 4 baths3,800 sq. ft.
13 Glenmore Avenue, Brentwood, NY 11717
MLS# 1063566Listed by: VANTAGE REALTY PARTNERS - Open Sat, 1 to 3pmNew
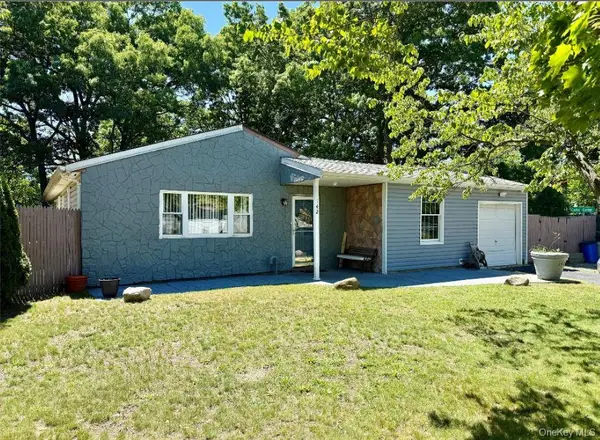 $480,000Active4 beds 1 baths1,269 sq. ft.
142 Palmer Street, Brentwood, NY 11717
MLS# 1063182Listed by: ARVY REALTY - New
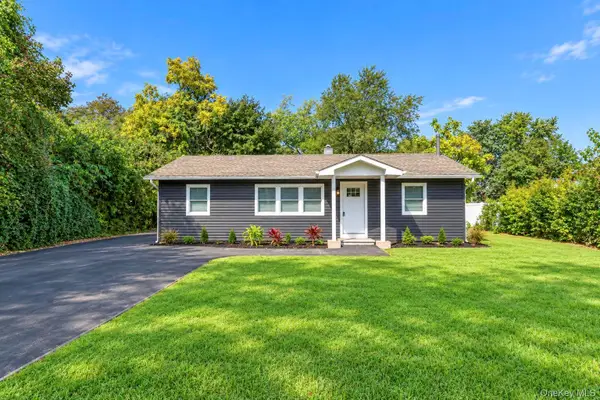 $649,000Active4 beds 2 baths990 sq. ft.
13 Patton Street, Brentwood, NY 11717
MLS# 1062773Listed by: BH&G R E REALTY CONNECT - New
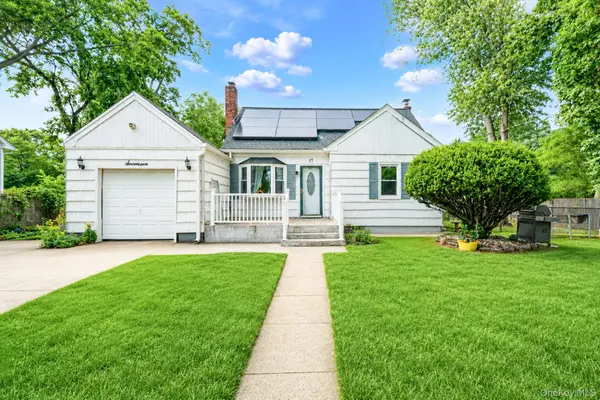 $630,000Active5 beds 3 baths2,376 sq. ft.
17 Maple Street, Brentwood, NY 11717
MLS# 1062660Listed by: VANTAGE REALTY PARTNERS - New
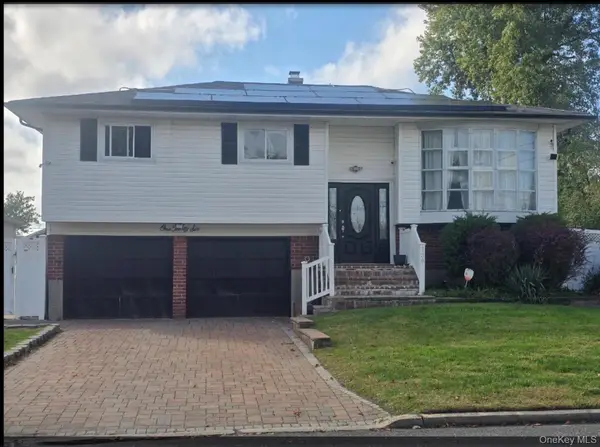 $749,999Active7 beds 3 baths1,530 sq. ft.
136 Front Avenue, Brentwood, NY 11717
MLS# 1062480Listed by: MAYA REAL ESTATE - New
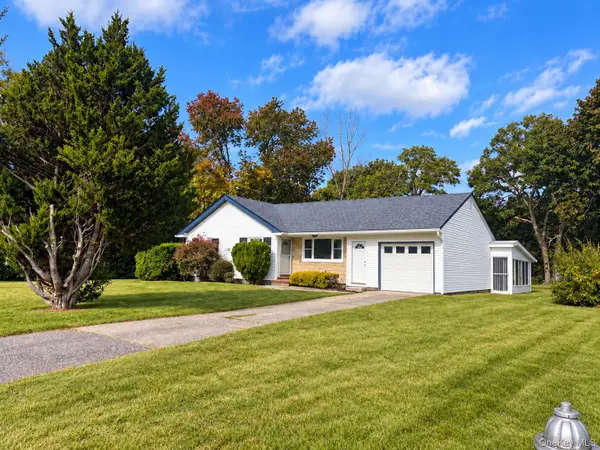 Listed by BHGRE$624,999Active3 beds 2 baths1,092 sq. ft.
19 Franklin Avenue, Brentwood, NY 11717
MLS# 1061243Listed by: BH&G R E REALTY CONNECT - Open Sun, 3 to 5pmNew
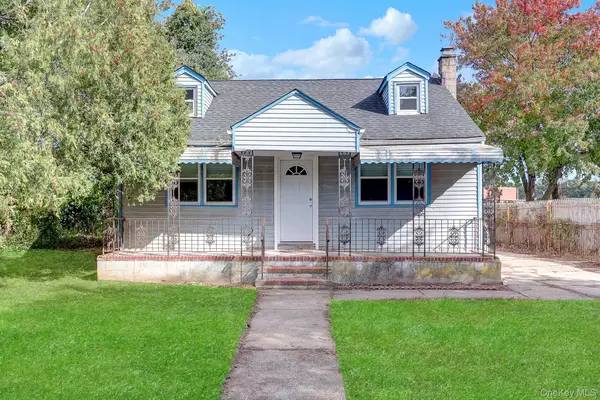 $599,000Active4 beds 1 baths1,200 sq. ft.
1801 Stein Drive, Bay Shore, NY 11706
MLS# 1062130Listed by: VANTAGE REALTY PARTNERS


Protect your home and budget from life's surprises with an Assurant Home Warranty, backed by a partner that supports you through every step of homeownership. Explore Plans.
© 2026 Better Homes and Gardens Real Estate LLC. An Anywhere Real Estate company. All rights reserved. Better Homes and Gardens® Real Estate is a registered trademark owned by Meredith Operations Corporation, licensed to Better Homes and Gardens Real Estate LLC and used with permission. Better Homes and Gardens Real Estate LLC fully supports the principles of the Fair Housing Act and the Equal Opportunity Act. Listing information is deemed reliable but is not guaranteed accurate.
Each office is independently owned and operated.
Any services or products provided by third parties are not provided by, affiliated with or related to Better Homes and Gardens Real Estate LLC, or its affiliated companies.