
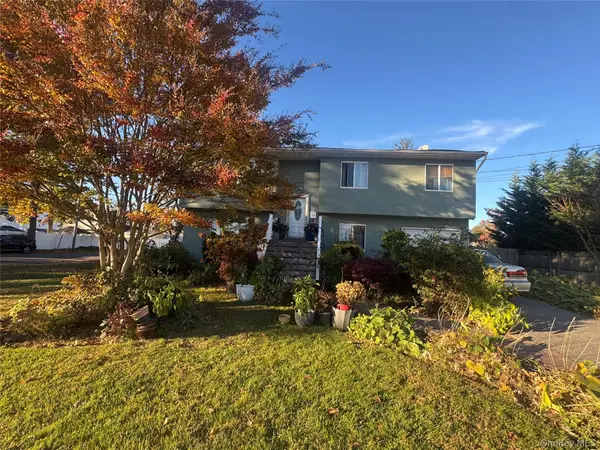
18 Aljan Drive, Brentwood, NY 11717
Local realty services provided by:Better Homes and Gardens Real Estate Green Team
18 Aljan Drive,Brentwood, NY 11717
$579,000
- 3 Beds
- 3 Baths
- 1,768 sq. ft.
- Single family
- Active
Listed by: jamie pastorelli cbr
Office: signature premier properties
MLS#:1072916
Source:OneKey MLS
Price summary
- Price:$579,000
- Price per sq. ft.:$290.66
About this home
Fantastic opportunity to purchase a home with a flexible layout offers 2-3 Bedrooms on main floor (currently 3rd bedroom is converted to primary walk-in closet) and finished lower level with outside entrance in a convenient location! Updated kitchen and bathroom, kitchen features gas cooking, washer/dryer and dining area. Living room has ceiling fan and access to converted garage for extra living space. Main floor Bathroom has been updated. Home features split unit AC and window units. Extra large driveway provides ample parking. Spacious paver patio off rear sunroom. Backyard is fully fenced and features shed, workroom and plenty of space to entertain!
Contact an agent
Home facts
- Year built:1953
- Listing ID #:1072916
- Added:1 day(s) ago
- Updated:November 13, 2026 at 12:59 PM
Rooms and interior
- Bedrooms:3
- Total bathrooms:3
- Full bathrooms:2
- Half bathrooms:1
- Rooms Total:7
- Dining Description:Eat-In Kitchen
- Kitchen Description:Eat-in Kitchen, Freezer, Oven, Refrigerator
- Bedroom Description:First Floor Bedroom
- Basement:Yes
- Basement Description:Finished, Walk-Out Access
- Living area:1,768 sq. ft.
Heating and cooling
- Cooling:Ductless
- Heating:Oil
Structure and exterior
- Year built:1953
- Building area:1,768 sq. ft.
- Lot area:0.25 Acres
- Architectural Style:Ranch
- Construction Materials:Vinyl Siding
- Levels:2 Story
Schools
- High school:Brentwood High School
- Middle school:East Middle School
- Elementary school:Northeast Elementary School
Utilities
- Water:Public
- Sewer:Cesspool
Finances and disclosures
- Price:$579,000
- Price per sq. ft.:$290.66
- Tax amount:$8,750 (2026)
Features and amenities
- Appliances:Dryer, Freezer, Oven, Refrigerator, Washer
- Laundry features:Dryer, Washer, Washer/Dryer Hookup
- Amenities:Storage
Parking
- Total parking spaces:6
- Parking description:Driveway
New listings near 18 Aljan Drive
- Open Sat, 1 to 3pmNew
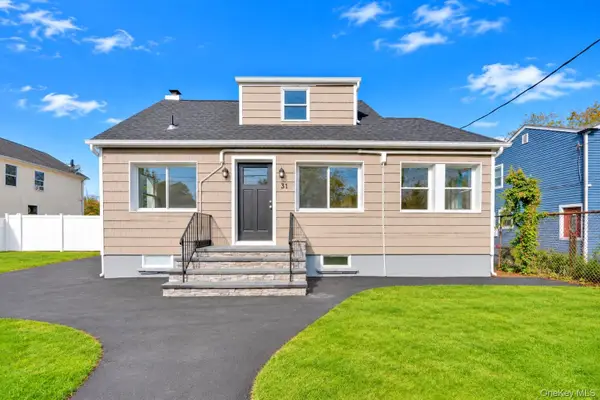 $699,000Active7 beds 3 baths1,144 sq. ft.
31 Montgomery Street, Brentwood, NY 11717
MLS# 1073386Listed by: ARVY REALTY - Open Sun, 1 to 3pmNew
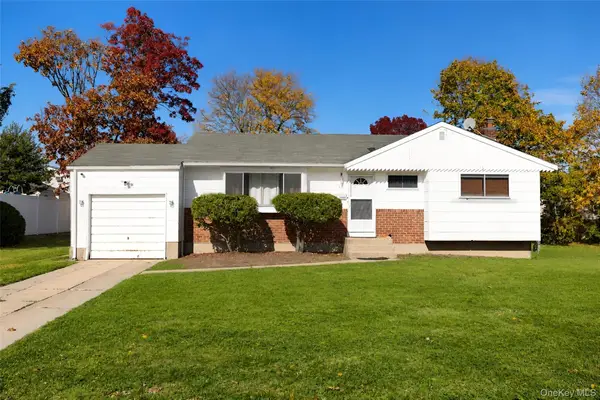 $549,000Active3 beds 1 baths1,157 sq. ft.
211 Wurz Street, Brentwood, NY 11717
MLS# 1070756Listed by: SIGNATURE PREMIER PROPERTIES - New
 $660,000Active3 beds 1 baths1,588 sq. ft.
86 Saint Peters Drive, Brentwood, NY 11717
MLS# 1072977Listed by: ZI REALTY LLC - New
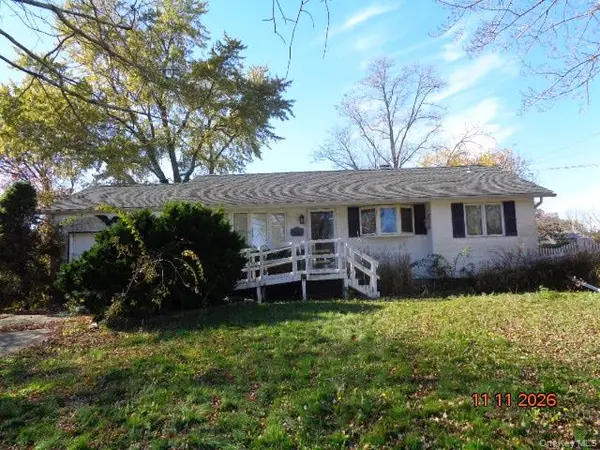 $525,000Active3 beds 1 baths1,301 sq. ft.
16 Wilcox Lane, Brentwood, NY 11717
MLS# 1072883Listed by: S & J PROPERTY MANAGEMENT CORP - New
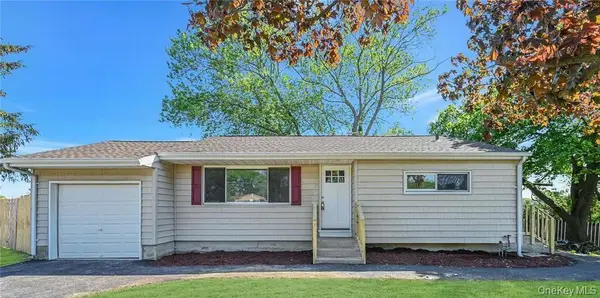 Listed by BHGRE$619,999Active3 beds 2 baths1,624 sq. ft.
213 Hilltop Drive, Brentwood, NY 11717
MLS# 1071505Listed by: BH&G R E REALTY CONNECT - Open Sat, 12 to 2pmNew
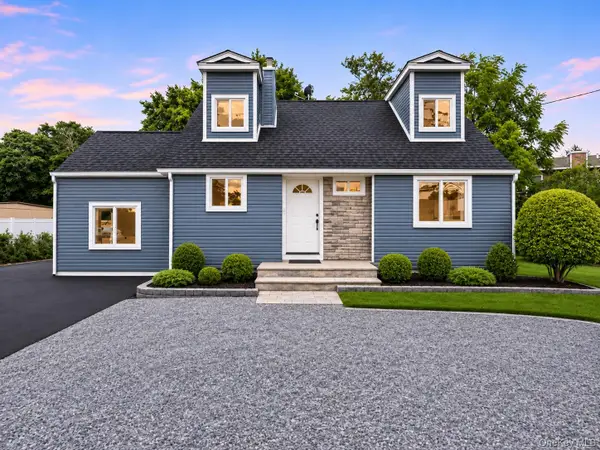 $680,000Active5 beds 2 baths1,951 sq. ft.
332 Crooked Hill Road, Brentwood, NY 11717
MLS# 1071134Listed by: SIGNATURE PREMIER PROPERTIES - New
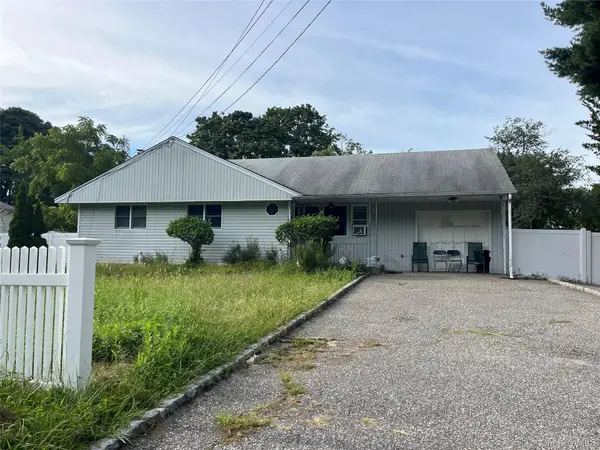 $550,000Active4 beds 2 baths2,062 sq. ft.
31 Evergreen Avenue, Brentwood, NY 11717
MLS# 1070975Listed by: OVERSOUTH LLC - Open Sat, 2:30 to 4pmNew
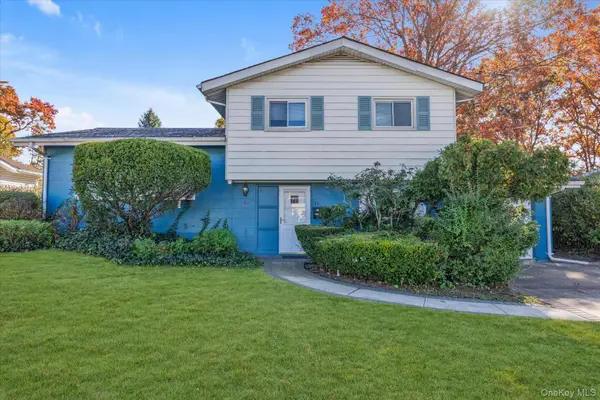 $595,000Active4 beds 2 baths1,478 sq. ft.
184 Newman Street, Brentwood, NY 11717
MLS# 1055118Listed by: DOUGLAS ELLIMAN REAL ESTATE - New
 $674,999Active5 beds 2 baths1,944 sq. ft.
55 Van Cedar Street, Brentwood, NY 11717
MLS# 1070454Listed by: EXIT REALTY ACHIEVE


Protect your home and budget from life's surprises with an Assurant Home Warranty, backed by a partner that supports you through every step of homeownership. Explore Plans.
© 2026 Better Homes and Gardens Real Estate LLC. An Anywhere Real Estate company. All rights reserved. Better Homes and Gardens® Real Estate is a registered trademark owned by Meredith Operations Corporation, licensed to Better Homes and Gardens Real Estate LLC and used with permission. Better Homes and Gardens Real Estate LLC fully supports the principles of the Fair Housing Act and the Equal Opportunity Act. Listing information is deemed reliable but is not guaranteed accurate.
Each office is independently owned and operated.
Any services or products provided by third parties are not provided by, affiliated with or related to Better Homes and Gardens Real Estate LLC, or its affiliated companies.