
64 Yarnell Street, Brentwood, NY 11717
Local realty services provided by:Better Homes and Gardens Real Estate Green Team
64 Yarnell Street,Brentwood, NY 11717
$725,000
- 4 Beds
- 2 Baths
- 1,396 sq. ft.
- Single family
- Coming Soon
Upcoming open houses
- Sat, Sep 2611:00 am - 01:00 pm
- Sun, Sep 2701:00 pm - 03:00 pm
Listed by: stephen aponte jr
Office: real broker ny llc.
MLS#:1054761
Source:OneKey MLS
Price summary
- Price:$725,000
- Price per sq. ft.:$366.72
About this home
Welcome to 64 Yarnell. A beautifully reimagined Colonial in Brentwood's Regis Park section, thoughtfully renovated from the studs with modern finishes and extensive updates throughout. This 4-bedroom, 2-bath home offers approximately 1,396 square feet of above-grade living space with a flexible layout that provides the potential for a fifth bedroom. The comprehensive renovation includes all-new plumbing and electrical, new windows, doors, walls and flooring, a new oil tank, and a beautifully updated kitchen featuring new stainless steel appliances.
The finished basement offers approximately 581 additional square feet of versatile space, including a full bathroom, additional finished room, laundry area and convenient outside entrance, providing flexibility for recreation, a home office, guests or other uses. Set on a spacious quarter-acre corner lot, the property offers abundant outdoor space and possibilities for entertaining, gardening and recreation.
Conveniently located near the LIRR, Long Island Expressway, Sagtikos State Parkway, shopping, dining, parks and recreational amenities. Located within the Brentwood Union Free School District. A beautifully renovated home combining classic Colonial character, modern updates and flexible living space in a convenient Brentwood location.
Come see this home ASAP! It won't last!!...
Contact an agent
Home facts
- Year built:1959
- Listing ID #:1054761
- Updated:September 24, 2026 at 08:17 PM
Rooms and interior
- Bedrooms:4
- Total bathrooms:2
- Full bathrooms:2
- Rooms Total:8
- Kitchen Description:Microwave, Refrigerator, Stainless Steel Appliance(s)
- Bedroom Description:First Floor Bedroom
- Basement:Yes
- Basement Description:Finished, Full, Walk-Out Access
- Living area:1,396 sq. ft.
Heating and cooling
- Heating:Oil
Structure and exterior
- Year built:1959
- Building area:1,396 sq. ft.
- Lot area:0.24 Acres
- Lot Features:Corner Lot
- Architectural Style:Colonial
- Construction Materials:Vinyl Siding
- Levels:3 Story
Schools
- High school:Brentwood High School
- Middle school:North Middle School
- Elementary school:Twin Pines Elementary School
Utilities
- Water:Public
- Sewer:Cesspool
Finances and disclosures
- Price:$725,000
- Price per sq. ft.:$366.72
- Tax amount:$8,733 (2026)
Features and amenities
- Appliances:Microwave, Refrigerator, Stainless Steel Appliance(s)
- Amenities:Open Floorplan
Parking
- Parking description:Driveway
New listings near 64 Yarnell Street
- Coming Soon
 $175,000Coming Soon-- beds -- baths1,574 sq. ft.
202 Charter Oaks Avenue, Brentwood, NY 11717
MLS# ONE3590648Listed by: EXIT REALTY UNITED - New
 Listed by BHGRE$650,000Active6 beds 3 baths1,988 sq. ft.
67 Fulton Street, Brentwood, NY 11717
MLS# 1055030Listed by: BH&G R E REALTY CONNECT - New
 $720,000Active5 beds 2 baths1,820 sq. ft.
37 Island, Brentwood, NY 11717
MLS# 1054845Listed by: ARVY REALTY - Open Sun, 12am to 2pmNew
 $630,000Active3 beds 1 baths1,080 sq. ft.
22 W Willow Street, Brentwood, NY 11717
MLS# 1053872Listed by: NOVA REAL ESTATE NY CORP - Open Sat, 12 to 2pmNew
 $599,000Active3 beds 2 baths1,760 sq. ft.
58 Morton Street, Brentwood, NY 11717
MLS# 1053229Listed by: OVERSOUTH LLC - New
 $660,000Active5 beds 3 baths2,376 sq. ft.
17 Maple Street, Brentwood, NY 11717
MLS# 1051481Listed by: VANTAGE REALTY PARTNERS - New
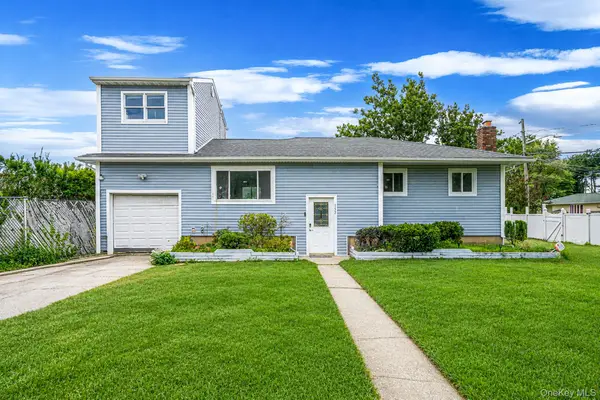 $630,000Active4 beds 3 baths2,060 sq. ft.
152 Alkier Street, Brentwood, NY 11717
MLS# 1049960Listed by: VANTAGE REALTY PARTNERS 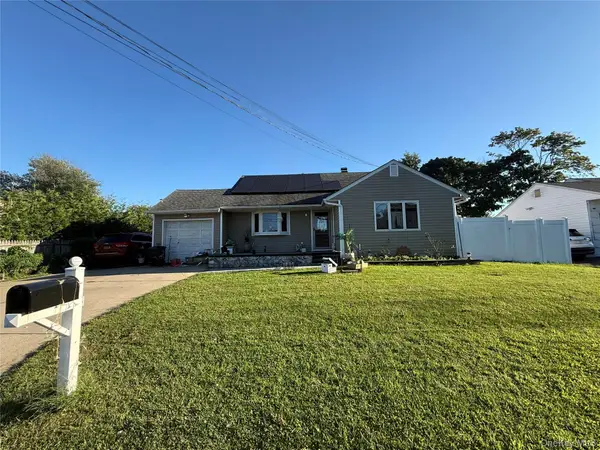 $575,000Active3 beds 3 baths1,232 sq. ft.
14 Harrison Street, Brentwood, NY 11717
MLS# 1050145Listed by: NOVA REAL ESTATE NY CORP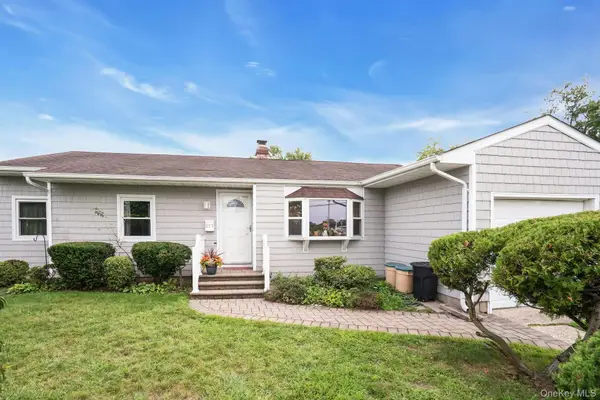 $599,000Active3 beds 2 baths1,377 sq. ft.
206 Alkier Street, Brentwood, NY 11717
MLS# 1050033Listed by: COMPASS GREATER NY LLC


Protect your home and budget from life's surprises with an Assurant Home Warranty, backed by a partner that supports you through every step of homeownership. Explore Plans.
© 2026 Better Homes and Gardens Real Estate LLC. An Anywhere Real Estate company. All rights reserved. Better Homes and Gardens® Real Estate is a registered trademark owned by Meredith Operations Corporation, licensed to Better Homes and Gardens Real Estate LLC and used with permission. Better Homes and Gardens Real Estate LLC fully supports the principles of the Fair Housing Act and the Equal Opportunity Act. Listing information is deemed reliable but is not guaranteed accurate.
Each office is independently owned and operated.
Any services or products provided by third parties are not provided by, affiliated with or related to Better Homes and Gardens Real Estate LLC, or its affiliated companies.