
10 Pheasant Crossing Lane, Brewster, NY 10509
Local realty services provided by:Better Homes and Gardens Real Estate Green Team
10 Pheasant Crossing Lane,Brewster, NY 10509
$1,050,000
- 4 Beds
- 4 Baths
- 4,005 sq. ft.
- Single family
- Active
Listed by: elisa waysenson, arleen m. shepley
Office: elyse harney real estate
MLS#:1035237
Source:OneKey MLS
Price summary
- Price:$1,050,000
- Price per sq. ft.:$262.17
About this home
Designed for effortless everyday living and entertaining, this beautifully maintained and extensively improved home offers generous living spaces, exceptional amenities, and a wonderful connection to the outdoors. Since 2016, the property has undergone significant improvements, including a major whole-home renovation, geothermal heating, solar with battery backup, renovated kitchen and baths, and abeautifully finished lower level.
At the heart of the home, the spacious eat-in kitchen features stone countertops, two center islands, abreakfast bar, wet bar, vaulted beamed ceilings, and skylights, creating a light-filled and inviting gatheringspace. Just beyond, the sunken great room is warm and welcoming, with soaring beamed ceilings, wood floors, custom built-ins, and a stately stone fireplace creating a wonderfully cozy place to gather and unwind. The adjoining dining room is equally inviting, offering a chic yet relaxed setting for everything from everyday dinners to holidays with family and friends.
The spacious primary suite feels like a peaceful retreat with an oversized walk-in closet and beautifully renovated spa-inspired bath featuring radiant underfloor heat, a soaking tub, tiled shower, and double vanity. Three additional bedrooms and a full hall bath provide comfortable accommodations for family and guests.
The finished lower level significantly expands the living space, with a "hang out" room and recreation area, private office or potential fifth bedroom, updated full bath, gym/flex space, and radiant underfloor heating throughout - ideal for working from home, entertaining, exercise, hobbies, or offering privacy to overnight guests.
Outdoors, the professionally designed and landscaped backyard feels like a private summer retreat. The in-ground pool was renovated in 2026 with a new liner and custom steps, while an expansive Trex deck off the kitchen provides ample room for outdoor dining and lounging. A separate bluestone patio invites eveningsaround the firepit, complemented by classic stone walls, a bluestone walkway, and established landscaping.
Thoughtful improvements continue throughout the property, including geothermal heating, solar withwhole-home battery backup, and a new well pump and well tank installed in 2026.
For all its sense of privacy and escape, the property remains remarkably convenient to Metro-North (15 min to Brewster station) offering direct train service to Grand Central Terminal, as well as Danbury and major commuter routes including I-684 and I-84.
Whether enjoyed as a full-time residence or weekend retreat, this is a home made for gathering, relaxing, entertaining, and enjoying every season.
IMPROVEMENT DETAILS - Extensively improved since 2016, including a major 2018 whole-home renovation. Improvements include renovated kitchen and primary bath; finished lower level with full bath, office/potential 5th BR, gym/flex space and radiant underfloor heat; Water Furnace geothermal system; upgraded electrical panels; partial main-floor window replacement; and 2020 Trex deck. 2022 solar installation includes 47 panels and two Tesla Power-wall batteries providing whole-home backup. 25-year Sunrun lease was prepaid in full; buyer to assume agreement. 2026 improvements include pool renovation with new liner/custom steps and new well pump and 82-gallon well tank, both with 5-year manufacturer warranties....
Contact an agent
Home facts
- Year built:1994
- Listing ID #:1035237
- Added:48 day(s) ago
- Updated:September 24, 2026 at 11:29 AM
Rooms and interior
- Bedrooms:4
- Total bathrooms:4
- Full bathrooms:3
- Half bathrooms:1
- Rooms Total:8
- Dining Description:Eat-In Kitchen, Formal Dining
- Bathrooms Description:Double Vanity, Soaking Tub
- Kitchen Description:Chefs Kitchen, Dishwasher, Eat-in Kitchen, Kitchen Island, Pantry, Refrigerator, Walk Through Kitchen
- Basement:Yes
- Basement Description:Finished, Full, Partially Finished, Walk-Out Access
- Living area:4,005 sq. ft.
Heating and cooling
- Cooling:Central Air
- Heating:Forced Air, Geothermal, Solar
- Central air:Yes
Structure and exterior
- Year built:1994
- Building area:4,005 sq. ft.
- Lot area:1.78 Acres
- Lot Features:Level, Paved, Sloped, Stone/Brick Wall
- Architectural Style:Colonial
- Construction Materials:Frame, Vinyl Siding
- Levels:3 Story
Schools
- High school:Brewster High School
- Middle school:Henry H Wells Middle School
- Elementary school:C V Starr Intermediate School
Utilities
- Water:Well
- Sewer:Septic Tank
Finances and disclosures
- Price:$1,050,000
- Price per sq. ft.:$262.17
- Tax amount:$18,468 (2025)
Features and amenities
- Appliances:Dishwasher, Dryer, Refrigerator, Washer
- Laundry features:Dryer, Washer, Washer/Dryer Hookup
- Amenities:Cathedral Ceiling(s), Double Vanity, Entrance Foyer, Open Floorplan, Smart Thermostat, Storage, Walk-In Closet(s), Wet Bar
Parking
- Parking description:Driveway, Off Street
- Garage:Yes
- Garage spaces:2
New listings near 10 Pheasant Crossing Lane
- New
 $699,000Active3 beds 3 baths2,012 sq. ft.
214 Starr Ridge Road, Brewster, NY 10509
MLS# 1053683Listed by: COLDWELL BANKER REALTY - New
 $1,800,000Active9.67 Acres
45 Holmes Road, Brewster, NY 10509
MLS# 1054203Listed by: BRIANTE REALTY GROUP, LLC - New
 $1,050,000Active4 beds 3 baths2,584 sq. ft.
20 Sophia Lane, Brewster, NY 10509
MLS# 1053917Listed by: REAL BROKER NY LLC - Open Sat, 12 to 2pmNew
 $469,000Active2 beds 3 baths1,540 sq. ft.
23 Orchard Road, Brewster, NY 10509
MLS# 1053004Listed by: COLDWELL BANKER REALTY - Open Sat, 1 to 3pmNew
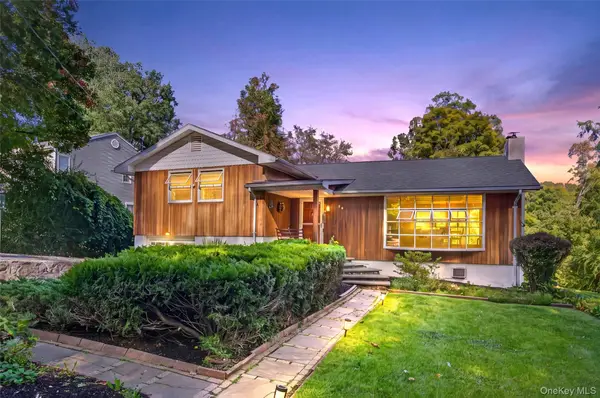 $449,900Active2 beds 2 baths2,068 sq. ft.
39 Homer Drive, Brewster, NY 10509
MLS# 1047294Listed by: COLDWELL BANKER REALTY - Open Sun, 12 to 2pmNew
 $965,000Active4 beds 3 baths3,642 sq. ft.
117 Enoch Crosby Road, Brewster, NY 10509
MLS# 1049061Listed by: BRIANTE REALTY GROUP, LLC - New
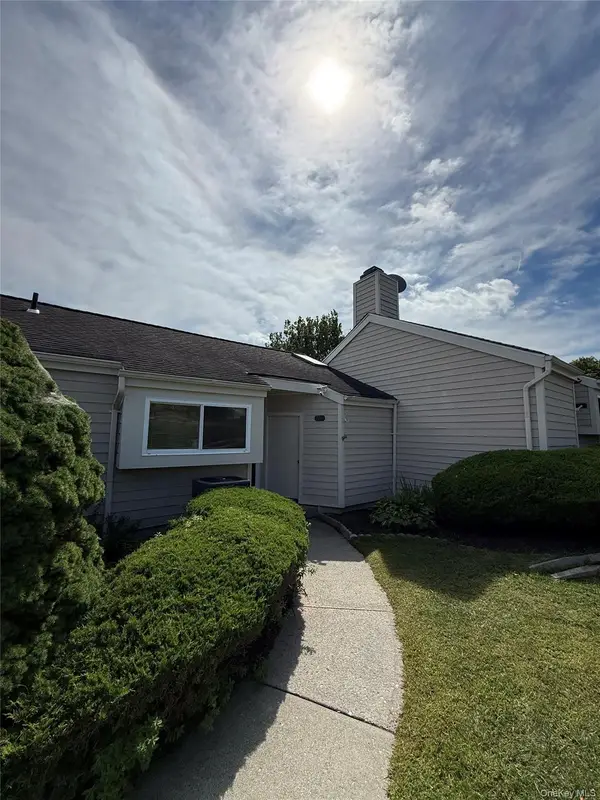 $400,000Active2 beds 2 baths1,237 sq. ft.
706 Eagles Ridge Road, Brewster, NY 10509
MLS# 1051953Listed by: HOMESMART HOMES & ESTATES - Open Sat, 10am to 12pmNew
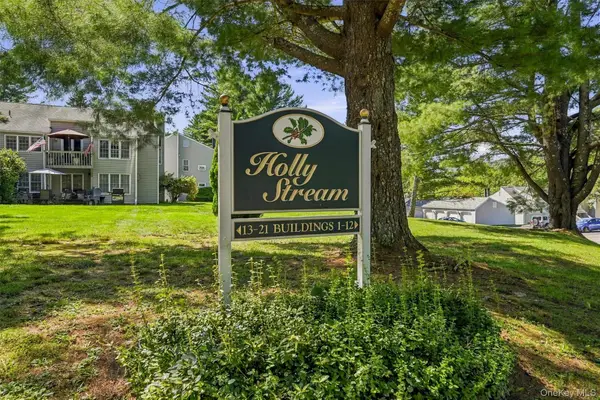 $329,999Active2 beds 1 baths1,045 sq. ft.
1704 Holly Stream Court, Brewster, NY 10509
MLS# 1047939Listed by: COLDWELL BANKER REALTY - New
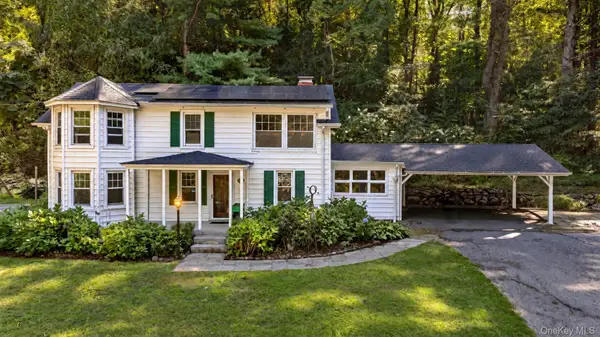 $550,000Active3 beds 2 baths1,696 sq. ft.
19 Turk Hill Road, Brewster, NY 10509
MLS# 1051278Listed by: JASON MITCHELL REAL ESTATE NY - New
 $549,000Active3 beds 2 baths1,425 sq. ft.
862 Drewville Road, Brewster, NY 10509
MLS# 1051542Listed by: KELLER WILLIAMS REALTY PARTNER


Protect your home and budget from life's surprises with an Assurant Home Warranty, backed by a partner that supports you through every step of homeownership. Explore Plans.
© 2026 Better Homes and Gardens Real Estate LLC. An Anywhere Real Estate company. All rights reserved. Better Homes and Gardens® Real Estate is a registered trademark owned by Meredith Operations Corporation, licensed to Better Homes and Gardens Real Estate LLC and used with permission. Better Homes and Gardens Real Estate LLC fully supports the principles of the Fair Housing Act and the Equal Opportunity Act. Listing information is deemed reliable but is not guaranteed accurate.
Each office is independently owned and operated.
Any services or products provided by third parties are not provided by, affiliated with or related to Better Homes and Gardens Real Estate LLC, or its affiliated companies.