
118 Scenic Ridge Drive, Brewster, NY 10509
Local realty services provided by:Better Homes and Gardens Real Estate Green Team
118 Scenic Ridge Drive,Brewster, NY 10509
$1,900,000
- 3 Beds
- 3 Baths
- 3,312 sq. ft.
- Single family
- Active
Listed by: jonathan minerick
Office: homecoin.com
MLS#:1037280
Source:OneKey MLS
Price summary
- Price:$1,900,000
- Price per sq. ft.:$573.67
About this home
Prime 98 Acres Estate in the Forest Discover an uncommon 98-acres rolling hills residential property one hour from NYC with untouched woodlands and serene NYC reservoirs. Conveniently located near major highways, commuter rail and daily amenities. This property offers unmatched privacy, security, seclusion and convenience. The property could be subdivided upon approval and is suitable for a variety of activities, including private retreats, farming, hunting, fishing, private equestrian facilities, greenhouse, or just simply peacefulness without any disturbance. Main structure and garage are both steel I-beams and reinforced concrete construction featuring an open floor plan. It includes three bedrooms, four hallways, a modern kitchen, 3 bathrooms, a library, an expandable attic, and a full basement; super insulated and thermal efficient design. Included with this property are: excavator, skid steer, plow dump truck, generator, compressor, welder, hand tools and unlimited wood resource.
Contact an agent
Home facts
- Year built:1999
- Listing ID #:1037280
- Added:1 day(s) ago
- Updated:August 28, 2026 at 04:28 PM
Rooms and interior
- Bedrooms:3
- Total bathrooms:3
- Full bathrooms:3
- Rooms Total:8
- Dining Description:Eat-In Kitchen, Formal Dining
- Kitchen Description:Chefs Kitchen, Dishwasher, Eat-in Kitchen, Freezer, Kitchen Island, Microwave, Refrigerator, Walk Through Kitchen
- Basement:Yes
- Basement Description:Full, Partially Finished, Walk-Out Access
- Living area:3,312 sq. ft.
Heating and cooling
- Cooling:Central Air, ENERGY STAR Qualified Equipment, Zoned
- Heating:Ducts, Forced Air, Hot Water, Hydro Air, Propane, Wood
- Central air:Yes
Structure and exterior
- Year built:1999
- Building area:3,312 sq. ft.
- Lot area:97.63 Acres
- Lot Features:Borders State Land, Garden, Rolling Slope, Secluded, Views, Wooded
- Architectural Style:Colonial
- Construction Materials:Energy Star
- Exterior Features:Balcony
- Levels:2 Story
Schools
- High school:Brewster High School
- Middle school:Henry H Wells Middle School
- Elementary school:C V Starr Intermediate School
Utilities
- Water:Private, Well
- Sewer:Septic Tank
Finances and disclosures
- Price:$1,900,000
- Price per sq. ft.:$573.67
- Tax amount:$27,669 (2025)
Features and amenities
- Appliances:Dishwasher, Freezer, Microwave, Refrigerator, Washer
- Laundry features:Washer, Washer/Dryer Hookup
- Amenities:Granite Counters, High Ceilings, High Speed Internet, Open Floorplan
Parking
- Total parking spaces:3
- Parking description:Garage
- Garage:Yes
- Garage spaces:2
New listings near 118 Scenic Ridge Drive
- Open Sat, 10am to 12pmNew
 $453,000Active3 beds 2 baths1,174 sq. ft.
9 Lawrence Drive, Brewster, NY 10509
MLS# 1042018Listed by: HOWARD HANNA RAND REALTY - Open Sat, 10am to 12pmNew
 $429,900Active2 beds 3 baths1,924 sq. ft.
803 Village Drive, Brewster, NY 10509
MLS# 1036319Listed by: COLDWELL BANKER REALTY  $650,000Active3 beds 3 baths2,580 sq. ft.
259 Peaceable Hill Road, Brewster, NY 10509
MLS# 1033774Listed by: NESTEDGE REALTY- Open Sat, 12 to 2pm
 $1,189,000Active4 beds 3 baths3,511 sq. ft.
2 Serenity Ridge Lane #35, Brewster, NY 10509
MLS# 1037425Listed by: TOLL BROTHERS REAL ESTATE INC. - Open Sat, 12 to 2pm
 $1,336,000Active5 beds 5 baths3,930 sq. ft.
43 Drewsclift Drive #26, Brewster, NY 10509
MLS# 1036908Listed by: TOLL BROTHERS REAL ESTATE INC. - Open Sat, 12 to 2pm
 $1,396,000Active5 beds 5 baths3,930 sq. ft.
45 Drewsclift Drive #25, Brewster, NY 10509
MLS# 1036923Listed by: TOLL BROTHERS REAL ESTATE INC. 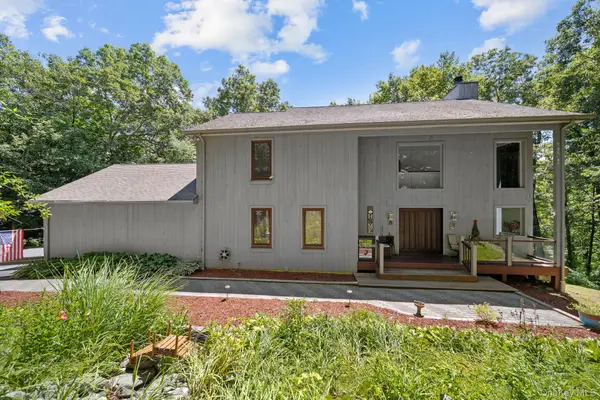 $1,250,000Active4 beds 4 baths3,936 sq. ft.
23 River Road, Brewster, NY 10509
MLS# 1026366Listed by: HOULIHAN LAWRENCE INC.- Open Sat, 1 to 3pm
 $1,100,000Active4 beds 4 baths4,005 sq. ft.
10 Pheasant Crossing Lane, Brewster, NY 10509
MLS# 1035237Listed by: ELYSE HARNEY REAL ESTATE  $365,000Active1 beds 2 baths1,650 sq. ft.
405 Bentley Court, Brewster, NY 10509
MLS# 1023154Listed by: HOULIHAN LAWRENCE INC.


Protect your home and budget from life's surprises with an Assurant Home Warranty, backed by a partner that supports you through every step of homeownership. Explore Plans.
© 2026 Better Homes and Gardens Real Estate LLC. An Anywhere Real Estate company. All rights reserved. Better Homes and Gardens® Real Estate is a registered trademark owned by Meredith Operations Corporation, licensed to Better Homes and Gardens Real Estate LLC and used with permission. Better Homes and Gardens Real Estate LLC fully supports the principles of the Fair Housing Act and the Equal Opportunity Act. Listing information is deemed reliable but is not guaranteed accurate.
Each office is independently owned and operated.
Any services or products provided by third parties are not provided by, affiliated with or related to Better Homes and Gardens Real Estate LLC, or its affiliated companies.