
1204 Farmdale Road, Brewster, NY 10509
Local realty services provided by:Better Homes and Gardens Real Estate Green Team
1204 Farmdale Road,Brewster, NY 10509
$475,000
- 2 Beds
- 3 Baths
- 1,984 sq. ft.
- Single family
- Active
Listed by: robert barclay
Office: coldwell banker realty
MLS#:1073628
Source:OneKey MLS
Price summary
- Price:$475,000
- Price per sq. ft.:$239.42
- Monthly HOA dues:$541
About this home
End Unit 2BR/2 1/2 BA Townhome with updated kitchen, Finished walkout Basement with 2 dedicated parking spots and Garage! Welcome home to this light-filled end-unit townhome, tucked against a backdrop of mature trees. As an end unit, it offers extra privacy, added windows and a quieter feel. A covered front porch greets you as you arrive.
Inside, the open living and dining area is anchored by rich wood-look flooring and sliders that open to your private deck, with peaceful wooded views. The updated kitchen is the showpiece. It has crisp white shaker cabinetry with brushed-gold pulls, Corian Solid Surface tops, a handsome patterned backsplash and stainless steel appliances. Recessed lighting and a ceiling fan keep it bright. A freestanding coffee and serving station adds extra storage, and the layout flows easily to the dining area for everyday meals or entertaining. A stylish powder room with a modern vanity and statement mirror completes the main level.
Upstairs, laundry is conveniently located in the bedroom-level hallway, so there are no more trips to the basement. A generous hall closet adds ample storage. Primary bedroom includes three large double closets and a connected full bathroom. Secondary bedroom has additional double closet and bathroom access as well.
The walkout lower level gives you flexible space for a family room, home office, gym or guest suite. It has sliders to the patio, recessed lighting and neutral carpet. A fully updated bath with a tiled tub/shower, black fixtures, classic black-and-white tile and built-in linen shelving makes this level feel like a true suite. A utility and storage room with a built-in workbench handles the practical side.
Parking is a standout: two designated parking spaces plus a separate one-car garage, a rare combination for a townhome.
Brewster offeres the perfect balance of suburban comfort with accessibility. Commuters appreciate the nearby Southeast and Brewster Metro North Stations....
Contact an agent
Home facts
- Year built:1991
- Listing ID #:1073628
- Added:1 day(s) ago
- Updated:November 13, 2026 at 09:55 PM
Rooms and interior
- Bedrooms:2
- Total bathrooms:3
- Full bathrooms:2
- Half bathrooms:1
- Rooms Total:5
- Dining Description:Eat-In Kitchen
- Bathrooms Description:Double Vanity
- Kitchen Description:Dishwasher, Eat-in Kitchen, Microwave, Refrigerator, Stainless Steel Appliance(s)
- Basement:Yes
- Basement Description:Finished
- Living area:1,984 sq. ft.
Heating and cooling
- Cooling:Central Air
- Central air:Yes
Structure and exterior
- Year built:1991
- Building area:1,984 sq. ft.
- Lot area:0.02 Acres
- Construction Materials:Clapboard
Schools
- High school:Brewster High School
- Middle school:Henry H Wells Middle School
- Elementary school:John F. Kennedy
Utilities
- Water:Shared Well
Finances and disclosures
- Price:$475,000
- Price per sq. ft.:$239.42
- Tax amount:$9,216 (2026)
Features and amenities
- Appliances:Dishwasher, Microwave, Refrigerator, Stainless Steel Appliance(s)
- Amenities:Double Vanity, Entrance Foyer, High Ceilings, Open Floorplan, Pool, Storage
Parking
- Total parking spaces:3
- Parking description:Assigned, Garage
- Garage:Yes
- Garage spaces:1
New listings near 1204 Farmdale Road
- New
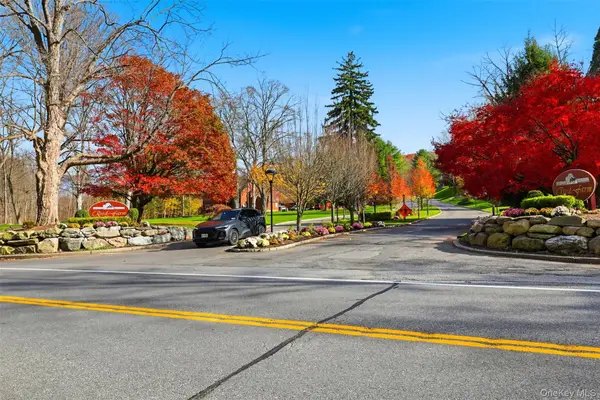 $399,000Active1 beds 2 baths1,385 sq. ft.
403 Orchard Hill Lane, Brewster, NY 10509
MLS# 1073687Listed by: JULIA B FEE SOTHEBYS INT. RLTY - Open Sat, 12:30 to 2:30pmNew
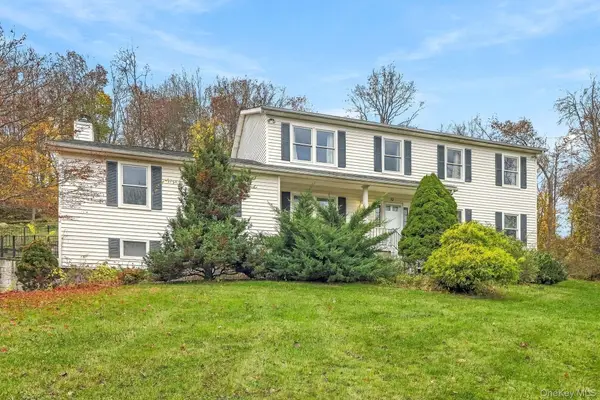 $799,000Active4 beds 3 baths3,040 sq. ft.
37 Harvest Drive, Brewster, NY 10509
MLS# 1067700Listed by: WILLIAM RAVEIS-NEW YORK LLC - Open Sat, 10am to 12pmNew
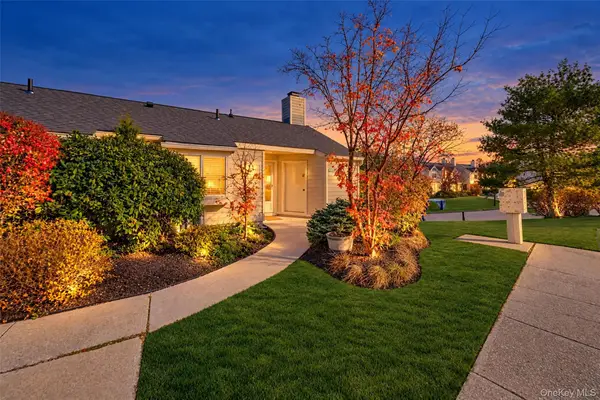 $399,000Active2 beds 2 baths1,237 sq. ft.
1508 Eagles Ridge Road, Brewster, NY 10509
MLS# 1070951Listed by: EXP REALTY - New
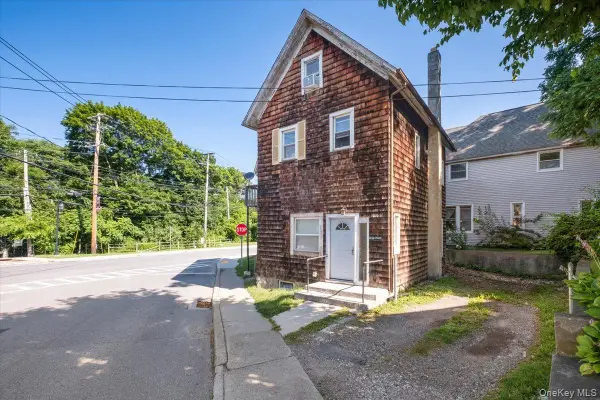 $395,000Active2 beds 2 baths1,614 sq. ft.
4 Oak Street, Brewster, NY 10509
MLS# 1029344Listed by: COLDWELL BANKER REALTY - Open Sat, 11am to 2pmNew
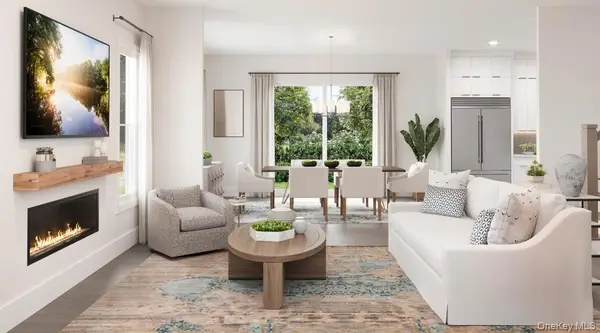 $959,000Active4 beds 3 baths2,739 sq. ft.
141 Deans Corner Road #1, Brewster, NY 10509
MLS# 1071669Listed by: TOLL BROTHERS REAL ESTATE INC. - New
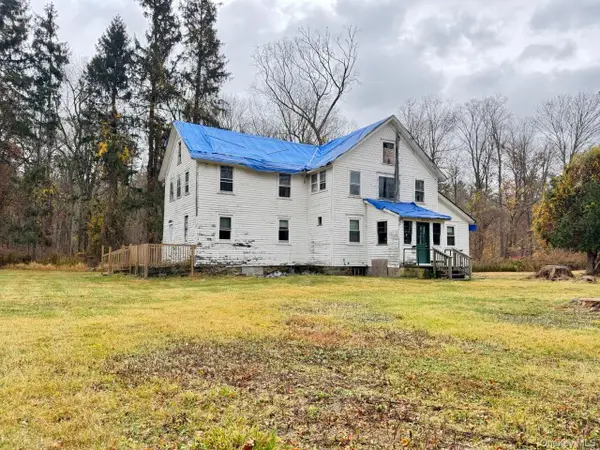 $385,000Active5 beds 3 baths2,926 sq. ft.
74 Sodom Road, Brewster, NY 10509
MLS# 1071444Listed by: JONATHAN D. GINEO - Open Sat, 1 to 3pmNew
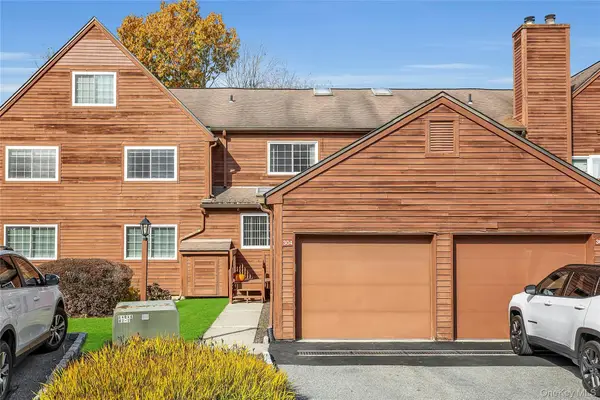 $510,000Active2 beds 3 baths2,102 sq. ft.
304 Driftway Lane, Brewster, NY 10509
MLS# 1070968Listed by: CORCORAN LEGENDS REALTY - New
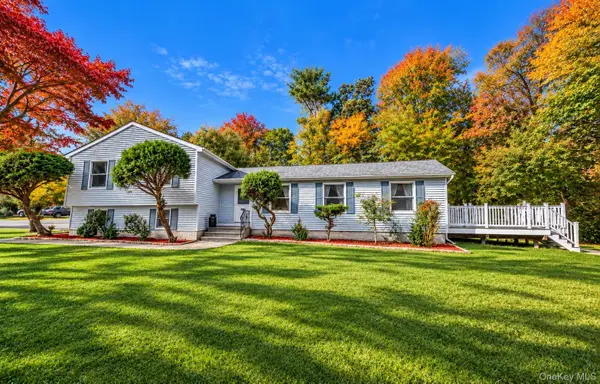 $529,995Active3 beds 3 baths1,642 sq. ft.
41 Arbor Lane, Brewster, NY 10509
MLS# 1066222Listed by: COLDWELL BANKER REALTY 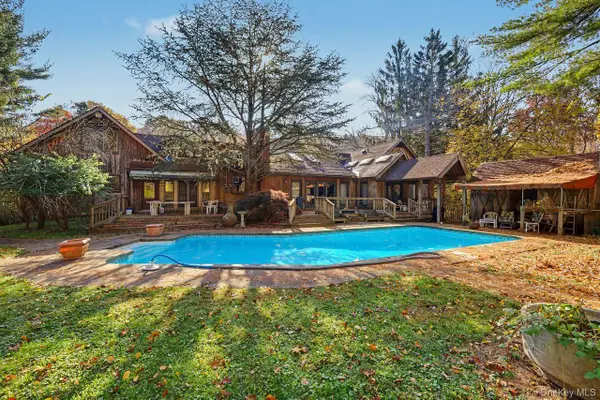 $650,000Active3 beds 3 baths2,975 sq. ft.
39 Farrell Drive, Brewster, NY 10509
MLS# 1069303Listed by: COLDWELL BANKER REALTY


Protect your home and budget from life's surprises with an Assurant Home Warranty, backed by a partner that supports you through every step of homeownership. Explore Plans.
© 2026 Better Homes and Gardens Real Estate LLC. An Anywhere Real Estate company. All rights reserved. Better Homes and Gardens® Real Estate is a registered trademark owned by Meredith Operations Corporation, licensed to Better Homes and Gardens Real Estate LLC and used with permission. Better Homes and Gardens Real Estate LLC fully supports the principles of the Fair Housing Act and the Equal Opportunity Act. Listing information is deemed reliable but is not guaranteed accurate.
Each office is independently owned and operated.
Any services or products provided by third parties are not provided by, affiliated with or related to Better Homes and Gardens Real Estate LLC, or its affiliated companies.