
204 Autumn Lane, Brewster, NY 10509
Local realty services provided by:Better Homes and Gardens Real Estate Realty Connect
204 Autumn Lane,Brewster, NY 10509
$425,000
- 2 Beds
- 2 Baths
- 1,404 sq. ft.
- Condominium
- Pending
Listed by: patricia a. wagner
Office: compass greater ny, llc.
MLS#:995199
Source:OneKey MLS
Price summary
- Price:$425,000
- Price per sq. ft.:$302.71
- Monthly HOA dues:$488
About this home
Welcome to this freshly painted and spaciously updated second-floor condo in the highly sought-after Reed Farm community. This bright and inviting home features 2 bedrooms plus a loft all with newly re-finished hardwood floors throughout—perfect as a potential 3rd bedroom, home office, or den. The open-concept living room offers soaring ceilings, a cozy wood-burning fireplace, and sliding doors leading to a private deck, ideal for relaxing or entertaining.
A highly desirable feature of this unit is the detached deeded garage, providing added convenience, storage, and value. The spacious unfinished basement also offers abundant storage and endless possibilities for future use. Recent updates include a new foyer carpet, new hardwood floors, and a new slider to be installed.
Enjoy all the amenities Reed Farm has to offer, including a clubhouse, pool, playground, tennis courts, and basketball courts, all within a beautifully maintained community. Conveniently located near Metro-North, major highways, shopping, dining, and more....
Contact an agent
Home facts
- Year built:1985
- Subdivision & Development:Reed Farm
- Listing ID #:995199
- Added:118 day(s) ago
- Updated:September 24, 2026 at 09:01 AM
Rooms and interior
- Bedrooms:2
- Total bathrooms:2
- Full bathrooms:1
- Half bathrooms:1
- Rooms Total:5
- Dining Description:Eat-In Kitchen
- Kitchen Description:Eat-in Kitchen, Oven, Pantry, Range, Refrigerator
- Basement:Yes
- Basement Description:Common, Unfinished
- Living area:1,404 sq. ft.
Heating and cooling
- Cooling:Central Air
- Central air:Yes
Structure and exterior
- Year built:1985
- Building area:1,404 sq. ft.
- Lot area:0.01 Acres
- Construction Materials:Frame
- Levels:2 Story
Schools
- High school:Brewster High School
- Middle school:Henry H Wells Middle School
- Elementary school:C V Starr Intermediate School
Utilities
- Water:Public
- Sewer:Public Sewer
Finances and disclosures
- Price:$425,000
- Price per sq. ft.:$302.71
- Tax amount:$9,592 (2025)
Features and amenities
- Appliances:Oven, Refrigerator
- Laundry features:Washer/Dryer Hookup
- Amenities:Cathedral Ceiling(s), Entrance Foyer, Granite Counters, Pool, Storage
Parking
- Total parking spaces:1
- Parking description:Assigned
- Garage:Yes
- Garage spaces:1
New listings near 204 Autumn Lane
- New
 $699,000Active3 beds 3 baths2,012 sq. ft.
214 Starr Ridge Road, Brewster, NY 10509
MLS# 1053683Listed by: COLDWELL BANKER REALTY - New
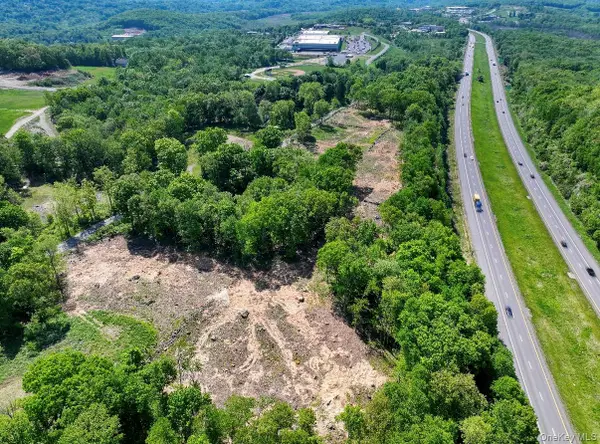 $1,800,000Active9.67 Acres
45 Holmes Road, Brewster, NY 10509
MLS# 1054203Listed by: BRIANTE REALTY GROUP, LLC - New
 $1,050,000Active4 beds 3 baths2,584 sq. ft.
20 Sophia Lane, Brewster, NY 10509
MLS# 1053917Listed by: REAL BROKER NY LLC - Open Sat, 12 to 2pmNew
 $469,000Active2 beds 3 baths1,540 sq. ft.
23 Orchard Road, Brewster, NY 10509
MLS# 1053004Listed by: COLDWELL BANKER REALTY - Open Sat, 1 to 3pmNew
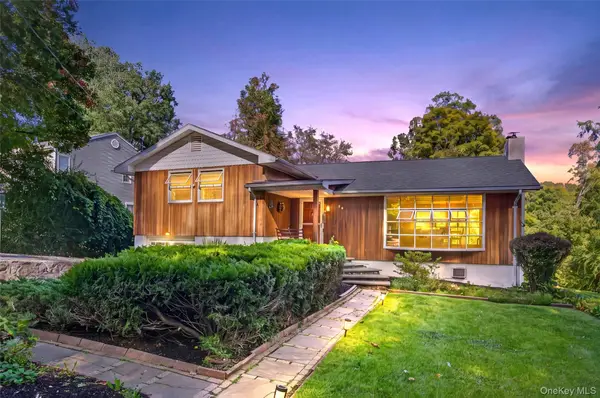 $449,900Active2 beds 2 baths2,068 sq. ft.
39 Homer Drive, Brewster, NY 10509
MLS# 1047294Listed by: COLDWELL BANKER REALTY - Open Sun, 12 to 2pmNew
 $965,000Active4 beds 3 baths3,642 sq. ft.
117 Enoch Crosby Road, Brewster, NY 10509
MLS# 1049061Listed by: BRIANTE REALTY GROUP, LLC - New
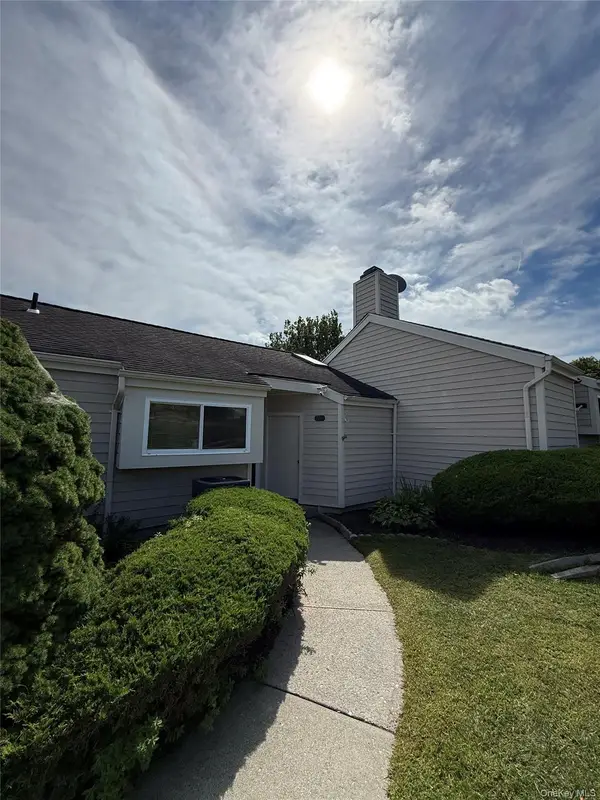 $400,000Active2 beds 2 baths1,237 sq. ft.
706 Eagles Ridge Road, Brewster, NY 10509
MLS# 1051953Listed by: HOMESMART HOMES & ESTATES - Open Sat, 10am to 12pmNew
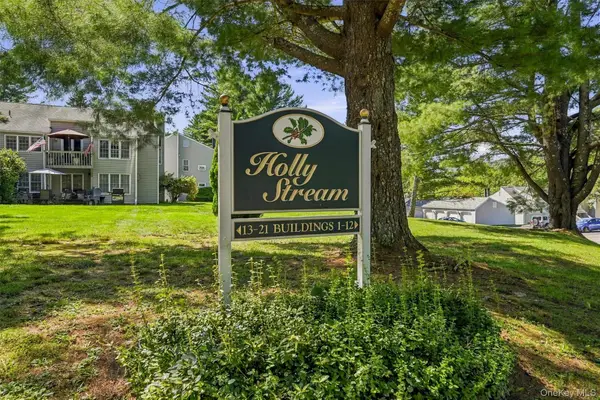 $329,999Active2 beds 1 baths1,045 sq. ft.
1704 Holly Stream Court, Brewster, NY 10509
MLS# 1047939Listed by: COLDWELL BANKER REALTY - New
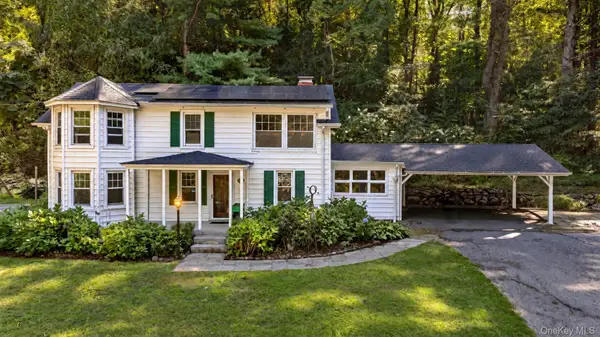 $550,000Active3 beds 2 baths1,696 sq. ft.
19 Turk Hill Road, Brewster, NY 10509
MLS# 1051278Listed by: JASON MITCHELL REAL ESTATE NY - New
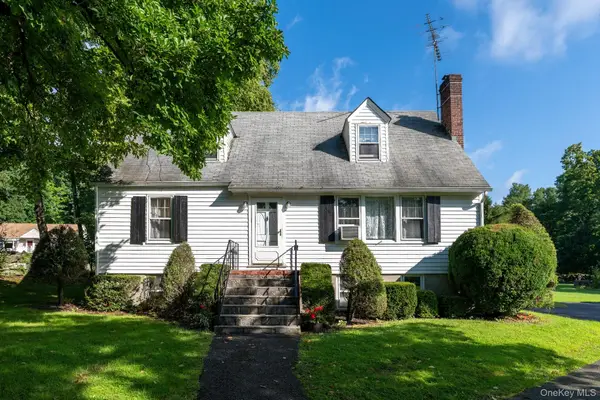 $549,000Active3 beds 2 baths1,425 sq. ft.
862 Drewville Road, Brewster, NY 10509
MLS# 1051542Listed by: KELLER WILLIAMS REALTY PARTNER


Protect your home and budget from life's surprises with an Assurant Home Warranty, backed by a partner that supports you through every step of homeownership. Explore Plans.
© 2026 Better Homes and Gardens Real Estate LLC. An Anywhere Real Estate company. All rights reserved. Better Homes and Gardens® Real Estate is a registered trademark owned by Meredith Operations Corporation, licensed to Better Homes and Gardens Real Estate LLC and used with permission. Better Homes and Gardens Real Estate LLC fully supports the principles of the Fair Housing Act and the Equal Opportunity Act. Listing information is deemed reliable but is not guaranteed accurate.
Each office is independently owned and operated.
Any services or products provided by third parties are not provided by, affiliated with or related to Better Homes and Gardens Real Estate LLC, or its affiliated companies.