
214 Starr Ridge Road, Brewster, NY 10509
Local realty services provided by:Better Homes and Gardens Real Estate Realty Connect
Listed by: jacqueline a. calhoun
Office: coldwell banker realty
MLS#:1053683
Source:OneKey MLS
Price summary
- Price:$699,000
- Price per sq. ft.:$347.42
About this home
Opportunity awaits with this spacious three-bedroom, three-full-bath Raised Ranch offering over 2,000 square feet of living space in the main house, set on just over two acres in the sought-after North Salem School District.
The main level features hardwood floors throughout, three bedrooms, a hall full bath, and a primary bedroom with its own private full bath. The finished walkout lower level offers a spacious family room, an additional full bath, and access to the home's two-car garage, providing great flexibility for everyday living, guests, a home office, or recreation space. The home is ready for some TLC and updating, offering a wonderful opportunity to bring your own vision and make it your own.
One of the standout features of this property is the incredible detached six-car garage and barn, measuring approximately 70' x 27'. Each garage bay measures approximately 10' high x 20' wide, offering exceptional space for vehicles, equipment, tools, and storage. The barn is equipped with electrical and professional car lifts including a Mohawk lift for oil changes, making it ideal for the car enthusiast, hobbyist, contractor, collector, or anyone looking for substantial workspace.
A full pine staircase leads to the expansive unfinished second story, offering even more possibilities. Create a home gym, workshop, art or photography studio, music room, game room, home office, yoga studio, craft room, collector space, or simply enjoy the tremendous additional storage.
With over 2,000 square feet of living space in the main house, more than two acres of property, North Salem schools, a two-car attached garage, plus the exceptional detached six-car garage and barn with car lifts and a massive unfinished upper level, this is a truly unique opportunity with incredible potential.
Bring your vision, a little TLC, and make it your own!
**PLEASE NOTE: DO NOT GO ON OR UNDER DECK.**...
Contact an agent
Home facts
- Year built:1980
- Listing ID #:1053683
- Added:1 day(s) ago
- Updated:September 24, 2026 at 11:07 AM
Rooms and interior
- Bedrooms:3
- Total bathrooms:3
- Full bathrooms:3
- Rooms Total:7
- Flooring:Hardwood
- Dining Description:Eat-In Kitchen
- Kitchen Description:Eat-in Kitchen, Oven, Refrigerator
- Basement:Yes
- Basement Description:Finished
- Living area:2,012 sq. ft.
Heating and cooling
- Heating:Baseboard, Electric
Structure and exterior
- Year built:1980
- Building area:2,012 sq. ft.
- Lot area:2.05 Acres
- Lot Features:Near Public Transit, Sloped
- Architectural Style:Raised Ranch
- Construction Materials:Frame, Vinyl Siding
Schools
- High school:North Salem Middle/ High School
- Middle school:North Salem Middle/ High School
- Elementary school:Pequenakonck Elementary School
Utilities
- Water:Well
- Sewer:Septic Tank
Finances and disclosures
- Price:$699,000
- Price per sq. ft.:$347.42
- Tax amount:$15,916 (2026)
Features and amenities
- Appliances:Oven, Refrigerator
- Laundry features:Washer/Dryer Hookup
Parking
- Parking description:Attached, Carport, Garage
- Garage:Yes
- Garage spaces:8
- Carport spaces:2
New listings near 214 Starr Ridge Road
- New
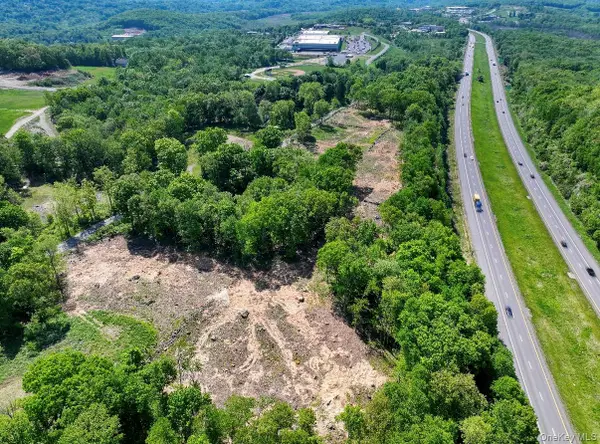 $1,800,000Active9.67 Acres
45 Holmes Road, Brewster, NY 10509
MLS# 1054203Listed by: BRIANTE REALTY GROUP, LLC - New
 $1,050,000Active4 beds 3 baths2,584 sq. ft.
20 Sophia Lane, Brewster, NY 10509
MLS# 1053917Listed by: REAL BROKER NY LLC - Open Sat, 12 to 2pmNew
 $469,000Active2 beds 3 baths1,540 sq. ft.
23 Orchard Road, Brewster, NY 10509
MLS# 1053004Listed by: COLDWELL BANKER REALTY - Open Sat, 1 to 3pmNew
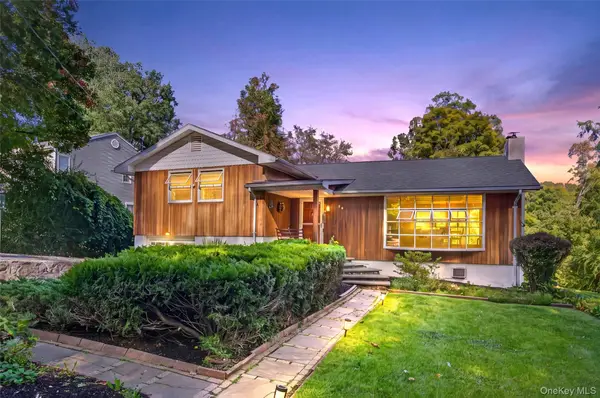 $449,900Active2 beds 2 baths2,068 sq. ft.
39 Homer Drive, Brewster, NY 10509
MLS# 1047294Listed by: COLDWELL BANKER REALTY - Open Sun, 12 to 2pmNew
 $965,000Active4 beds 3 baths3,642 sq. ft.
117 Enoch Crosby Road, Brewster, NY 10509
MLS# 1049061Listed by: BRIANTE REALTY GROUP, LLC - New
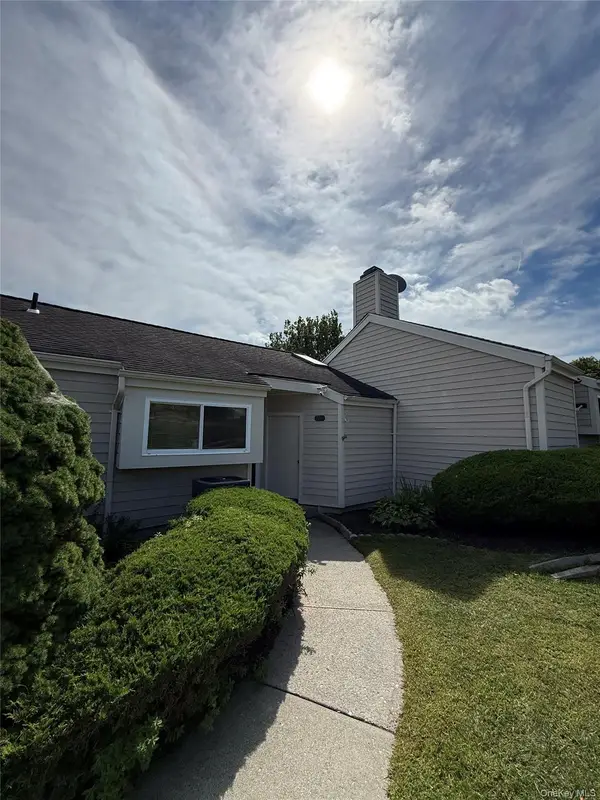 $400,000Active2 beds 2 baths1,237 sq. ft.
706 Eagles Ridge Road, Brewster, NY 10509
MLS# 1051953Listed by: HOMESMART HOMES & ESTATES - Open Sat, 10am to 12pmNew
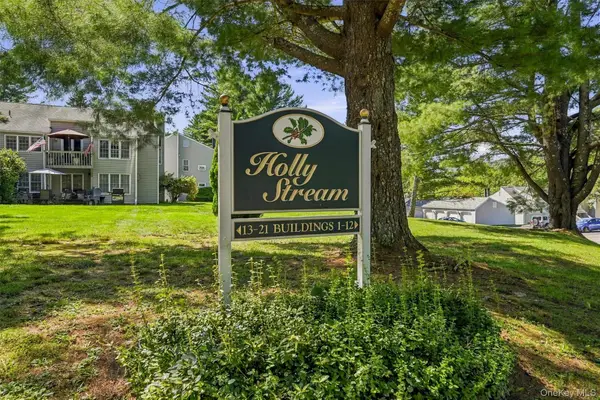 $329,999Active2 beds 1 baths1,045 sq. ft.
1704 Holly Stream Court, Brewster, NY 10509
MLS# 1047939Listed by: COLDWELL BANKER REALTY - New
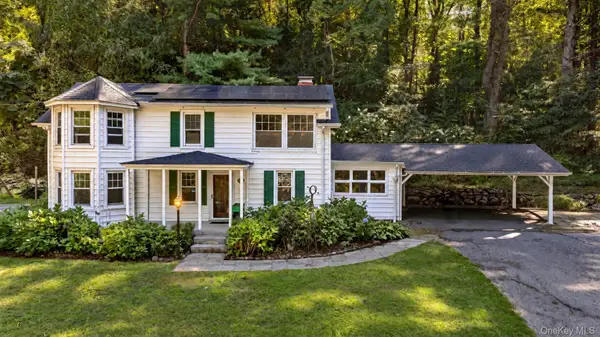 $550,000Active3 beds 2 baths1,696 sq. ft.
19 Turk Hill Road, Brewster, NY 10509
MLS# 1051278Listed by: JASON MITCHELL REAL ESTATE NY - New
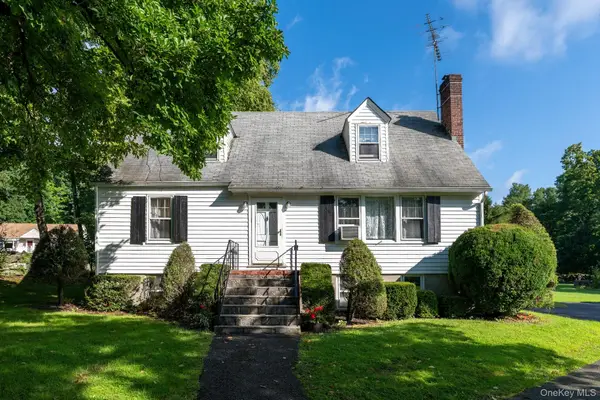 $549,000Active3 beds 2 baths1,425 sq. ft.
862 Drewville Road, Brewster, NY 10509
MLS# 1051542Listed by: KELLER WILLIAMS REALTY PARTNER


Protect your home and budget from life's surprises with an Assurant Home Warranty, backed by a partner that supports you through every step of homeownership. Explore Plans.
© 2026 Better Homes and Gardens Real Estate LLC. An Anywhere Real Estate company. All rights reserved. Better Homes and Gardens® Real Estate is a registered trademark owned by Meredith Operations Corporation, licensed to Better Homes and Gardens Real Estate LLC and used with permission. Better Homes and Gardens Real Estate LLC fully supports the principles of the Fair Housing Act and the Equal Opportunity Act. Listing information is deemed reliable but is not guaranteed accurate.
Each office is independently owned and operated.
Any services or products provided by third parties are not provided by, affiliated with or related to Better Homes and Gardens Real Estate LLC, or its affiliated companies.