
484 N Salem Road, Brewster, NY 10509
Local realty services provided by:Better Homes and Gardens Real Estate Green Team
Listed by: edmond p. albano iii
Office: keller williams ny realty
MLS#:1038052
Source:OneKey MLS
Price summary
- Price:$799,999
- Price per sq. ft.:$264.81
About this home
Welcome to 484 N. Salem Road, a spacious and private four-bedroom, 3.5-bathroom ranch home set on approximately 1.5 acres in the desirable North Salem area. Offering over 3,000 square feet of living space, this home provides an appealing combination of comfort, space, and everyday convenience. Highlights include a large eat-in kitchen with granite countertops, an island, and a fireplace. Oversized primary bedroom with an ensuite bathroom. Screened-in porch, teak deck, and finished basement.
The property also features generous living areas, two fireplaces, a two-car garage, central air, a Generac full house generator, and a private swimming pool and gazebo—creating plenty of opportunity for both relaxed living and entertaining. The expansive property provides a peaceful, residential setting while still keeping you close to the amenities and conveniences of the surrounding area.
Location is a major highlight. The home offers easy access to the surrounding communities of Brewster and North Salem, with shopping, restaurants, schools, recreation, and everyday services all within a convenient drive. The North Salem Middle/High School is approximately half a mile away, while Pequenakonck Elementary School is roughly one mile from the property. 684 and 84 are around the corner, as well as a 5-6 minute ride to the Croton Falls Metro-North Station....
Contact an agent
Home facts
- Year built:1970
- Listing ID #:1038052
- Updated:September 29, 2026 at 02:00 PM
Rooms and interior
- Bedrooms:4
- Total bathrooms:4
- Full bathrooms:3
- Half bathrooms:1
- Rooms Total:9
- Dining Description:Eat-In Kitchen, Formal Dining
- Bathrooms Description:Double Vanity
- Kitchen Description:Cooktop, Dishwasher, Eat-in Kitchen, Kitchen Island, Oven, Refrigerator, Stainless Steel Appliance(s)
- Bedroom Description:First Floor Bedroom
- Basement:Yes
- Basement Description:Finished, Full, Walk-Out Access
- Living area:3,021 sq. ft.
Heating and cooling
- Cooling:Central Air
- Heating:Natural Gas
- Central air:Yes
Structure and exterior
- Year built:1970
- Building area:3,021 sq. ft.
- Lot area:1.51 Acres
- Architectural Style:Ranch
- Construction Materials:Aluminum Siding, Stone
- Levels:2 Story
Schools
- High school:North Salem Middle/ High School
- Middle school:North Salem Middle/ High School
- Elementary school:Pequenakonck Elementary School
Utilities
- Water:Well
- Sewer:Septic Tank
Finances and disclosures
- Price:$799,999
- Price per sq. ft.:$264.81
- Tax amount:$15,845 (2025)
Features and amenities
- Appliances:Cooktop, Dishwasher, Dryer, Oven, Refrigerator, Stainless Steel Appliance(s), Washer
- Laundry features:Dryer, Washer, Washer/Dryer Hookup
- Amenities:Double Vanity, Granite Counters, Storage
- Pool features:In Ground, Outdoor Pool, Solar Cover
Parking
- Parking description:Attached, Driveway, Garage
- Garage:Yes
- Garage spaces:2
New listings near 484 N Salem Road
- New
 $450,000Active3 beds 3 baths1,680 sq. ft.
536 Lake Shore Drive, Brewster, NY 10509
MLS# 1054588Listed by: LOCQUBE NEW YORK, INC. - New
 $1,389,000Active4 beds 4 baths3,397 sq. ft.
9 Lyons Farm Court, Brewster, NY 10509
MLS# 1033112Listed by: COLDWELL BANKER REALTY - New
 $675,000Active3 beds 2 baths2,553 sq. ft.
159 Big Elm Road, Brewster, NY 10509
MLS# 1051765Listed by: BRIANTE REALTY GROUP, LLC - New
 $549,900Active4 beds 2 baths2,206 sq. ft.
17 Woodland Drive, Brewster, NY 10509
MLS# 1032152Listed by: RE/MAX CLASSIC REALTY - New
 $950,000Active12 beds -- baths
176 Doansburg Road #172, Brewster, NY 10509
MLS# 1041804Listed by: BRIANTE REALTY GROUP, LLC - New
 $699,000Active3 beds 3 baths2,012 sq. ft.
214 Starr Ridge Road, Brewster, NY 10509
MLS# 1053683Listed by: COLDWELL BANKER REALTY - New
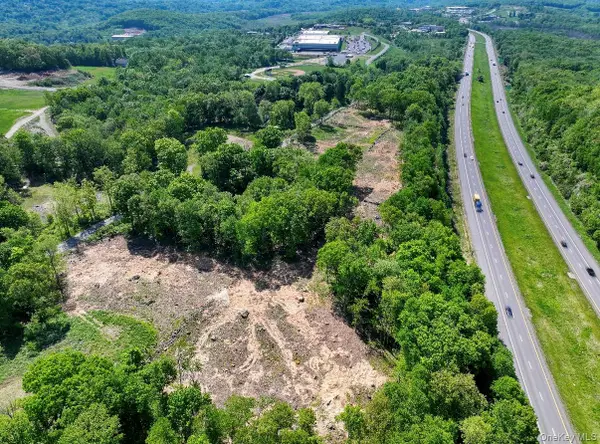 $1,800,000Active9.67 Acres
45 Holmes Road, Brewster, NY 10509
MLS# 1054203Listed by: BRIANTE REALTY GROUP, LLC - New
 $1,050,000Active4 beds 3 baths2,584 sq. ft.
20 Sophia Lane, Brewster, NY 10509
MLS# 1053917Listed by: REAL BROKER NY LLC - New
 $469,000Active2 beds 3 baths1,540 sq. ft.
23 Orchard Road, Brewster, NY 10509
MLS# 1053004Listed by: COLDWELL BANKER REALTY


Protect your home and budget from life's surprises with an Assurant Home Warranty, backed by a partner that supports you through every step of homeownership. Explore Plans.
© 2026 Better Homes and Gardens Real Estate LLC. An Anywhere Real Estate company. All rights reserved. Better Homes and Gardens® Real Estate is a registered trademark owned by Meredith Operations Corporation, licensed to Better Homes and Gardens Real Estate LLC and used with permission. Better Homes and Gardens Real Estate LLC fully supports the principles of the Fair Housing Act and the Equal Opportunity Act. Listing information is deemed reliable but is not guaranteed accurate.
Each office is independently owned and operated.
Any services or products provided by third parties are not provided by, affiliated with or related to Better Homes and Gardens Real Estate LLC, or its affiliated companies.