
26 Alder Drive, Briarcliff Manor, NY 10510
Local realty services provided by:Better Homes and Gardens Real Estate Choice Realty
26 Alder Drive,Briarcliff Manor, NY 10510
$1,560,999
- 3 Beds
- 3 Baths
- - sq. ft.
- Single family
- Sold
Listed by: nancy j. beard
Office: houlihan lawrence inc.
MLS#:1015721
Source:OneKey MLS
Sorry, we are unable to map this address
Price summary
- Price:$1,560,999
About this home
Beautifully updated 3BR/2.5BA split-level home in prime Briarcliff Manor location near the golf course. Sun-filled living and dining area with soaring ceilings creates an inviting space for everyday living and entertaining. Updated kitchen with new stainless steel appliances, quartz countertops and new white oak flooring. Kitchen opens to a brand new Fiberon deck with Trex railings and electric Sun Setter awning overlooking a level fenced yard. Spacious primary suite with renovated en-suite bath, plus two additional bedrooms and a second updated full bath. Refinished hardwood floors on upper levels. Bright entry-level family room, with cozy fireplace, opens to a second patio with mature trees, landscaped rock gardens and beautiful perennial plantings. Tranquil setting in a desirable neighborhood—move-in ready and not to be missed. Start your new chapter in Briarcliff Manor in this beautiful home.
Contact an agent
Home facts
- Year built:1959
- Listing ID #:1015721
- Added:53 day(s) ago
- Updated:September 01, 2026 at 07:36 AM
Rooms and interior
- Bedrooms:3
- Total bathrooms:3
- Full bathrooms:2
- Half bathrooms:1
- Rooms Total:7
- Flooring:Hardwood
- Dining Description:Eat-In Kitchen
- Kitchen Description:Dishwasher, Disposal, Eat-in Kitchen, Microwave, Refrigerator, Stainless Steel Appliance(s)
Heating and cooling
- Cooling:Central Air
- Heating:Hot Water
- Central air:Yes
Structure and exterior
- Year built:1959
- Lot Features:Garden, Level, Sloped
- Architectural Style:Split Level
- Construction Materials:Vinyl Siding
Schools
- High school:Briarcliff High School
- Middle school:Briarcliff Middle School
- Elementary school:Todd Elementary School
Utilities
- Water:Public
- Sewer:Septic Tank
Finances and disclosures
- Price:$1,560,999
- Tax amount:$29,900 (2026)
Features and amenities
- Appliances:Dishwasher, Disposal, Dryer, Microwave, Refrigerator, Stainless Steel Appliance(s), Washer
- Laundry features:Dryer, Washer
- Amenities:Entrance Foyer, High Ceilings
Parking
- Parking description:Attached, Driveway, Garage, Private
- Garage:Yes
- Garage spaces:2
New listings near 26 Alder Drive
- Coming Soon
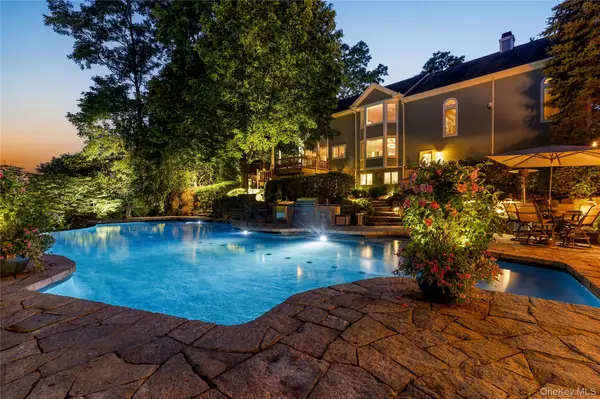 $2,950,000Coming Soon4 beds 5 baths5,382 sq. ft.
6 Canterbury Court, Briarcliff Manor, NY 10510
MLS# 993255Listed by: HOULIHAN LAWRENCE INC. 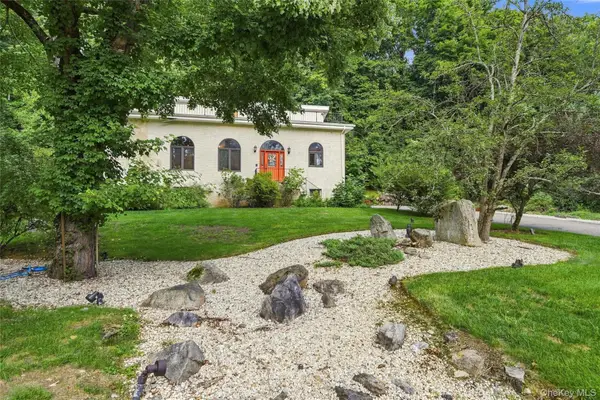 $949,000Active3 beds 3 baths3,375 sq. ft.
107 Stephenson Terrace, Briarcliff Manor, NY 10510
MLS# 1038981Listed by: ERA INSITE REALTY SERVICES $3,000,000Active4 beds 4 baths5,000 sq. ft.
800 Sleepy Hollow Road, Briarcliff Manor, NY 10510
MLS# 1038417Listed by: HOULIHAN LAWRENCE INC. $599,000Pending2 beds 3 baths1,350 sq. ft.
23 Kemeys Avenue #6, Briarcliff Manor, NY 10510
MLS# 1032305Listed by: KELLER WILLIAMS NY REALTY $700,000Pending2 beds 3 baths2,200 sq. ft.
34 Briarbrook Drive, Briarcliff Manor, NY 10510
MLS# 1030619Listed by: ASTOR LANE REALTY $899,000Pending4 beds 3 baths2,302 sq. ft.
54 Holbrook Road, Briarcliff Manor, NY 10510
MLS# 1024630Listed by: COMPASS GREATER NY, LLC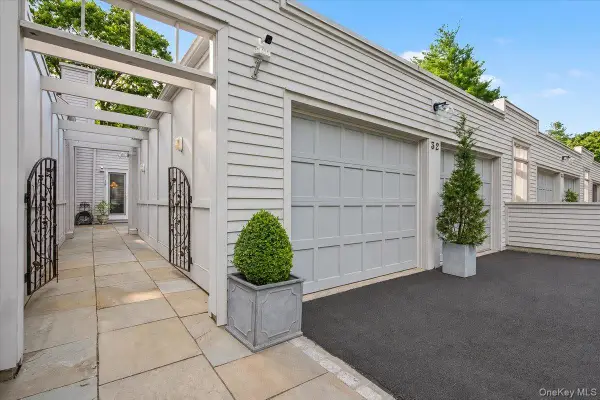 $1,100,000Active3 beds 3 baths2,432 sq. ft.
32 Beechwood Way, Briarcliff Manor, NY 10510
MLS# 1021711Listed by: THE FOXES REAL ESTATE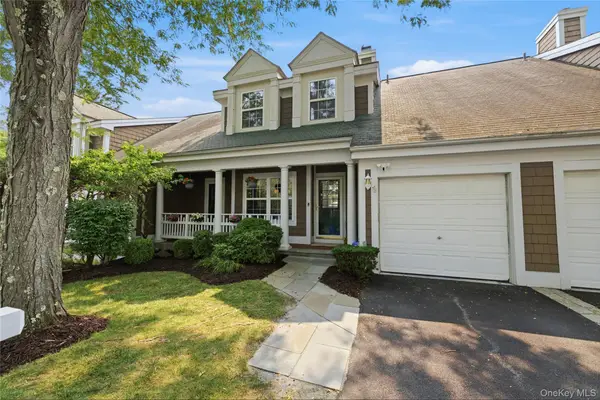 $979,000Pending3 beds 3 baths2,904 sq. ft.
29 Winterberry Lane, Briarcliff Manor, NY 10510
MLS# 1023748Listed by: HOULIHAN LAWRENCE INC.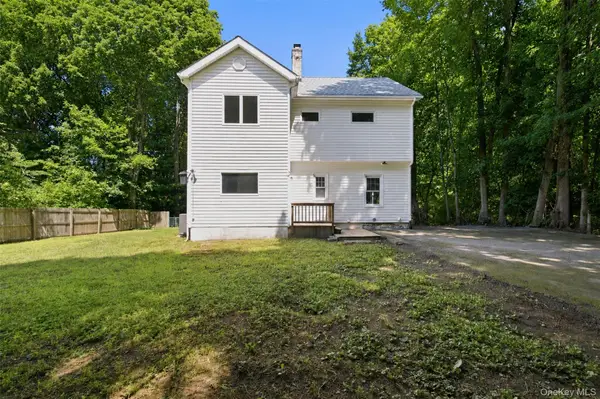 $699,500Active3 beds 3 baths1,912 sq. ft.
65 S State Road, Briarcliff Manor, NY 10510
MLS# 1021305Listed by: HOULIHAN LAWRENCE INC.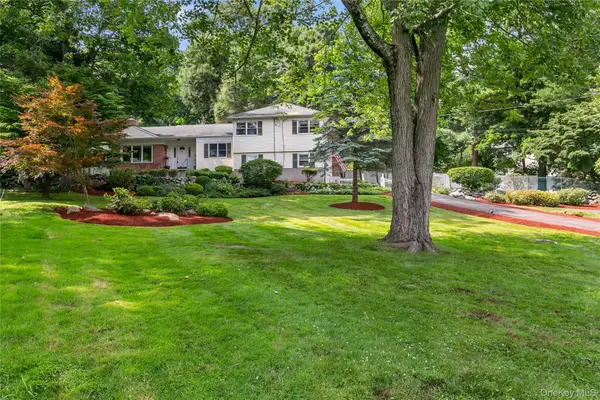 $1,100,000Active3 beds 4 baths2,624 sq. ft.
120 Cedar Drive E, Briarcliff Manor, NY 10510
MLS# 1023729Listed by: CORCORAN LEGENDS REALTY


Protect your home and budget from life's surprises with an Assurant Home Warranty, backed by a partner that supports you through every step of homeownership. Explore Plans.
© 2026 Better Homes and Gardens Real Estate LLC. An Anywhere Real Estate company. All rights reserved. Better Homes and Gardens® Real Estate is a registered trademark owned by Meredith Operations Corporation, licensed to Better Homes and Gardens Real Estate LLC and used with permission. Better Homes and Gardens Real Estate LLC fully supports the principles of the Fair Housing Act and the Equal Opportunity Act. Listing information is deemed reliable but is not guaranteed accurate.
Each office is independently owned and operated.
Any services or products provided by third parties are not provided by, affiliated with or related to Better Homes and Gardens Real Estate LLC, or its affiliated companies.