
141-05 Pershing Crescent #603, Briarwood, NY 11435
Local realty services provided by:Better Homes and Gardens Real Estate Realty Connect
141-05 Pershing Crescent #603,Briarwood, NY 11435
$349,900
- 2 Beds
- 1 Baths
- 1,000 sq. ft.
- Co-op
- Active
Listed by: christopher l. espinal
Office: douglas elliman real estate
MLS#:1073112
Source:OneKey MLS
Price summary
- Price:$349,900
- Price per sq. ft.:$349.9
About this home
Stunning, quiet, top floor, two bedroom, one bathroom, corner unit in The Griswald. Completely updated, meticulously maintained and in move-in condition. Apartment features hardwood floors throughout, new stainless steel KitchenAid appliances, caesarstone countertops, kitchen cabinetry with recessed lighting, immense amount of natural light/cross ventilation, five spacious closets throughout the apartment with custom shelving and 9 foot ceilings. Building offers garage parking (waitlist), storage units, common laundry area. Convenient location and just a short walk to local shops and restaurants, the E/F Briarwood train station on Main Street (25 minutes to Midtown Manhattan), Q44 bus and Briarwood Queens Public Library. Easy access to Grand Central Pkwy and Van Wyck Expwy. Plentiful on-street parking. Within close proximity to many parks, playgrounds and schools.
Contact an agent
Home facts
- Year built:1940
- Subdivision & Development:The Griswald
- Listing ID #:1073112
- Added:1 day(s) ago
- Updated:November 13, 2026 at 05:47 PM
Rooms and interior
- Bedrooms:2
- Total bathrooms:1
- Full bathrooms:1
- Rooms Total:5
- Flooring:Hardwood
- Basement Description:Finished
- Living area:1,000 sq. ft.
Heating and cooling
- Heating:Natural Gas, Steam
Structure and exterior
- Year built:1940
- Building area:1,000 sq. ft.
- Lot Features:Near Public Transit
- Architectural Style:Mid Rise
- Construction Materials:Brick
Schools
- High school:Contact Agent
- Middle school:Call Listing Agent
- Elementary school:Contact Agent
Utilities
- Water:Public
- Sewer:Public Sewer
Finances and disclosures
- Price:$349,900
- Price per sq. ft.:$349.9
Features and amenities
- Laundry features:Common Area
- Amenities:Granite Counters
Parking
- Parking description:Garage
- Garage:Yes
- Garage spaces:1
New listings near 141-05 Pershing Crescent #603
- Coming Soon
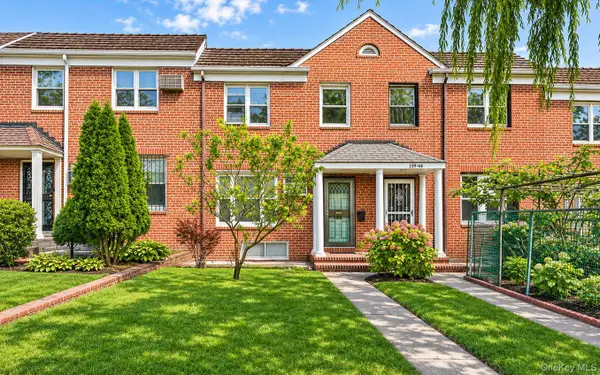 $825,000Coming Soon3 beds 2 baths1,284 sq. ft.
139-46 Pershing Crescent, Briarwood, NY 11435
MLS# 1073660Listed by: EXP REALTY - Open Sat, 11:30am to 1:30pmNew
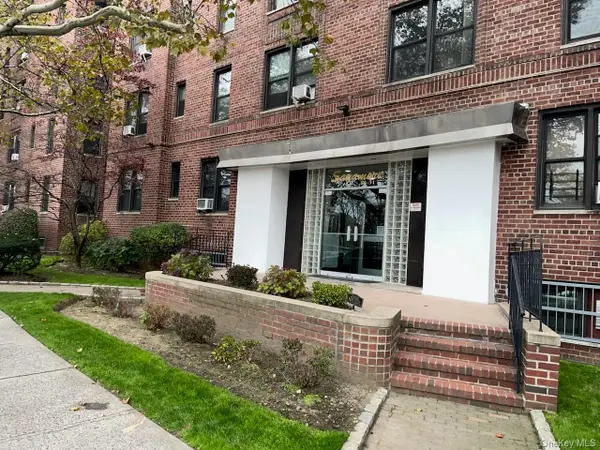 $450,000Active3 beds 2 baths1,250 sq. ft.
84-31 Van Wyck Expressway #4K, Briarwood, NY 11435
MLS# 1071568Listed by: BROWN HARRIS STEVENS FH - New
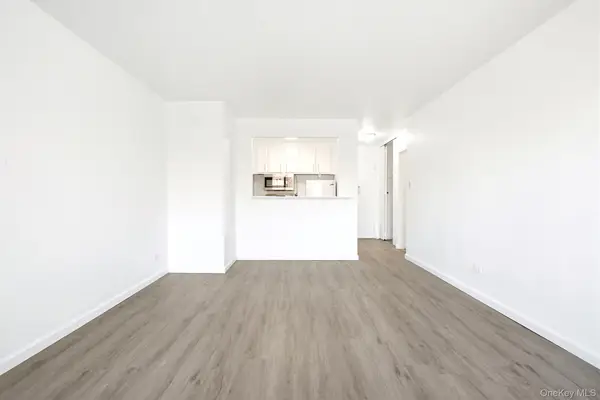 $269,000Active1 beds 1 baths700 sq. ft.
85-15 Main Street #6N, Briarwood, NY 11435
MLS# 1070484Listed by: EXP REALTY - New
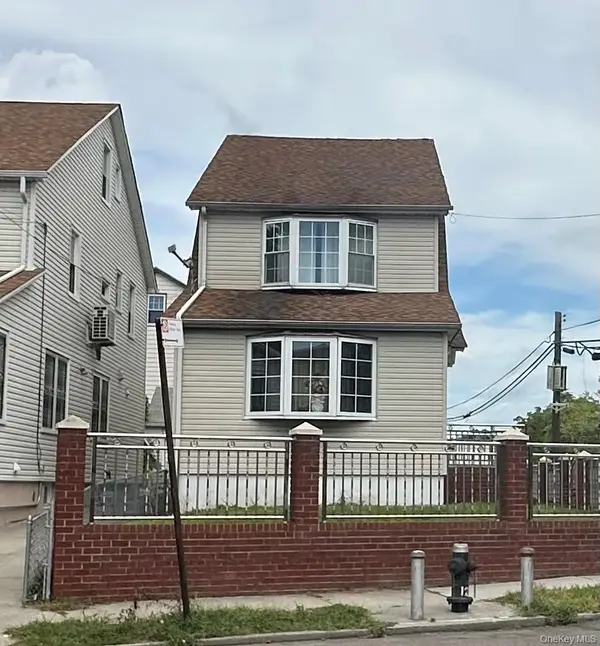 $925,000Active3 beds 2 baths1,552 sq. ft.
14831 84th Avenue, Briarwood, NY 11435
MLS# 1069900Listed by: THE C Y D REALTY GROUP LLC - Open Sat, 12 to 3pmNew
 $1,299,999Active6 beds 4 baths2,420 sq. ft.
8704 143rd Street, Briarwood, NY 11435
MLS# 1070015Listed by: LAFFEY REAL ESTATE - Open Sun, 11:30am to 1pmNew
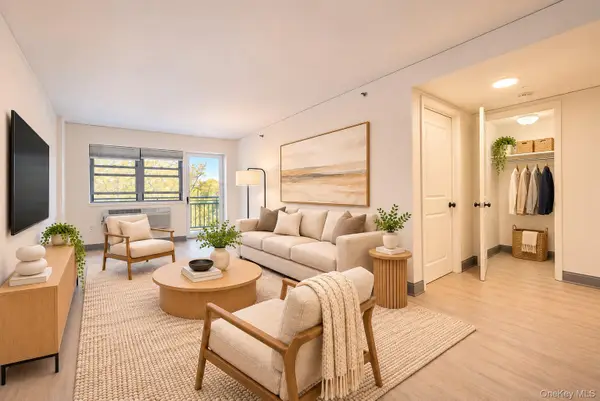 $449,000Active1 beds 1 baths723 sq. ft.
143-41 84 Drive #6/E, Briarwood, NY 11435
MLS# 1069771Listed by: BENJAMIN REALTY SINCE 1980 - New
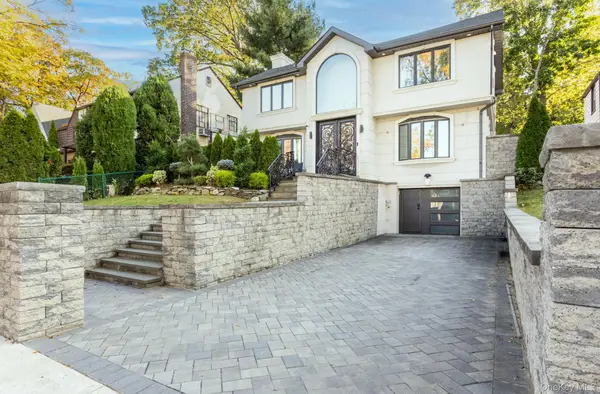 $2,148,000Active3 beds 4 baths1,584 sq. ft.
139-22 Coolidge Avenue, Briarwood, NY 11435
MLS# 1067811Listed by: JULIA & LENA METELEV R E GROUP - Open Sat, 1 to 3pm
 $569,000Active2 beds 1 baths788 sq. ft.
143-20 Hoover Avenue #306, Briarwood, NY 11435
MLS# 1066190Listed by: EXP REALTY  $260,000Active2 beds 1 baths900 sq. ft.
140-35 Burden Crescent #608, Briarwood, NY 11435
MLS# 1067007Listed by: ARGO RESIDENTIAL


Protect your home and budget from life's surprises with an Assurant Home Warranty, backed by a partner that supports you through every step of homeownership. Explore Plans.
© 2026 Better Homes and Gardens Real Estate LLC. An Anywhere Real Estate company. All rights reserved. Better Homes and Gardens® Real Estate is a registered trademark owned by Meredith Operations Corporation, licensed to Better Homes and Gardens Real Estate LLC and used with permission. Better Homes and Gardens Real Estate LLC fully supports the principles of the Fair Housing Act and the Equal Opportunity Act. Listing information is deemed reliable but is not guaranteed accurate.
Each office is independently owned and operated.
Any services or products provided by third parties are not provided by, affiliated with or related to Better Homes and Gardens Real Estate LLC, or its affiliated companies.