
14749 Charter Road #21B, Briarwood, NY 11435
Local realty services provided by:Better Homes and Gardens Real Estate Green Team
14749 Charter Road #21B,Briarwood, NY 11435
$399,000
- 2 Beds
- 1 Baths
- 1,100 sq. ft.
- Co-op
- Coming Soon
Listed by: barry m. hochhauser psa, xiangfu zhang abr srs
Office: re/max city square
MLS#:1046872
Source:OneKey MLS
Price summary
- Price:$399,000
- Price per sq. ft.:$362.73
About this home
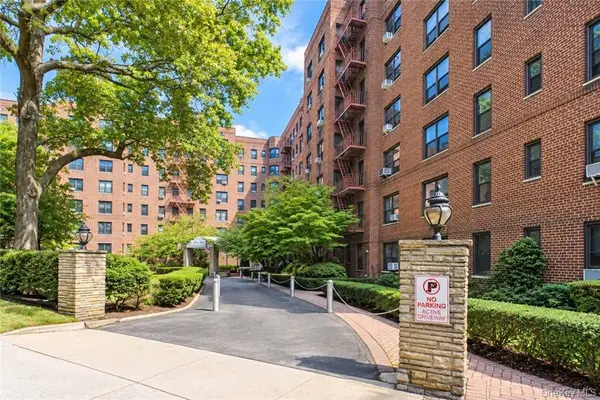
Charming Garden Townhouse Living on Charter Road
Don't miss this beautifully renovated 2-bedroom duplex townhouse cooperative — priced to sell in a sought-after garden community!
The main level features a fully renovated open living area, complete with a brand-new kitchen and gleaming hardwood floors throughout, plus a private balcony with northern exposure — perfect for enjoying quiet mornings outdoors.
Upstairs, you'll find two generously sized bedrooms with ample closet space, along with a fully updated bathroom.
Set in a well-maintained community with playgrounds, restaurants, and shopping nearby, this home is just 1.4 miles from St. John's University and offers easy access to transportation, including an express bus to Manhattan. Private parking is available.
Added bonuses — Heat, hot water and gas are included as part of monthly maintenance. No flip tax at closing!
Schedule your showing today for this great Co-op residence!
Contact an agent
Home facts
- Year built:1947
- Subdivision & Development:Parkway Village
- Listing ID #:1046872
- Updated:September 20, 2026 at 11:18 AM
Rooms and interior
- Bedrooms:2
- Total bathrooms:1
- Full bathrooms:1
- Rooms Total:6
- Kitchen Description:Dishwasher, Oven, Refrigerator
- Living area:1,100 sq. ft.
Heating and cooling
- Heating:Natural Gas
Structure and exterior
- Year built:1947
- Building area:1,100 sq. ft.
- Construction Materials:Brick
- Levels:2 Story
Schools
- High school:Hillcrest High School
- Middle school:Jhs 217 Robert A Van Wyck
- Elementary school:Ps 117 J Keld/Briarwood School
Utilities
- Water:Public
- Sewer:Public Sewer
Finances and disclosures
- Price:$399,000
- Price per sq. ft.:$362.73
Features and amenities
- Appliances:Dishwasher, Oven, Refrigerator
- Amenities:Open Floorplan
Parking
- Parking description:Private
New listings near 14749 Charter Road #21B
- New
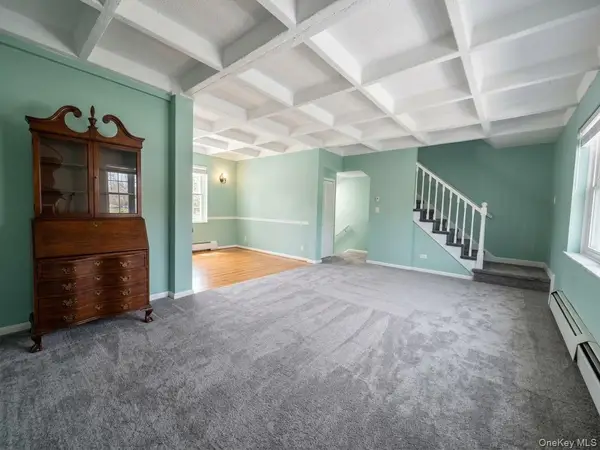 $320,000Active2 beds 1 baths1,050 sq. ft.
147-28 Charter Road #33B, Briarwood, NY 11435
MLS# 1050338Listed by: COLDWELL BANKER AMERICAN HOMES - New
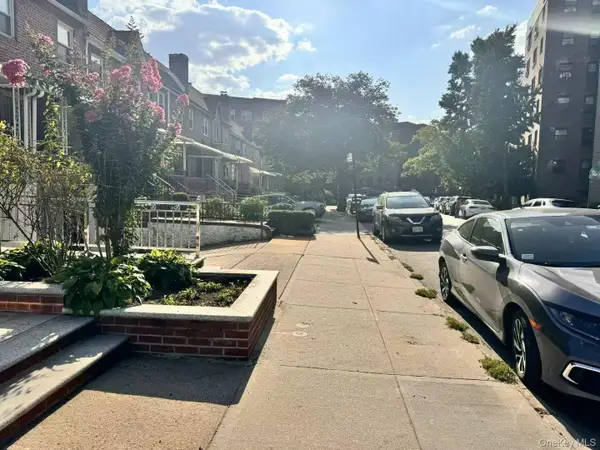 $958,000Active4 beds 3 baths1,326 sq. ft.
139-16 85th Drive, Briarwood, NY 11435
MLS# 1052544Listed by: SWEET KEY REALTY GROUP INC - New
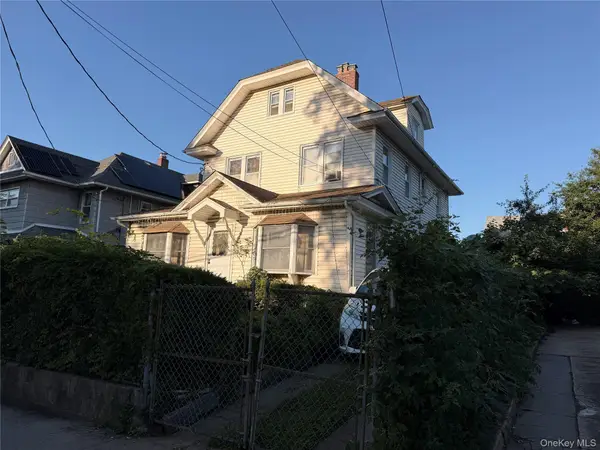 $895,000Active4 beds 2 baths2,173 sq. ft.
8561 149th Street, Briarwood, NY 11435
MLS# 1052017Listed by: HALO REALTY PROPERTIES LLC - New
 $298,000Active2 beds 1 baths850 sq. ft.
84-01 Main Street #325, Briarwood, NY 11435
MLS# 1052300Listed by: EXP REALTY - New
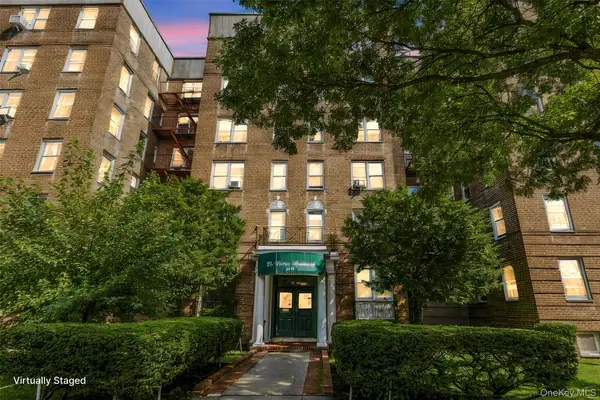 $299,000Active2 beds 1 baths960 sq. ft.
84-55 Daniels Street #2K, Briarwood, NY 11435
MLS# 1049532Listed by: EXP REALTY - New
 $229,000Active1 beds 1 baths763 sq. ft.
84-01 Main Street #429, Briarwood, NY 11435
MLS# 1050941Listed by: RE/MAX EDGE - New
 $1,599,000Active3 beds 4 baths2,628 sq. ft.
139-04 Coolidge Avenue, Briarwood, NY 11435
MLS# 1050265Listed by: PRIME REALTY - Open Sun, 1 to 3pmNew
 $1,300,000Active5 beds 3 baths
8402 Smedley Street, Briarwood, NY 11435
MLS# 1049423Listed by: KELLER WILLIAMS LANDMARK II - New
 $419,000Active2 beds 1 baths1,100 sq. ft.
140-35 Burden Crescent #402, Briarwood, NY 11435
MLS# 1045463Listed by: DANIEL GALE SOTHEBYS INTL RLTY  $1,150,000Pending6 beds 4 baths1,800 sq. ft.
8560 143rd Street, Briarwood, NY 11435
MLS# 1041155Listed by: HOME GLOBAL REALTY CORP


Protect your home and budget from life's surprises with an Assurant Home Warranty, backed by a partner that supports you through every step of homeownership. Explore Plans.
© 2026 Better Homes and Gardens Real Estate LLC. An Anywhere Real Estate company. All rights reserved. Better Homes and Gardens® Real Estate is a registered trademark owned by Meredith Operations Corporation, licensed to Better Homes and Gardens Real Estate LLC and used with permission. Better Homes and Gardens Real Estate LLC fully supports the principles of the Fair Housing Act and the Equal Opportunity Act. Listing information is deemed reliable but is not guaranteed accurate.
Each office is independently owned and operated.
Any services or products provided by third parties are not provided by, affiliated with or related to Better Homes and Gardens Real Estate LLC, or its affiliated companies.