
245 Meadows W, Bridgehampton, NY 11932
Local realty services provided by:Better Homes and Gardens Real Estate Realty Connect
245 Meadows W,Bridgehampton, NY 11932
$5,195,000
- 5 Beds
- 5 Baths
- 5,604 sq. ft.
- Single family
- Active
Listed by: kimberly kakerbeck, david tenenbaum
Office: brown harris stevens hamptons
MLS#:1037500
Source:OneKey MLS
Price summary
- Price:$5,195,000
- Price per sq. ft.:$1,179.34
About this home
Where the Cotswolds Meets the Hamptons
The Cotswolds meets the Hamptons in this extraordinary property, gracefully set on a secluded acre in the coveted Hamptons Farm Estates section of Bridgehampton. Rich in character and timeless elegance, this exceptional home seamlessly blends old-world craftsmanship with refined Hamptons luxury. The beautifully appointed four-bedroom, three-full and one-half bath residence is designed for effortless living and sophisticated entertaining. At its center is a spectacular chef's kitchen featuring new premium appliances, including a Wolf six-burner range with griddle, double wall ovens, two dishwashers, a large farmhouse sink, an additional prep sink, and a wine refrigerator. A stunning marble center island is complemented by elegant soapstone perimeter countertops, creating a kitchen that is as beautiful as it is functional. Throughout the main level, rich reclaimed wood flooring from Gibraltar lends warmth, history, and an unmistakable sense of authenticity. The inviting living room is anchored by a beautiful wood-burning fireplace and crowned by a magnificent coffered ceiling, creating a warm yet sophisticated gathering place throughout the seasons. Just beyond, a charming sunroom offers a tranquil space to read, relax, or simply take in the beauty of the surrounding gardens. The elegant dining room is equally impressive, featuring custom-designed windows that frame picturesque views of the grounds and a beautifully detailed 12 ft. tray ceiling. Bathed in natural light, it opens through sliding glass doors to the outdoor entertaining spaces, creating a seamless connection between indoor and outdoor living. A classic wraparound front porch welcomes guests, while the exquisite screened porch and expansive stone patio provide idyllic settings for entertaining or quiet moments overlooking the pool and lush, mature landscaping. The serene primary suite is a true retreat, complete with its own gas fireplace and a luxurious spa-inspired bath featuring a soaking tub, elegant stone walk-in shower, and radiant heated floors. One of the guest bedrooms opens onto a spacious private deck overlooking the beautifully landscaped grounds-a spectacular place to enjoy morning coffee or unwind while watching breathtaking Hamptons sunsets. The finished lower level offers additional living and recreation space, while a beautifully private detached guest cottage with its own sleeping quarters, kitchen, and full bath provides luxurious accommodations for family and friends. Completing the property are a detached two-car garage, a charming potting cottage thoughtfully converted into additional entertaining space, a spacious circular driveway with generous parking, and an extraordinary sense of privacy rarely found in such a central location. Perfectly positioned in the heart of Bridgehampton the home is just moments from world-renowned equestrian facilities, the charming villages of Bridgehampton and Sag Harbor, pristine ocean beaches, acclaimed restaurants, vineyards, and upscale boutiques, offering the very best of Hamptons living. More than a house, this is a home-one that has been thoughtfully curated, beautifully lived in, and designed to bring people together. Every room reflects warmth, craftsmanship, and a sense of belonging, while every outdoor space invites relaxation and connection. Rarely does a property possess such genuine soul. Timeless and elegant this is a place where memories are made and traditions begin....
Contact an agent
Home facts
- Year built:2005
- Listing ID #:1037500
- Added:46 day(s) ago
- Updated:September 28, 2026 at 12:21 PM
Rooms and interior
- Bedrooms:5
- Total bathrooms:5
- Full bathrooms:4
- Half bathrooms:1
- Rooms Total:9
- Flooring:Hardwood
- Dining Description:Formal Dining
- Bathrooms Description:Soaking Tub
- Kitchen Description:Chefs Kitchen, Cooktop, Dishwasher, Disposal, Kitchen Island, Microwave, Oven, Range, Refrigerator, Stainless Steel Appliance(s)
- Basement:Yes
- Basement Description:Finished, Full, Walk-Out Access
- Living area:5,604 sq. ft.
Heating and cooling
- Cooling:Central Air
- Heating:Propane, Radiant
- Central air:Yes
Structure and exterior
- Year built:2005
- Building area:5,604 sq. ft.
- Lot area:1 Acres
- Architectural Style:Mini Estate, Traditional
- Construction Materials:Cedar, Frame, Wood Siding
- Exterior Features:Balcony
- Levels:2 Story
Schools
- High school:Bridgehampton School
- Middle school:Bridgehampton School
- Elementary school:Bridgehampton School
Utilities
- Water:Private, Water Available
- Sewer:Septic Tank, Sewer Available
Finances and disclosures
- Price:$5,195,000
- Price per sq. ft.:$1,179.34
- Tax amount:$6,348 (2025)
Features and amenities
- Appliances:Cooktop, Dishwasher, Disposal, Dryer, Microwave, Oven, Refrigerator, Stainless Steel Appliance(s), Washer
- Laundry features:Dryer, Washer
- Amenities:Marble Counters, Open Floorplan, Walk-In Closet(s)
- Pool features:In Ground
Parking
- Parking description:Driveway, Garage
- Garage:Yes
- Garage spaces:2
New listings near 245 Meadows W
- New
 $999,999Active3 beds 2 baths936 sq. ft.
115 Huntington Crossway, Bridgehampton, NY 11932
MLS# 1052856Listed by: ELITE REALTY ADVISERS LLC  $6,995,000Active6 beds 9 baths6,839 sq. ft.
275 Narrow Lane, Bridgehampton, NY 11932
MLS# 1041473Listed by: DOUGLAS ELLIMAN REAL ESTATE $1,400,000Pending4 beds 1 baths1,008 sq. ft.
153 Huntington Crossway, Bridgehampton, NY 11932
MLS# 1040954Listed by: COMPASS GREATER NY LLC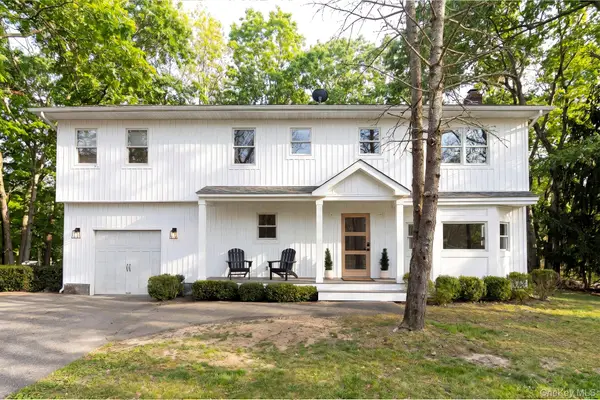 $1,899,000Active4 beds 4 baths
Address Withheld By Seller, Bridgehampton, NY 11932
MLS# 1034955Listed by: WORLD PROP INTL SEA TO SKY $3,950,000Active6 beds 7 baths3,212 sq. ft.
111 Merchants Path, Sagaponack, NY 11962
MLS# 1030309Listed by: BROWN HARRIS STEVENS HAMPTONS $4,995,000Active3 beds 2 baths1,876 sq. ft.
98 Old Farm Road, Sagaponack, NY 11962
MLS# 1032391Listed by: DOUGLAS ELLIMAN REAL ESTATE $22,995,000Active9 beds 14 baths15,000 sq. ft.
120 Halsey Lane, Bridgehampton, NY 11932
MLS# 1021687Listed by: NEST SEEKERS INTERNATIONAL LLC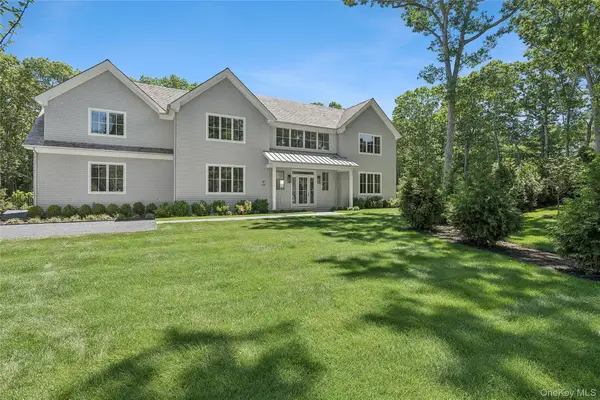 $9,995,000Active8 beds 10 baths10,000 sq. ft.
225 Norris Lane, Bridgehampton, NY 11932
MLS# 1015009Listed by: NEST SEEKERS INTERNATIONAL LLC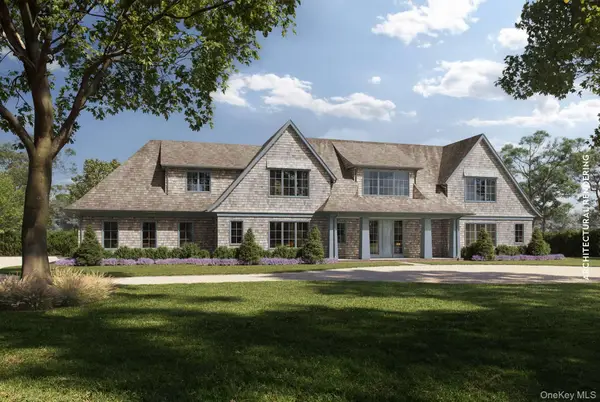 $14,995,000Active7 beds 10 baths9,126 sq. ft.
39 Topping Field Court, Bridgehampton, NY 11932
MLS# 1017221Listed by: BROWN HARRIS STEVENS HAMPTONS


Protect your home and budget from life's surprises with an Assurant Home Warranty, backed by a partner that supports you through every step of homeownership. Explore Plans.
© 2026 Better Homes and Gardens Real Estate LLC. An Anywhere Real Estate company. All rights reserved. Better Homes and Gardens® Real Estate is a registered trademark owned by Meredith Operations Corporation, licensed to Better Homes and Gardens Real Estate LLC and used with permission. Better Homes and Gardens Real Estate LLC fully supports the principles of the Fair Housing Act and the Equal Opportunity Act. Listing information is deemed reliable but is not guaranteed accurate.
Each office is independently owned and operated.
Any services or products provided by third parties are not provided by, affiliated with or related to Better Homes and Gardens Real Estate LLC, or its affiliated companies.