
123 Hiawatha Drive, Brightwaters, NY 11718
Local realty services provided by:Better Homes and Gardens Real Estate Realty Connect
123 Hiawatha Drive,Brightwaters, NY 11718
$999,999
- 4 Beds
- 2 Baths
- 1,785 sq. ft.
- Single family
- Active
Upcoming open houses
- Sat, Sep 2612:00 pm - 02:00 pm
Listed by: donna fox, fabian sookoo cbr
Office: howard hanna coach
MLS#:1051913
Source:OneKey MLS
Price summary
- Price:$999,999
- Price per sq. ft.:$357.78
About this home
Welcome to 123 Hiawatha Drive, located in the desirable Village of Brightwaters. This charming 4-bedroom, 2 full-bath expanded cape offers a warm and inviting layout designed for comfortable everyday living and entertaining. The home features beautiful hardwood floors, a spacious living area with a fireplace, and a modern kitchen featuring granite countertops. Three bedrooms are conveniently located on the first floor. Upstairs you will find a spacious master bedroom that includes an en-suite bathroom and versatile bonus room. Additional highlights include a one year old roof and brand new stucco. Outside, enjoy a private driveway, attached garage, patio, in-ground sprinklers, and a generously sized yard with plenty of space for entertaining and relaxation. Ideally situated in the heart of Brightwaters, this wonderful home combines character, modern updates, and exceptional village location. Move right in and start enjoying everything this beautiful home has to offer.
Contact an agent
Home facts
- Year built:1956
- Listing ID #:1051913
- Added:7 day(s) ago
- Updated:September 25, 2026 at 01:50 AM
Rooms and interior
- Bedrooms:4
- Total bathrooms:2
- Full bathrooms:2
- Rooms Total:8
- Kitchen Description:Dishwasher, Kitchen Island, Microwave, Stainless Steel Appliance(s)
- Bedroom Description:First Floor Bedroom
- Living area:1,785 sq. ft.
Heating and cooling
- Cooling:Central Air
- Heating:Natural Gas
- Central air:Yes
Structure and exterior
- Year built:1956
- Building area:1,785 sq. ft.
- Lot area:0.23 Acres
- Architectural Style:Exp Cape
- Construction Materials:Stucco
Schools
- High school:Bay Shore Senior High School
- Middle school:Bay Shore Middle School
- Elementary school:South Country School
Utilities
- Water:Public
- Sewer:Public Sewer
Finances and disclosures
- Price:$999,999
- Price per sq. ft.:$357.78
- Tax amount:$13,731 (2026)
Features and amenities
- Appliances:Dishwasher, Microwave, Stainless Steel Appliance(s)
- Laundry features:Washer/Dryer Hookup
- Amenities:Granite Counters
Parking
- Parking description:Driveway
- Garage:Yes
- Garage spaces:1
New listings near 123 Hiawatha Drive
- New
 $655,000Active7 beds 3 baths2,737 sq. ft.
97 Hiawatha Drive, Brightwaters, NY 11718
MLS# 1052650Listed by: GOLDCREST REALTY GROUP LLC  $899,000Pending4 beds 2 baths2,834 sq. ft.
556 N Windsor Avenue, Brightwaters, NY 11718
MLS# 1041275Listed by: SIGNATURE PREMIER PROPERTIES $777,000Active2 beds 2 baths1,458 sq. ft.
502 Brooklyn Boulevard, Brightwaters, NY 11718
MLS# 1039689Listed by: NETTER REAL ESTATE INC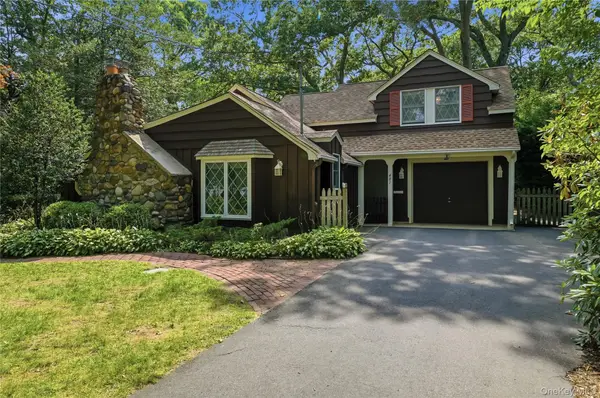 $650,000Pending3 beds 2 baths993 sq. ft.
481 Ackerson Boulevard, Brightwaters, NY 11718
MLS# 1031385Listed by: SIGNATURE PREMIER PROPERTIES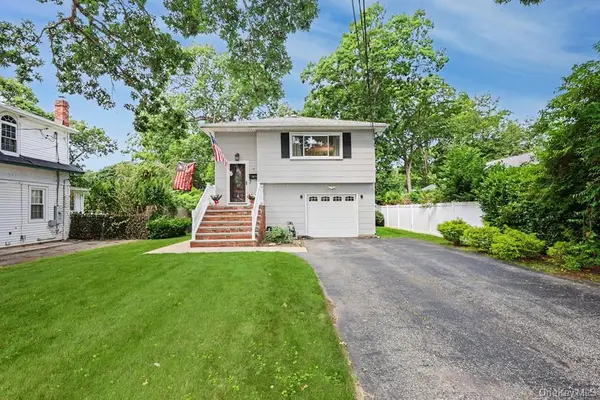 $689,900Active4 beds 2 baths1,960 sq. ft.
555 N Windsor Avenue, Brightwaters, NY 11718
MLS# 1030408Listed by: HOMESMART PREMIER LIVING RLTY $895,500Active4 beds 3 baths2,589 sq. ft.
414 Potter Boulevard, Brightwaters, NY 11718
MLS# 1029408Listed by: SIGNATURE PREMIER PROPERTIES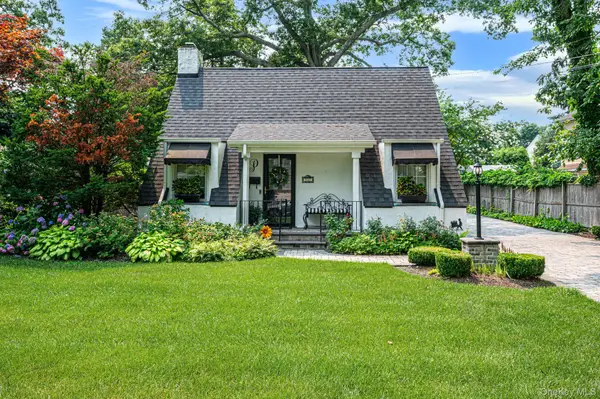 Listed by BHGRE$850,000Pending2 beds 2 baths1,924 sq. ft.
527 Brooklyn Boulevard, Brightwaters, NY 11718
MLS# 1026324Listed by: BH&G R E REALTY CONNECT $1,099,000Active5 beds 4 baths3,098 sq. ft.
236 Windsor Avenue, Brightwaters, NY 11718
MLS# 1024524Listed by: ERIC G RAMSAY JR ASSOC LLC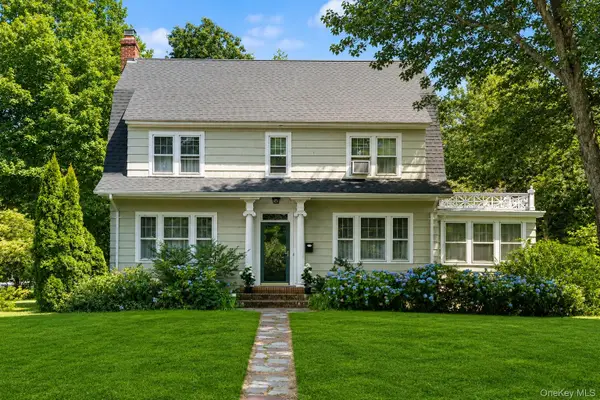 $845,000Pending5 beds 4 baths2,119 sq. ft.
1 S Lakeview Avenue, Brightwaters, NY 11718
MLS# 1020121Listed by: ERIC G RAMSAY JR ASSOC LLC


Protect your home and budget from life's surprises with an Assurant Home Warranty, backed by a partner that supports you through every step of homeownership. Explore Plans.
© 2026 Better Homes and Gardens Real Estate LLC. An Anywhere Real Estate company. All rights reserved. Better Homes and Gardens® Real Estate is a registered trademark owned by Meredith Operations Corporation, licensed to Better Homes and Gardens Real Estate LLC and used with permission. Better Homes and Gardens Real Estate LLC fully supports the principles of the Fair Housing Act and the Equal Opportunity Act. Listing information is deemed reliable but is not guaranteed accurate.
Each office is independently owned and operated.
Any services or products provided by third parties are not provided by, affiliated with or related to Better Homes and Gardens Real Estate LLC, or its affiliated companies.