
1093 Allerton Avenue, Bronx, NY 10469
Local realty services provided by:Better Homes and Gardens Real Estate Realty Connect
1093 Allerton Avenue,Bronx, NY 10469
$729,000
- 3 Beds
- 3 Baths
- 2,015 sq. ft.
- Single family
- Active
Listed by: sandra o. rooney
Office: julia b fee sothebys int. rlty
MLS#:1061514
Source:OneKey MLS
Price summary
- Price:$729,000
- Price per sq. ft.:$361.79
About this home
Don't miss this incredible opportunity to own a 3-bedroom, 2.5-bath townhouse-style home offering the perfect blend of comfort, convenience, and accessibility. Enter the first floor to find a spacious living room with custom shelving, a large dining area, an open kitchen with tasteful updates along with an updated powder room. A door off the kitchen leads to a charming back porch with stairs to a lower-level patio and garden.
The second floor offers a generously sized primary bedroom, two additional well-proportioned bedrooms, and a convenient hall bath with a tub and shower. A lower-level 'rec' room offers a myriad of possible uses with a summer kitchen, another full bath, a separate front entrance, and a back entrance to your own private outdoor space! Enjoy the convenience of garage parking with an additional space available within your own gated driveway. Public transportation couldn’t be easier with the #25 and #26 buses stopping right in front of the home, along with the 2 and 5 subway lines just half a mile away. Shops, restaurants, schools, and places of worship are all within walking distance.
Enjoy the comfort of your own home - complete with parking and outdoor enjoyment - while staying connected to everything the city has to offer. Come view this urban gem today!...
Contact an agent
Home facts
- Year built:1960
- Listing ID #:1061514
- Added:1 day(s) ago
- Updated:October 23, 2026 at 05:47 PM
Rooms and interior
- Bedrooms:3
- Total bathrooms:3
- Full bathrooms:2
- Half bathrooms:1
- Rooms Total:6
- Flooring:Hardwood
- Dining Description:Eat-In Kitchen
- Bathrooms Description:Soaking Tub
- Kitchen Description:Eat-in Kitchen, Oven, Refrigerator, Stainless Steel Appliance(s), Walk Through Kitchen
- Basement:Yes
- Basement Description:Partially Finished, Walk-Out Access
- Living area:2,015 sq. ft.
Heating and cooling
- Heating:Natural Gas
Structure and exterior
- Year built:1960
- Building area:2,015 sq. ft.
- Lot area:0.04 Acres
- Construction Materials:Brick
Schools
- High school:Contact Agent
- Middle school:Call Listing Agent
- Elementary school:Ps 89
Utilities
- Water:Public
- Sewer:Public Sewer
Finances and disclosures
- Price:$729,000
- Price per sq. ft.:$361.79
- Tax amount:$6,334 (2026)
Features and amenities
- Appliances:Dryer, Oven, Refrigerator, Stainless Steel Appliance(s), Washer
- Laundry features:Dryer, Washer, Washer/Dryer Hookup
- Amenities:Storage
Parking
- Total parking spaces:2
- Parking description:Driveway, Garage
- Garage:Yes
- Garage spaces:1
New listings near 1093 Allerton Avenue
- Coming Soon
 $895,000Coming Soon6 beds 2 baths2,760 sq. ft.
748 Taylor Avenue, Bronx, NY 10473
MLS# 1064067Listed by: CALL IT HOME REALTY LLC - Coming Soon
 $399,000Coming Soon3 beds 1 baths900 sq. ft.
104 Fordham Street #7, Bronx, NY 10464
MLS# 1063347Listed by: BEE HOME REALTY - Coming Soon
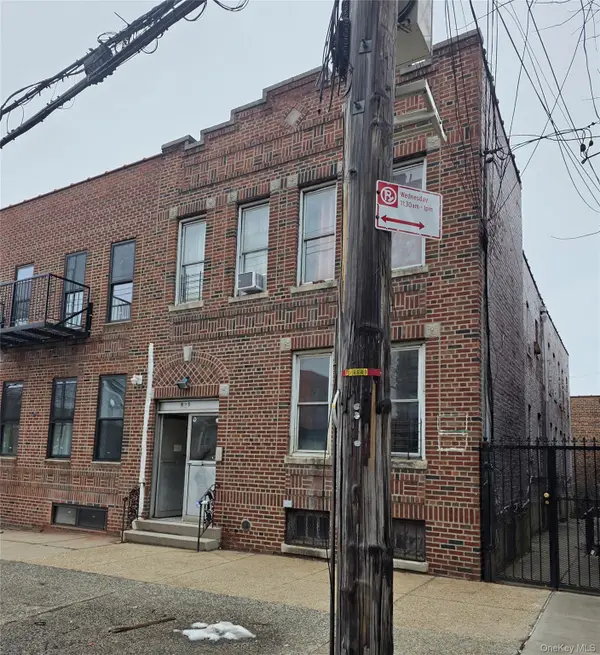 $1,299,000Coming Soon-- beds -- baths3,214 sq. ft.
805 Adee Avenue, Bronx, NY 10467
MLS# 1039608Listed by: ALBA VIP REALTY LLC - New
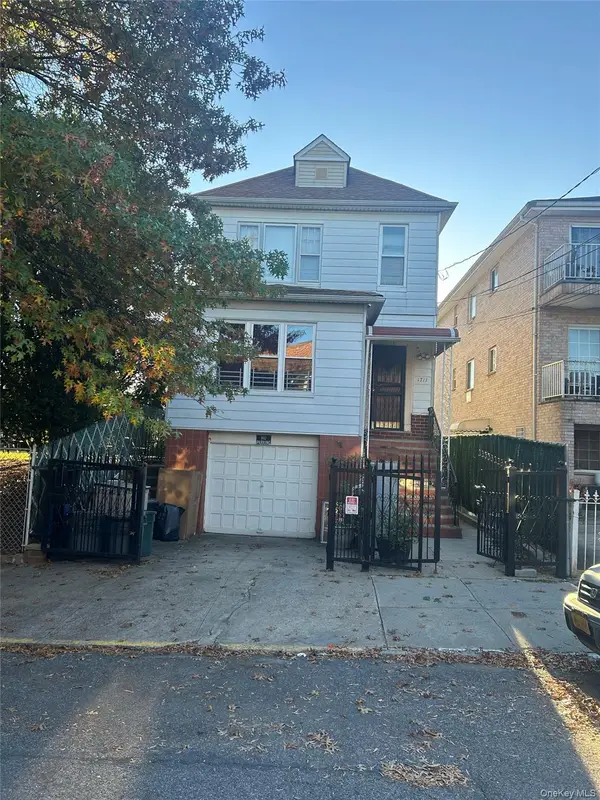 $1,150,000Active5 beds 2 baths2,872 sq. ft.
1711 Fowler Avenue, Bronx, NY 10462
MLS# 1060816Listed by: CENTURY 21 DAWNS GOLD REALTY - New
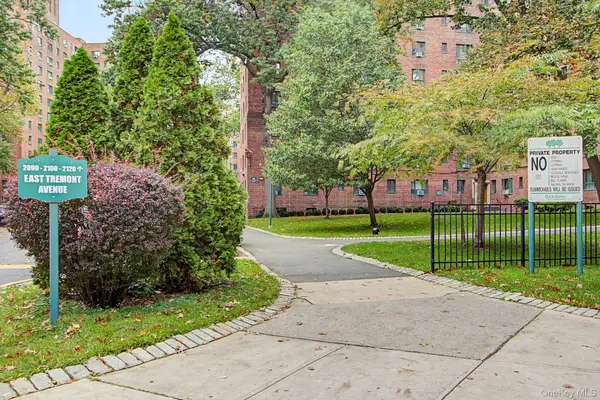 $269,000Active2 beds 1 baths842 sq. ft.
2100 Tremont Avenue #MC, Bronx, NY 10462
MLS# 1064141Listed by: RE/MAX CLASSIC REALTY - New
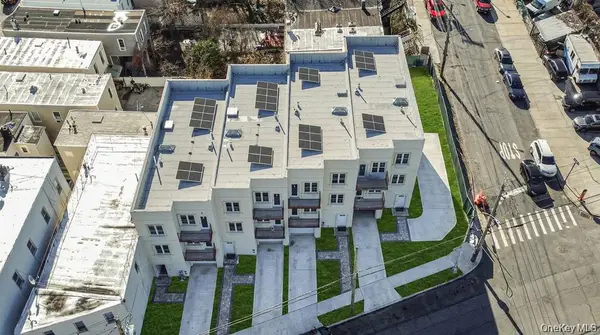 $1,395,000Active9 beds 5 baths3,828 sq. ft.
506 Van Nest, Bronx, NY 10460
MLS# 1066229Listed by: WW REALTY GROUP INC - New
 $275,000Active1 beds 1 baths700 sq. ft.
811 Walton Avenue #A20, Bronx, NY 10451
MLS# 1065191Listed by: RE/MAX DISTINGUISHED HMS.&PROP - New
 $829,999Active7 beds 3 baths2,090 sq. ft.
324 Underhill Ave, Bronx, NY 10473
MLS# 1066073Listed by: FUENTES REALTY LLC - Open Sat, 2 to 3pmNew
 $219,888Active1 beds 1 baths613 sq. ft.
24 Metropolitan Oval #2D, Bronx, NY 10462
MLS# 1062768Listed by: KELLER WILLIAMS REALTY GROUP - New
 $799,000Active4 beds 2 baths2,520 sq. ft.
1716 Barnes Avenue, Bronx, NY 10462
MLS# 1064244Listed by: WESTCHESTER REALTY CONSULTANTS


Protect your home and budget from life's surprises with an Assurant Home Warranty, backed by a partner that supports you through every step of homeownership. Explore Plans.
© 2026 Better Homes and Gardens Real Estate LLC. An Anywhere Real Estate company. All rights reserved. Better Homes and Gardens® Real Estate is a registered trademark owned by Meredith Operations Corporation, licensed to Better Homes and Gardens Real Estate LLC and used with permission. Better Homes and Gardens Real Estate LLC fully supports the principles of the Fair Housing Act and the Equal Opportunity Act. Listing information is deemed reliable but is not guaranteed accurate.
Each office is independently owned and operated.
Any services or products provided by third parties are not provided by, affiliated with or related to Better Homes and Gardens Real Estate LLC, or its affiliated companies.