
1226 Evergreen Avenue, Bronx, NY 10472
Local realty services provided by:Better Homes and Gardens Real Estate Realty Connect
1226 Evergreen Avenue,Bronx, NY 10472
$1,300,000
- 33 Beds
- 11 Baths
- 14,900 sq. ft.
- Mobile / Manufactured
- Active
Listed by: gabrielle winters, nina sabag
Office: 5 boro realty corp
MLS#:1046657
Source:OneKey MLS
Price summary
- Price:$1,300,000
- Price per sq. ft.:$87.25
About this home
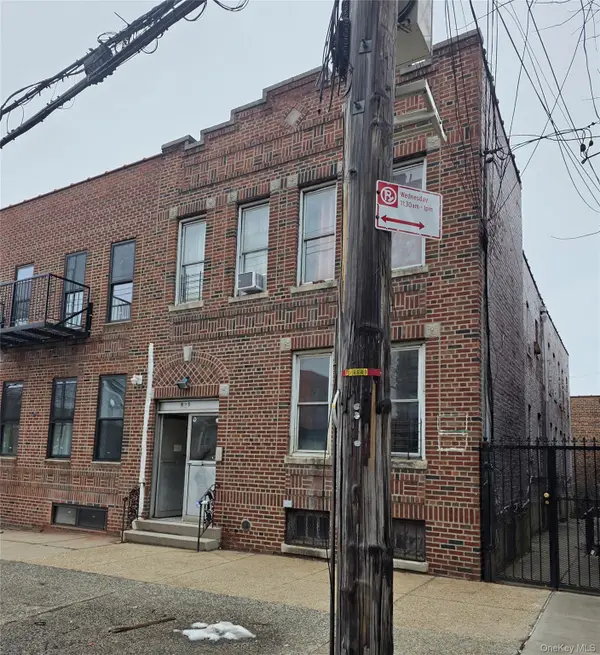
Well-maintained five-story brick corner building in the Bronx featuring 11 units, all currently rented. Each apartment unit features 3 bedrooms and 1 full bathroom. The property offers approximately 14,000 square feet of building area situated on a 40 x 100 lot. Renovated interiors feature updated kitchens with stainless steel appliances, floor-to-ceiling tiled bathrooms, and hardwood floors throughout. Units are individually metered for gas. Heat is landlord-controlled and supplied by oil. The property features a boiler system and two electric hot water tanks. Property currently generates over $15,000 per month in rental income with an 8.89% cap rate. Convenient Bronx location with access to transportation, shopping, and neighborhood amenities.
Contact an agent
Home facts
- Year built:1913
- Listing ID #:1046657
- Added:49 day(s) ago
- Updated:October 23, 2026 at 11:44 AM
Rooms and interior
- Bedrooms:33
- Total bathrooms:11
- Full bathrooms:11
- Rooms Total:66
- Kitchen Description:Oven, Refrigerator
- Living area:14,900 sq. ft.
Heating and cooling
- Heating:Hot Water, Oil
Structure and exterior
- Year built:1913
- Building area:14,900 sq. ft.
- Lot area:0.09 Acres
- Architectural Style:Traditional
- Construction Materials:Brick
Schools
- High school:Herbert H Lehman High School
- Middle school:Millenium Art Academy
- Elementary school:Ps 32 Belmont
Utilities
- Water:Public
Finances and disclosures
- Price:$1,300,000
- Price per sq. ft.:$87.25
- Tax amount:$58,286 (2025)
Features and amenities
- Appliances:Oven, Refrigerator
New listings near 1226 Evergreen Avenue
- Coming Soon
 $895,000Coming Soon6 beds 2 baths2,760 sq. ft.
748 Taylor Avenue, Bronx, NY 10473
MLS# 1064067Listed by: CALL IT HOME REALTY LLC - Coming Soon
 $399,000Coming Soon3 beds 1 baths900 sq. ft.
104 Fordham Street #7, Bronx, NY 10464
MLS# 1063347Listed by: BEE HOME REALTY - Coming Soon
 $1,299,000Coming Soon-- beds -- baths3,214 sq. ft.
805 Adee Avenue, Bronx, NY 10467
MLS# 1039608Listed by: ALBA VIP REALTY LLC - Open Sat, 2 to 3pmNew
 $219,888Active1 beds 1 baths613 sq. ft.
24 Metropolitan Oval #2D, Bronx, NY 10462
MLS# 1062768Listed by: KELLER WILLIAMS REALTY GROUP - New
 $799,000Active4 beds 2 baths2,520 sq. ft.
1716 Barnes Avenue, Bronx, NY 10462
MLS# 1064244Listed by: WESTCHESTER REALTY CONSULTANTS - New
 $800,000Active8 beds 3 baths2,680 sq. ft.
3229 Lurting Avenue, Bronx, NY 10469
MLS# 1065955Listed by: EXP REALTY - New
 $599,000Active9 beds 5 baths5,500 sq. ft.
Address Withheld By Seller, Bronx, NY 10472
MLS# 1065956Listed by: EXIT REALTY PRIME - New
 $1,499,000Active9 beds 3 baths3,476 sq. ft.
Address Withheld By Seller, Bronx, NY 10472
MLS# 1065970Listed by: EXIT REALTY PRIME  $150,000Active2 beds 1 baths
2167 Crotona Avenue #21, Bronx, NY 10457
MLS# 1060819Listed by: CENTURY 21 FUTURE HOMES REALTY- New
 $195,000Active1 beds 1 baths600 sq. ft.
1506 Overing Street #3A, Bronx, NY 10461
MLS# 1065894Listed by: MORRIS PARK REALTY GROUP


Protect your home and budget from life's surprises with an Assurant Home Warranty, backed by a partner that supports you through every step of homeownership. Explore Plans.
© 2026 Better Homes and Gardens Real Estate LLC. An Anywhere Real Estate company. All rights reserved. Better Homes and Gardens® Real Estate is a registered trademark owned by Meredith Operations Corporation, licensed to Better Homes and Gardens Real Estate LLC and used with permission. Better Homes and Gardens Real Estate LLC fully supports the principles of the Fair Housing Act and the Equal Opportunity Act. Listing information is deemed reliable but is not guaranteed accurate.
Each office is independently owned and operated.
Any services or products provided by third parties are not provided by, affiliated with or related to Better Homes and Gardens Real Estate LLC, or its affiliated companies.