
138 Van Cortlandt Park S, Bronx, NY 10463
Local realty services provided by:Better Homes and Gardens Real Estate Choice Realty
138 Van Cortlandt Park S,Bronx, NY 10463
$729,999
- 3 Beds
- 2 Baths
- 1,332 sq. ft.
- Single family
- Pending
Listed by: patrick lennon, joseph mistretta
Office: re/max edge
MLS#:1024842
Source:OneKey MLS
Price summary
- Price:$729,999
- Price per sq. ft.:$548.05
About this home
Welcome to 138 Van Cortlandt Park South, a beautifully maintained brick single-family home offering the perfect combination of comfort, convenience, and location in one of the Bronx’s most desirable neighborhoods. Step inside to a bright and inviting open-concept living room and dining room, creating the perfect space for everyday living and entertaining. The spacious eat-in kitchen offers ample cabinetry and workspace. Upstairs, you’ll find three generously sized bedrooms with excellent closet space, along with a well-appointed full bathroom featuring a stand-up shower and separate soaking tub. The fully finished lower level offers outstanding flexibility with its own private entrance, a full bathroom, laundry area, and additional living space ideal for extended family, guests, a home office, or a recreation room. Additional features include forced hot air heating, a rare built-in one-car garage plus a private two-car driveway. Enjoy outdoor living in the spacious backyard, complemented by a side garden, front garden, front porch, and a second-floor deck. Perfectly situated just moments from the iconic Van Cortlandt Park, residents can enjoy miles of scenic hiking and biking trails, athletic fields, golf, playgrounds, and the historic Van Cortlandt House Museum. The home also offers easy access to the 1 subway line, express and local buses, the Major Deegan Expressway (I-87), Henry Hudson Parkway, and nearby shopping, dining, local educational options, and amenities, making commuting effortless. Don’t miss this incredible opportunity to own a spacious home with exceptional indoor and outdoor living, abundant parking, and an unbeatable location near parks and transportation....
Contact an agent
Home facts
- Year built:1940
- Listing ID #:1024842
- Added:94 day(s) ago
- Updated:October 14, 2026 at 10:23 AM
Rooms and interior
- Bedrooms:3
- Total bathrooms:2
- Full bathrooms:2
- Rooms Total:6
- Flooring:Hardwood
- Kitchen Description:Dishwasher, Refrigerator
- Basement:Yes
- Basement Description:Finished, Full
- Living area:1,332 sq. ft.
Structure and exterior
- Year built:1940
- Building area:1,332 sq. ft.
- Lot area:0.04 Acres
- Architectural Style:Colonial
Schools
- High school:Contact Agent
- Middle school:Call Listing Agent
- Elementary school:Contact Agent
Finances and disclosures
- Price:$729,999
- Price per sq. ft.:$548.05
- Tax amount:$5,972 (2025)
Features and amenities
- Appliances:Dishwasher, Dryer, Refrigerator
- Laundry features:Dryer
Parking
- Parking description:Private
- Garage:Yes
- Garage spaces:3
New listings near 138 Van Cortlandt Park S
- Coming Soon
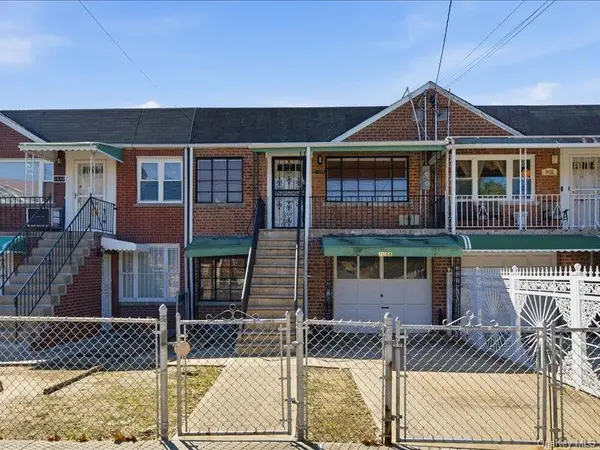 $750,000Coming Soon-- beds -- baths2,066 sq. ft.
1058 E 211th Street, Bronx, NY 10469
MLS# 1061824Listed by: NEST SEEKERS LLC - Coming Soon
 $1,299,000Coming Soon-- beds -- baths3,214 sq. ft.
805 Adee Avenue, Bronx, NY 10467
MLS# 1039608Listed by: ALBA VIP REALTY LLC - New
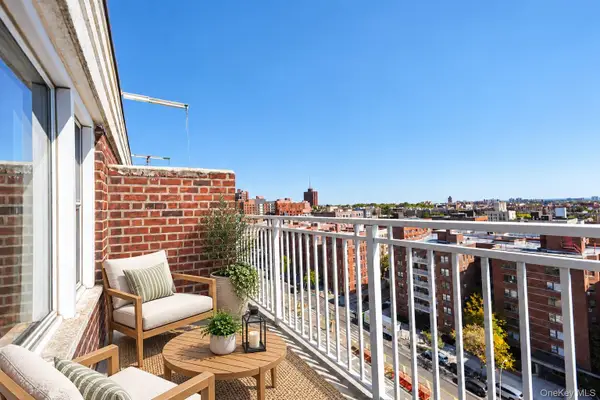 $105,000Active-- beds 1 baths500 sq. ft.
3131 Grand Concourse #12F, Bronx, NY 10468
MLS# 1060597Listed by: RE/MAX IN THE CITY - New
 $399,999Active2 beds 2 baths2,016 sq. ft.
1515 Harding Park, Bronx, NY 10473
MLS# 1062138Listed by: HUDSON GROUP RLTY NETWORK, INC - New
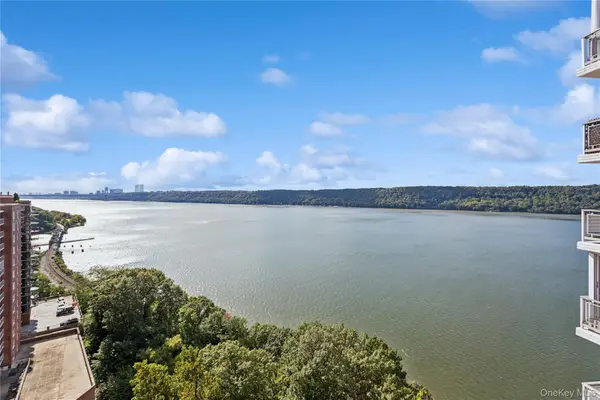 $575,000Active1 beds 1 baths1,000 sq. ft.
2621 Palisade Avenue #14L, Bronx, NY 10463
MLS# 1057637Listed by: BROWN HARRIS STEVENS - Open Sun, 12:30 to 2pmNew
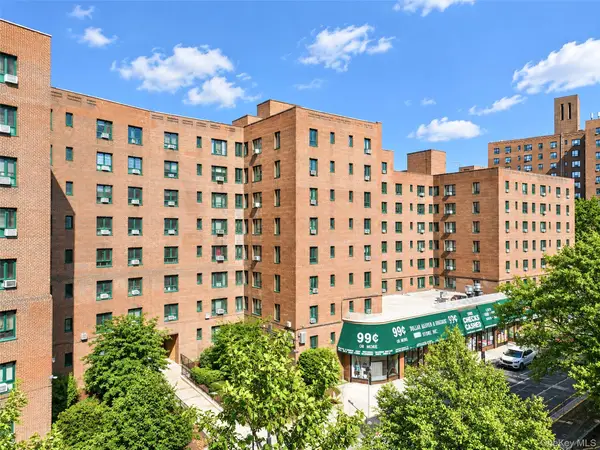 $260,000Active1 beds 1 baths671 sq. ft.
1651 Metropolitan Avenue #5H, Bronx, NY 10462
MLS# 1061964Listed by: KELLER WILLIAMS REALTY GROUP - Open Sun, 1 to 3pmNew
 $999,500Active3 beds 2 baths1,425 sq. ft.
1916 Lurting Avenue, Bronx, NY 10461
MLS# 1061575Listed by: Z SQUARED REALTY GROUP - New
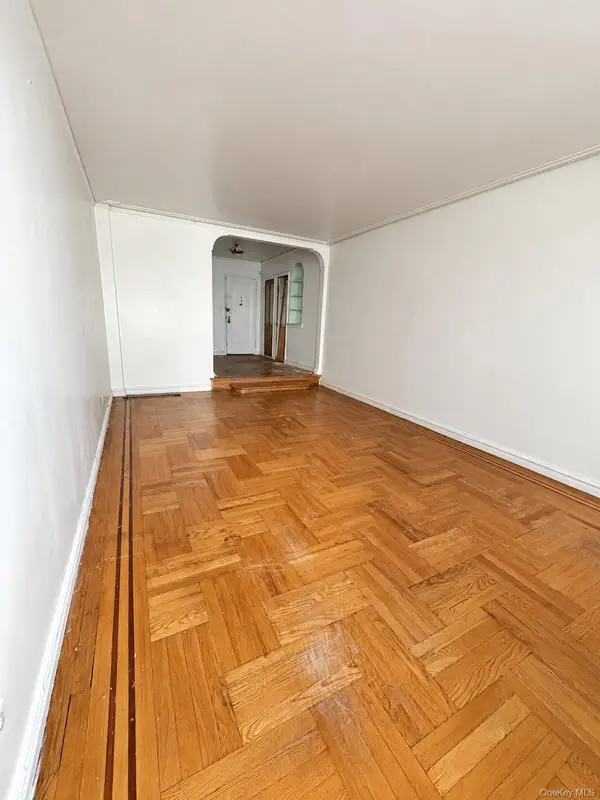 $150,000Active1 beds 1 baths850 sq. ft.
2160 Bronx Park Park #3B, Bronx, NY 10462
MLS# 1061142Listed by: FAVE REALTY INC. - New
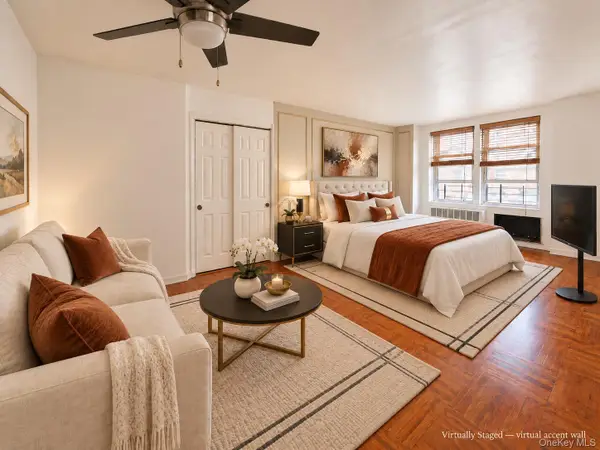 $119,000Active-- beds 1 baths400 sq. ft.
1332 Metropolitan Avenue #2A, Bronx, NY 10462
MLS# 1061506Listed by: KELLER WILLIAMS REALTY LIBERTY - Open Sat, 11am to 1pmNew
 $639,999Active3 beds 3 baths1,384 sq. ft.
2239 Tiebout Avenue, Bronx, NY 10457
MLS# 1061768Listed by: REAL BROKER NY LLC


Protect your home and budget from life's surprises with an Assurant Home Warranty, backed by a partner that supports you through every step of homeownership. Explore Plans.
© 2026 Better Homes and Gardens Real Estate LLC. An Anywhere Real Estate company. All rights reserved. Better Homes and Gardens® Real Estate is a registered trademark owned by Meredith Operations Corporation, licensed to Better Homes and Gardens Real Estate LLC and used with permission. Better Homes and Gardens Real Estate LLC fully supports the principles of the Fair Housing Act and the Equal Opportunity Act. Listing information is deemed reliable but is not guaranteed accurate.
Each office is independently owned and operated.
Any services or products provided by third parties are not provided by, affiliated with or related to Better Homes and Gardens Real Estate LLC, or its affiliated companies.