
1463 Pelham Parkway N, Bronx, NY 10469
Local realty services provided by:Better Homes and Gardens Real Estate Realty Connect
1463 Pelham Parkway N,Bronx, NY 10469
$888,500
- 3 Beds
- 3 Baths
- 2,018 sq. ft.
- Single family
- Pending
Listed by: maria porco rosa
Office: weichert realtors legacy group
MLS#:1039773
Source:OneKey MLS
Price summary
- Price:$888,500
- Price per sq. ft.:$399.86
About this home
TRULY STUNNING! This renovated one family semi-detached brick home is truly a gem! Located in the highly desired Pelham Gardens neighborhood this home boasts three levels of living space all tastefully designed for modern living. This property offers a large open living room, formal dining area, modern kitchen with large island with waterfall countertop, new stainless-steel appliances and half-bath on the first floor. The second floor provides a spacious primary king-size bedroom, two additional bedrooms, one queen size and the other full size and brand-new spa-like full bath. The home is bright and inviting. The finished walkout basement has both interior and exterior access and boasts a brand-new full bath, open grand versatile room that could easily be an in-law suite. The rear yard is vast. Pelham Parkway is practically your front yard. Conveniently located by area hospitals, shopping on Eastchester Road, quick access to the Hutchinson River Parkway, I-95, Bronx River Parkway, BX 12 and 31 buses and the 5 train at Pelham Parkway and Esplanade....
Contact an agent
Home facts
- Year built:1950
- Listing ID #:1039773
- Added:48 day(s) ago
- Updated:October 14, 2026 at 08:26 AM
Rooms and interior
- Bedrooms:3
- Total bathrooms:3
- Full bathrooms:2
- Half bathrooms:1
- Rooms Total:7
- Flooring:Hardwood
- Kitchen Description:Chefs Kitchen, Dishwasher, Kitchen Island, Range, Refrigerator, Walk Through Kitchen
- Basement:Yes
- Basement Description:Finished, Full, Walk-Out Access
- Living area:2,018 sq. ft.
Heating and cooling
- Cooling:Ductless
- Heating:Electric, Heat Pump
Structure and exterior
- Year built:1950
- Building area:2,018 sq. ft.
- Lot area:0.06 Acres
- Lot Features:Near Public Transit
- Architectural Style:Contemporary
- Construction Materials:Brick
Schools
- High school:Contact Agent
- Middle school:Jhs 144 Michelangelo
- Elementary school:Ps 97
Utilities
- Water:Public
- Sewer:Public Sewer
Finances and disclosures
- Price:$888,500
- Price per sq. ft.:$399.86
- Tax amount:$8,457 (2026)
Features and amenities
- Appliances:Dishwasher, Refrigerator
- Amenities:Open Floorplan
Parking
- Total parking spaces:2
- Parking description:Driveway, Garage
- Garage:Yes
- Garage spaces:1
- Carport spaces:1
New listings near 1463 Pelham Parkway N
- Coming Soon
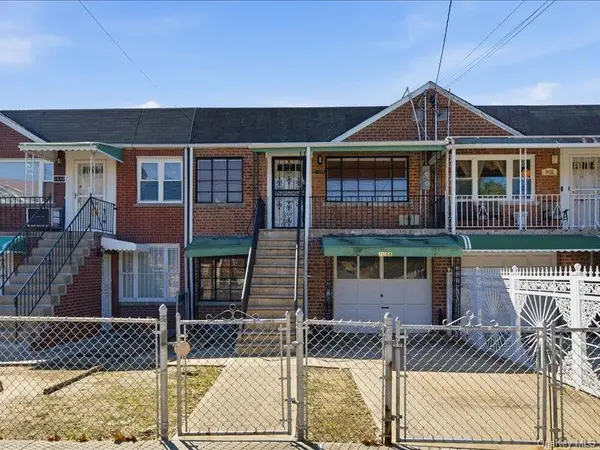 $750,000Coming Soon-- beds -- baths2,066 sq. ft.
1058 E 211th Street, Bronx, NY 10469
MLS# 1061824Listed by: NEST SEEKERS LLC - Coming Soon
 $1,299,000Coming Soon-- beds -- baths3,214 sq. ft.
805 Adee Avenue, Bronx, NY 10467
MLS# 1039608Listed by: ALBA VIP REALTY LLC - New
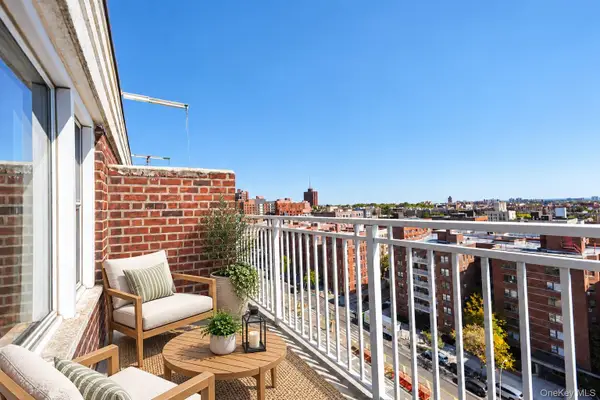 $105,000Active-- beds 1 baths500 sq. ft.
3131 Grand Concourse #12F, Bronx, NY 10468
MLS# 1060597Listed by: RE/MAX IN THE CITY - New
 $399,999Active2 beds 2 baths2,016 sq. ft.
1515 Harding Park, Bronx, NY 10473
MLS# 1062138Listed by: HUDSON GROUP RLTY NETWORK, INC - New
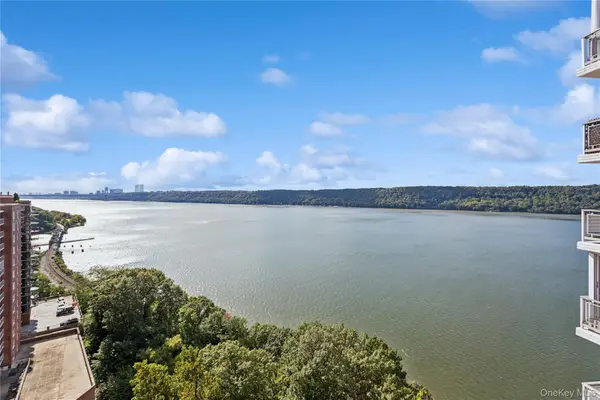 $575,000Active1 beds 1 baths1,000 sq. ft.
2621 Palisade Avenue #14L, Bronx, NY 10463
MLS# 1057637Listed by: BROWN HARRIS STEVENS - Open Sun, 12:30 to 2pmNew
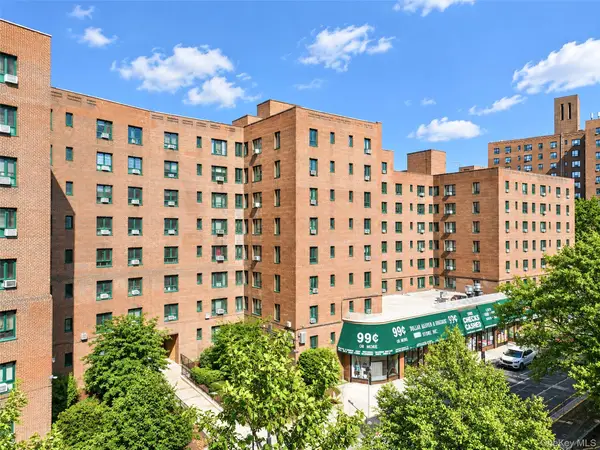 $260,000Active1 beds 1 baths671 sq. ft.
1651 Metropolitan Avenue #5H, Bronx, NY 10462
MLS# 1061964Listed by: KELLER WILLIAMS REALTY GROUP - Open Sun, 1 to 3pmNew
 $999,500Active3 beds 2 baths1,425 sq. ft.
1916 Lurting Avenue, Bronx, NY 10461
MLS# 1061575Listed by: Z SQUARED REALTY GROUP - New
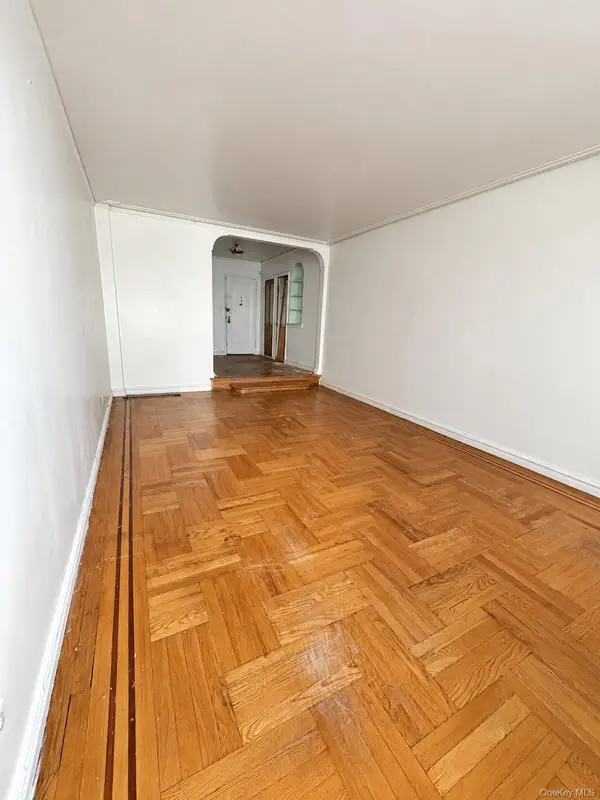 $150,000Active1 beds 1 baths850 sq. ft.
2160 Bronx Park Park #3B, Bronx, NY 10462
MLS# 1061142Listed by: FAVE REALTY INC. - New
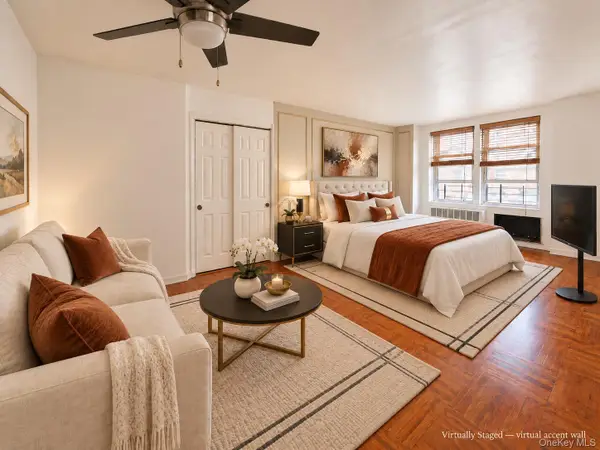 $119,000Active-- beds 1 baths400 sq. ft.
1332 Metropolitan Avenue #2A, Bronx, NY 10462
MLS# 1061506Listed by: KELLER WILLIAMS REALTY LIBERTY - Open Sat, 11am to 1pmNew
 $639,999Active3 beds 3 baths1,384 sq. ft.
2239 Tiebout Avenue, Bronx, NY 10457
MLS# 1061768Listed by: REAL BROKER NY LLC


Protect your home and budget from life's surprises with an Assurant Home Warranty, backed by a partner that supports you through every step of homeownership. Explore Plans.
© 2026 Better Homes and Gardens Real Estate LLC. An Anywhere Real Estate company. All rights reserved. Better Homes and Gardens® Real Estate is a registered trademark owned by Meredith Operations Corporation, licensed to Better Homes and Gardens Real Estate LLC and used with permission. Better Homes and Gardens Real Estate LLC fully supports the principles of the Fair Housing Act and the Equal Opportunity Act. Listing information is deemed reliable but is not guaranteed accurate.
Each office is independently owned and operated.
Any services or products provided by third parties are not provided by, affiliated with or related to Better Homes and Gardens Real Estate LLC, or its affiliated companies.