
1519 Gillespie Avenue, Bronx, NY 10461
Local realty services provided by:Better Homes and Gardens Real Estate Choice Realty
1519 Gillespie Avenue,Bronx, NY 10461
$460,000
- 1 Beds
- 1 Baths
- 884 sq. ft.
- Single family
- Active
Upcoming open houses
- Sat, Oct 1012:00 pm - 01:30 pm
Listed by: angela m. caffrey srs
Office: signature premier properties
MLS#:1026036
Source:OneKey MLS
Price summary
- Price:$460,000
- Price per sq. ft.:$520.36
About this home
Bring your vision and unlock the potential! This fixer-upper is the perfect opportunity for investors, renovators, or buyers looking to create their dream home. With solid bones and endless possibilities, this property is ready for its next chapter. Property Will be Sold AS IS . Select photos have been virtually staged for illustrative purposes
Contact an agent
Home facts
- Year built:1920
- Listing ID #:1026036
- Added:84 day(s) ago
- Updated:October 08, 2026 at 06:42 PM
Rooms and interior
- Bedrooms:1
- Total bathrooms:1
- Full bathrooms:1
- Rooms Total:3
- Kitchen Description:Refrigerator
- Bedroom Description:First Floor Bedroom
- Basement:Yes
- Basement Description:Bilco Door(s)
- Living area:884 sq. ft.
Heating and cooling
- Heating:Natural Gas
Structure and exterior
- Year built:1920
- Building area:884 sq. ft.
- Lot area:0.06 Acres
- Architectural Style:Cottage
- Construction Materials:Vinyl Siding
- Levels:1 Story
Schools
- High school:Herbert H Lehman High School
- Middle school:Ps 71 Rose E Scala
- Elementary school:Ps 71 Rose E Scala
Utilities
- Water:Public
- Sewer:Public Sewer
Finances and disclosures
- Price:$460,000
- Price per sq. ft.:$520.36
- Tax amount:$4,722 (2025)
Features and amenities
- Appliances:Refrigerator
Parking
- Parking description:On Street
New listings near 1519 Gillespie Avenue
- Coming Soon
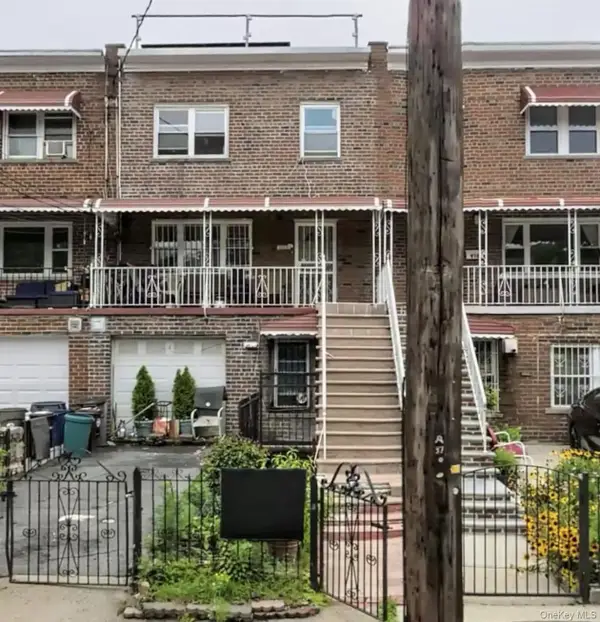 $925,000Coming Soon1 beds 1 baths2,320 sq. ft.
920 E 227th Street, Bronx, NY 10466
MLS# 1059868Listed by: RUBIROSA INTERNATIONAL REALTY - Coming Soon
 $1,299,000Coming Soon-- beds -- baths3,214 sq. ft.
805 Adee Avenue, Bronx, NY 10467
MLS# 1039608Listed by: ALBA VIP REALTY LLC - New
 $849,000Active3 beds 3 baths1,810 sq. ft.
2427 Morgan Avenue, Bronx, NY 10469
MLS# 1060061Listed by: RE/MAX DISTINGUISHED HMS.&PROP - New
 $375,000Active2 beds 1 baths788 sq. ft.
1562 Unionport Road #MD, Bronx, NY 10462
MLS# 1060367Listed by: HAN TANG REALTY INC. - New
 $990,000Active5 beds 3 baths1,934 sq. ft.
1019 E 217th Street, Bronx, NY 10469
MLS# 1060372Listed by: ISLAND ADVANTAGE REALTY LLC - New
 $875,000Active5 beds 2 baths2,192 sq. ft.
1177 Vyse Avenue, Bronx, NY 10459
MLS# 1045741Listed by: WEICHERT REALTORS - New
 $850,000Active4 beds 3 baths1,836 sq. ft.
2535 Hollers Avenue, Bronx, NY 10475
MLS# 1060248Listed by: CHARLES RUTENBERG REALTY, INC. - New
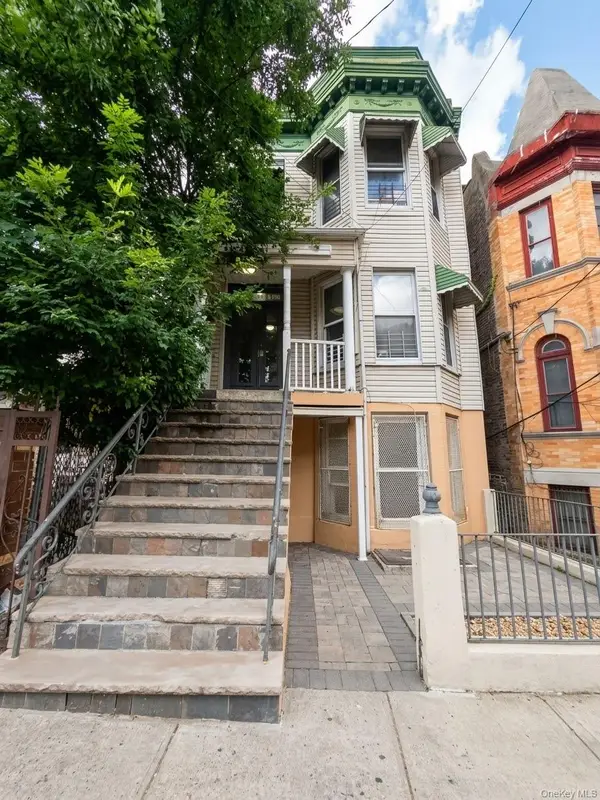 $1,300,000Active9 beds 3 baths3,285 sq. ft.
707 Eagle Avenue, Bronx, NY 10455
MLS# 1060299Listed by: EXIT REALTY PRIVATE CLIENT - New
 $1,399,000Active6 beds 7 baths
463 E 143rd Street, Bronx, NY 10454
MLS# 1060304Listed by: KINGSLAND PROPERTIES - New
 $1,300,000Active9 beds 3 baths2,970 sq. ft.
725 Eagle Avenue, Bronx, NY 10455
MLS# 1060327Listed by: EXIT REALTY PRIVATE CLIENT


Protect your home and budget from life's surprises with an Assurant Home Warranty, backed by a partner that supports you through every step of homeownership. Explore Plans.
© 2026 Better Homes and Gardens Real Estate LLC. An Anywhere Real Estate company. All rights reserved. Better Homes and Gardens® Real Estate is a registered trademark owned by Meredith Operations Corporation, licensed to Better Homes and Gardens Real Estate LLC and used with permission. Better Homes and Gardens Real Estate LLC fully supports the principles of the Fair Housing Act and the Equal Opportunity Act. Listing information is deemed reliable but is not guaranteed accurate.
Each office is independently owned and operated.
Any services or products provided by third parties are not provided by, affiliated with or related to Better Homes and Gardens Real Estate LLC, or its affiliated companies.