
1604 Robertson Place, Bronx, NY 10465
Local realty services provided by:Better Homes and Gardens Real Estate Realty Connect
1604 Robertson Place,Bronx, NY 10465
$1,790,000
- 6 Beds
- 5 Baths
- 3,726 sq. ft.
- Multi-family
- Pending
Listed by: alex s. huang
Office: han tang realty inc.
MLS#:1053049
Source:OneKey MLS
Price summary
- Price:$1,790,000
- Price per sq. ft.:$480.41
About this home
On the corner of Robertson and Ampere in Country Club lies a true hidden gem at this 50*100 double lot, 1604 Robertson Place. This brand-new fully detached two-family brick home is stylish and spacious, incorporating colonial architectural elements with a modern twist. Enter the ground floor unit through top-of-the-line double doors that bring you into a haven of instant luxury. The front area is elegant and inviting, lined with exquisite flooring and an open living room enjoying plenty of natural light. Adjacent is a large, modern kitchen area perfect for your domestic needs, fully equipped with smooth granite countertops and new stainless-steel appliances.
Further into the home are 3 generously sized bedrooms and 2 bathrooms, including one en-suite bathroom located in the master bedroom. Each of these bedrooms features lots of storage space with walk-in closet spaces in each room, and even more natural lighting shining through the entire house.
The ground floor unit also has access to a finished lookout basement. The basement comes with generous storage space, a full bathroom, and access to the yard. It maintains a clean, open atmosphere complimenting the modern design of the home, and is beautifully illuminated through clerestory windows on multiple sides.
The second-floor unit of 1604 Robertson can be accessed from the other side of the house, allowing families to maintain their privacy with separate entrances. The front entrance of the house is a 2-story foyer, with a gorgeous transom window brightening your home the moment you walk in.
Similarly to the first unit, the second-floor unit incorporates an open layout, efficiently using the large kitchen and living room space. The kitchen has a modern design, with stainless steel appliances and stylish tiling. From the living room, step out onto your own personal terrace, large enough to be designed any way to suit your tastes. It’s perfect for outdoor family gatherings or as a recreational area that allows you a quiet, private spot to enjoy the weather. This unit features 3 large bedrooms and 2 full bathrooms, including a full bathroom located in the master suite.
This home features a vibrant lawn and substantial parking space on the lot. It’s hard not to fall in love with this property, especially with its great location in Country Club, with convenient access to the highway as well as public transportation, and close proximity to Pelham Bay Park.
Claim your dream home—contact today for your private showing!...
Contact an agent
Home facts
- Year built:2025
- Listing ID #:1053049
- Added:2 day(s) ago
- Updated:September 22, 2026 at 08:18 AM
Rooms and interior
- Bedrooms:6
- Total bathrooms:5
- Full bathrooms:5
- Flooring:Hardwood
- Bedroom Description:First Floor Bedroom
- Basement:Yes
- Basement Description:Finished, Walk-Out Access
- Living area:3,726 sq. ft.
Heating and cooling
- Heating:Baseboard, Natural Gas
Structure and exterior
- Year built:2025
- Building area:3,726 sq. ft.
- Lot area:0.11 Acres
- Construction Materials:Block, Brick
Schools
- High school:Contact Agent
- Middle school:Urban Institute Of Mathematics
- Elementary school:Ps 14 Senator John Calandra
Utilities
- Water:Public, Water Available
- Sewer:Public Sewer, Sewer Available
Finances and disclosures
- Price:$1,790,000
- Price per sq. ft.:$480.41
- Tax amount:$8,615 (2024)
Parking
- Total parking spaces:4
- Parking description:Carport, Driveway
- Carport spaces:4
New listings near 1604 Robertson Place
- Coming Soon
 $699,000Coming Soon3 beds 3 baths1,143 sq. ft.
1616 Taylor Avenue, Bronx, NY 10460
MLS# 1053597Listed by: HOWARD HANNA RAND REALTY - Coming Soon
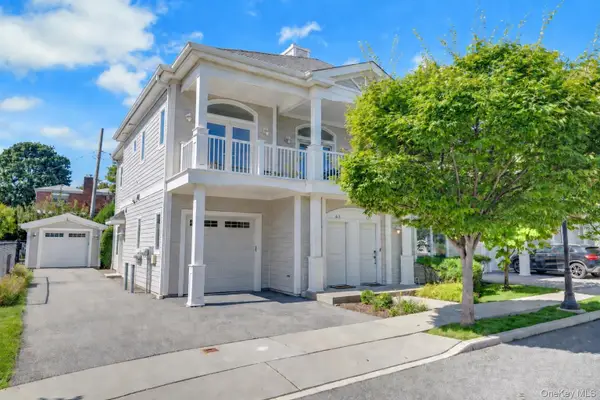 $858,000Coming Soon3 beds 3 baths1,761 sq. ft.
63 Island Point #63, Bronx, NY 10464
MLS# 1047397Listed by: COMPASS GREATER NY, LLC - Coming SoonOpen Fri, 6 to 7pm
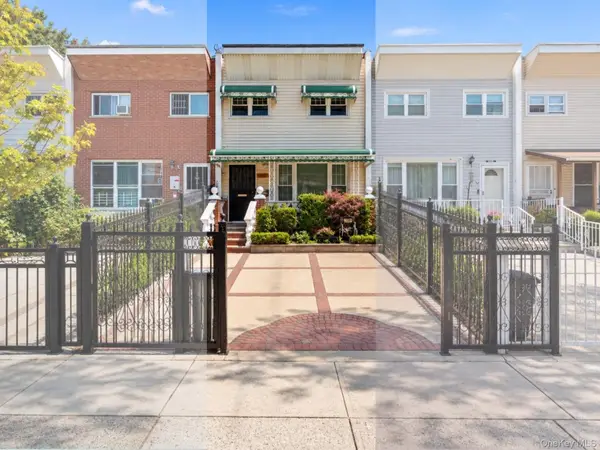 $599,000Coming Soon3 beds 2 baths1,290 sq. ft.
548 Bolton Avenue, Bronx, NY 10473
MLS# 1052751Listed by: KELLER WILLIAMS REALTY NYC GRP - Coming Soon
 $1,125,000Coming Soon8 beds 3 baths3,121 sq. ft.
1849 White Plains Road, Bronx, NY 10462
MLS# 1049823Listed by: SIGNATURE PREMIER PROPERTIES - Coming Soon
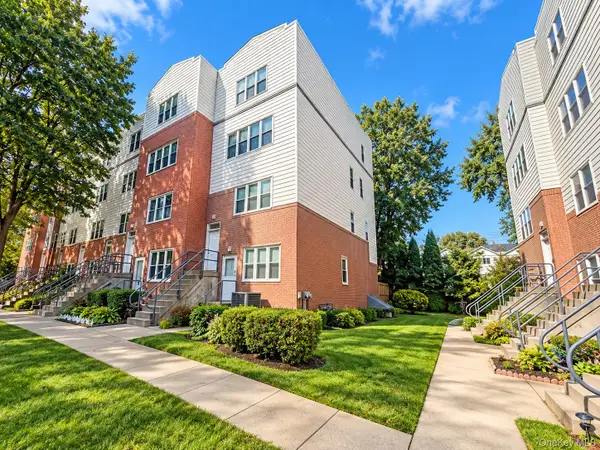 $479,000Coming Soon3 beds 3 baths1,330 sq. ft.
200 Neptune Court #6200C, Bronx, NY 10473
MLS# 1049722Listed by: HOWARD HANNA RAND REALTY - Coming Soon
 $359,000Coming Soon2 beds 1 baths900 sq. ft.
155D Edgewater Park #155D, Bronx, NY 10465
MLS# 1048766Listed by: HOMESMART HOMES & ESTATES - Coming Soon
 $1,299,000Coming Soon-- beds -- baths3,214 sq. ft.
805 Adee Avenue, Bronx, NY 10467
MLS# 1039608Listed by: ALBA VIP REALTY LLC - New
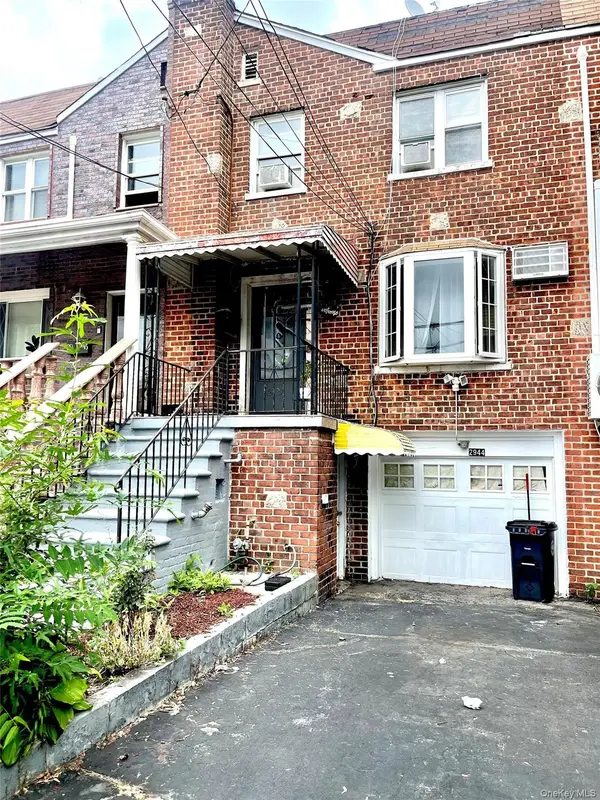 $700,000Active3 beds 3 baths1,782 sq. ft.
2944 Lurting Avenue, Bronx, NY 10469
MLS# 1053678Listed by: MOTIVATED ACCESS REALTY CORP. - Open Sun, 2 to 4pmNew
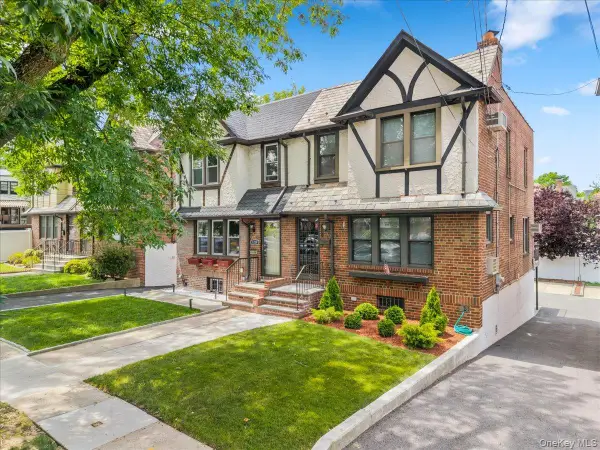 $785,000Active3 beds 2 baths1,400 sq. ft.
1241 Rhinelander Avenue, Bronx, NY 10461
MLS# 1017099Listed by: RE/MAX CLASSIC REALTY - New
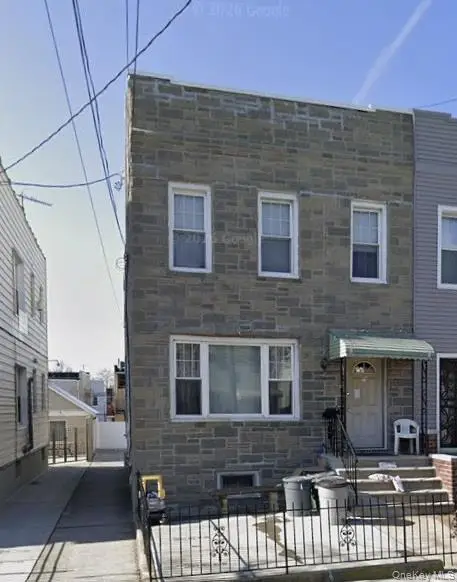 $999,000Active4 beds 2 baths1,600 sq. ft.
737 Revere Avenue, Bronx, NY 10465
MLS# 1053663Listed by: AT HOME WITH YARA REALTY


Protect your home and budget from life's surprises with an Assurant Home Warranty, backed by a partner that supports you through every step of homeownership. Explore Plans.
© 2026 Better Homes and Gardens Real Estate LLC. An Anywhere Real Estate company. All rights reserved. Better Homes and Gardens® Real Estate is a registered trademark owned by Meredith Operations Corporation, licensed to Better Homes and Gardens Real Estate LLC and used with permission. Better Homes and Gardens Real Estate LLC fully supports the principles of the Fair Housing Act and the Equal Opportunity Act. Listing information is deemed reliable but is not guaranteed accurate.
Each office is independently owned and operated.
Any services or products provided by third parties are not provided by, affiliated with or related to Better Homes and Gardens Real Estate LLC, or its affiliated companies.