
2059 Mcgraw Avenue #10C, Bronx, NY 10462
Local realty services provided by:Better Homes and Gardens Real Estate Realty Connect
2059 Mcgraw Avenue #10C,Bronx, NY 10462
$300,000
- 1 Beds
- 1 Baths
- 806 sq. ft.
- Condominium
- Active
Listed by: syed ahmed
Office: exit realty dkc
MLS#:1021906
Source:OneKey MLS
Price summary
- Price:$300,000
- Price per sq. ft.:$372.21
- Monthly HOA dues:$921
About this home
Welcome to this bright and inviting 1-bedroom apartment in the heart of Parkchester! Situated on the 10th floor, this well-maintained home offers breathtaking open views of the Whitestone Bridge and Throgs Neck Bridge, creating a beautiful backdrop to enjoy every day.
Large windows throughout fill the apartment with an abundance of natural sunlight, making the living space warm, airy, and welcoming. The thoughtfully designed layout provides comfortable living with a spacious bedroom, generous living and dining area, and ample storage.
Conveniently located near shopping, restaurants, parks, schools, and public transportation, this home offers the perfect combination of comfort, convenience, and scenic views. Don’t miss this opportunity to own a bright, high-floor apartment in the desirable Parkchester community!
Contact an agent
Home facts
- Year built:1940
- Listing ID #:1021906
- Added:48 day(s) ago
- Updated:August 25, 2026 at 11:28 AM
Rooms and interior
- Bedrooms:1
- Total bathrooms:1
- Full bathrooms:1
- Rooms Total:4
- Basement:Yes
- Basement Description:Common
- Living area:806 sq. ft.
Heating and cooling
- Heating:Radiant
Structure and exterior
- Year built:1940
- Building area:806 sq. ft.
- Architectural Style:High Rise
- Levels:1 Story
Schools
- High school:Contact Agent
- Middle school:Jhs 127 Castle Hill (The)
- Elementary school:Contact Agent
Utilities
- Water:Public, Water Available
- Sewer:Public Sewer, Sewer Available
Finances and disclosures
- Price:$300,000
- Price per sq. ft.:$372.21
- Tax amount:$613 (2026)
Parking
- Parking description:On Street
New listings near 2059 Mcgraw Avenue #10C
- Coming Soon
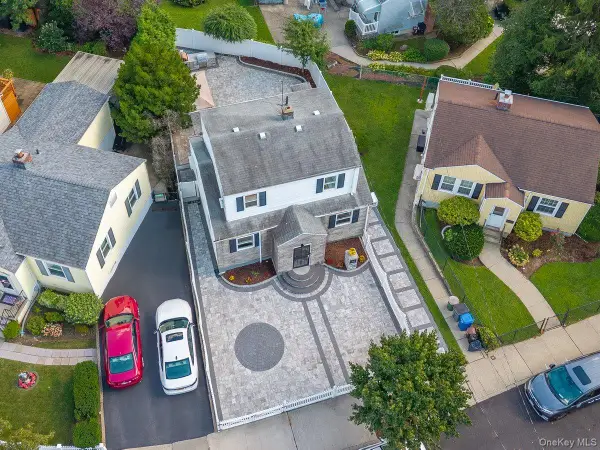 $810,000Coming Soon3 beds 2 baths875 sq. ft.
2566 Flint Avenue, Bronx, NY 10475
MLS# 1041542Listed by: KELLER WILLIAMS REALTY NYC GRP - Coming Soon
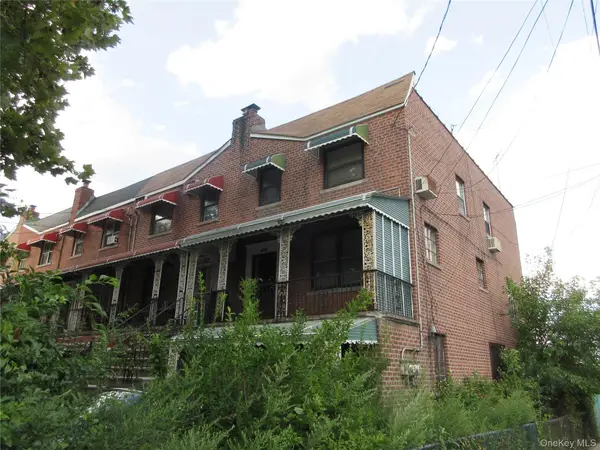 $800,000Coming Soon4 beds 3 baths2,474 sq. ft.
3100 Eastchester Road, Bronx, NY 10469
MLS# 1042350Listed by: FOUR POINTS REALTY INC. - Coming Soon
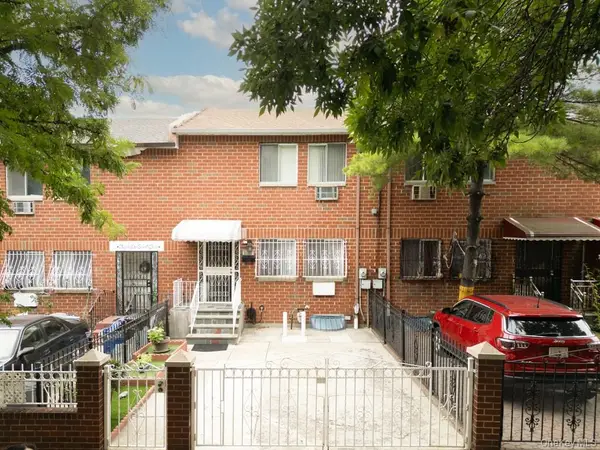 $649,000Coming Soon3 beds 2 baths1,320 sq. ft.
2175 Hughes Avenue, Bronx, NY 10457
MLS# 1042469Listed by: HOWARD HANNA RAND REALTY - Coming Soon
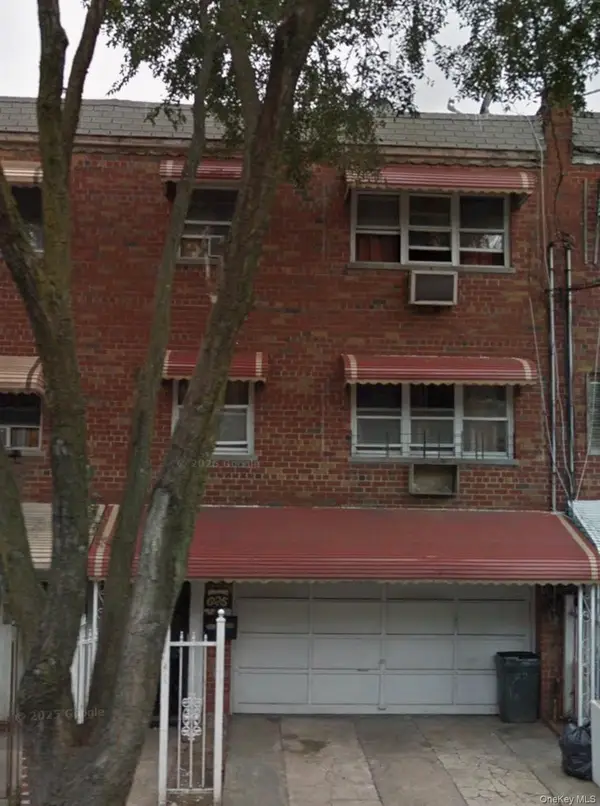 $700,000Coming Soon-- beds -- baths3,000 sq. ft.
625 Commonwealth Avenue, Bronx, NY 10473
MLS# 1041027Listed by: GLOBALIZED REALTY GROUP - Coming Soon
 $1,350,000Coming Soon6 beds 4 baths2,462 sq. ft.
957 E 229th Street, Bronx, NY 10466
MLS# 1040687Listed by: WW REALTY GROUP INC - Coming Soon
 $1,299,000Coming Soon-- beds -- baths3,214 sq. ft.
805 Adee Avenue, Bronx, NY 10467
MLS# 1039608Listed by: ALBA VIP REALTY LLC - New
 $1,225,000Active3 beds -- baths2,610 sq. ft.
748 Kelly Street, Bronx, NY 10455
MLS# 1042183Listed by: HOWARD HANNA RAND REALTY - New
 $295,000Active1 beds 1 baths650 sq. ft.
1020 Grand Concourse #24M, Bronx, NY 10451
MLS# 1042654Listed by: REAL BROKER NY LLC - Open Sat, 12 to 1pmNew
 $299,999Active1 beds 1 baths664 sq. ft.
837 Washington Avenue #3B, Bronx, NY 10451
MLS# 1042363Listed by: CENTURY 21 MILESTONE TEAM RLTY - New
 $191,000Active1 beds 1 baths695 sq. ft.
920 Metcalf Avenue #14J, Bronx, NY 10473
MLS# 1042430Listed by: RE/MAX DISTINGUISHED HMS.&PROP


Protect your home and budget from life's surprises with an Assurant Home Warranty, backed by a partner that supports you through every step of homeownership. Explore Plans.
© 2026 Better Homes and Gardens Real Estate LLC. An Anywhere Real Estate company. All rights reserved. Better Homes and Gardens® Real Estate is a registered trademark owned by Meredith Operations Corporation, licensed to Better Homes and Gardens Real Estate LLC and used with permission. Better Homes and Gardens Real Estate LLC fully supports the principles of the Fair Housing Act and the Equal Opportunity Act. Listing information is deemed reliable but is not guaranteed accurate.
Each office is independently owned and operated.
Any services or products provided by third parties are not provided by, affiliated with or related to Better Homes and Gardens Real Estate LLC, or its affiliated companies.