
225 E 138th Street E #PH 1, Bronx, NY 10451
Local realty services provided by:Better Homes and Gardens Real Estate Choice Realty
225 E 138th Street E #PH 1,Bronx, NY 10451
$1,500,000
- 2 Beds
- 2 Baths
- 1,134 sq. ft.
- Condominium
- Active
Listed by: andrew freerks
Office: andrew j. freerks
MLS#:1065796
Source:OneKey MLS
Price summary
- Price:$1,500,000
- Price per sq. ft.:$1,322.75
- Monthly HOA dues:$997
About this home
This one of a kind South Bronx penthouse offers a rare blend of luxury, space, and outdoor living, featuring three private outdoor areas, including two balconies and a private rooftop terrace perfect for entertaining or unwinding. The thoughtfully designed two-bedroom, two-bath layout provides excellent separation between bedrooms, with one king-sized and one queen-sized bedroom, both enhanced by custom closets. Soaring 9.5-foot ceilings, exposed concrete details, and hardwood floors create a striking industrial loft aesthetic, while south and east exposures flood the home with natural light throughout the day.
The open, eat-in kitchen is ideal for hosting, complete with a dedicated dining nook and seamless flow into the living space. Modern comforts include an in-unit washer and dryer, ductless heating and air conditioning, alkaline water filtration system, interior security system, and Verizon Fios. Residents enjoy access to a full suite of building amenities, including a fitness center, common planted rooftop, bike room, package room with cold storage, and virtual doorman, all included in your rent. Parking is available for $250 per space, making this a truly turnkey home with lifestyle-driven conveniences in the heart of one of the hottest neighborhoods in New York City....
Contact an agent
Home facts
- Year built:2017
- Subdivision & Development:The Joinery
- Listing ID #:1065796
- Added:1 day(s) ago
- Updated:October 23, 2026 at 02:00 PM
Rooms and interior
- Bedrooms:2
- Total bathrooms:2
- Full bathrooms:2
- Rooms Total:6
- Dining Description:Eat-In Kitchen
- Kitchen Description:Dishwasher, Eat-in Kitchen, Oven, Range, Refrigerator
- Living area:1,134 sq. ft.
Heating and cooling
- Cooling:Ductless
- Heating:Ducts, Electric
Structure and exterior
- Year built:2017
- Building area:1,134 sq. ft.
- Construction Materials:Brick
Schools
- High school:Contact Agent
- Middle school:Call Listing Agent
- Elementary school:Linden Tree Elementary School
Utilities
- Water:Public
- Sewer:Public Sewer
Finances and disclosures
- Price:$1,500,000
- Price per sq. ft.:$1,322.75
- Tax amount:$7,534 (2026)
Features and amenities
- Appliances:Dishwasher, Dryer, Oven, Refrigerator
- Laundry features:Dryer
- Amenities:High Ceilings
Parking
- Parking description:Assigned, Covered, Garage, Off Street
- Garage:Yes
- Garage spaces:1
New listings near 225 E 138th Street E #PH 1
- Coming Soon
 $895,000Coming Soon6 beds 2 baths2,760 sq. ft.
748 Taylor Avenue, Bronx, NY 10473
MLS# 1064067Listed by: CALL IT HOME REALTY LLC - Coming Soon
 $399,000Coming Soon3 beds 1 baths900 sq. ft.
104 Fordham Street #7, Bronx, NY 10464
MLS# 1063347Listed by: BEE HOME REALTY - Coming Soon
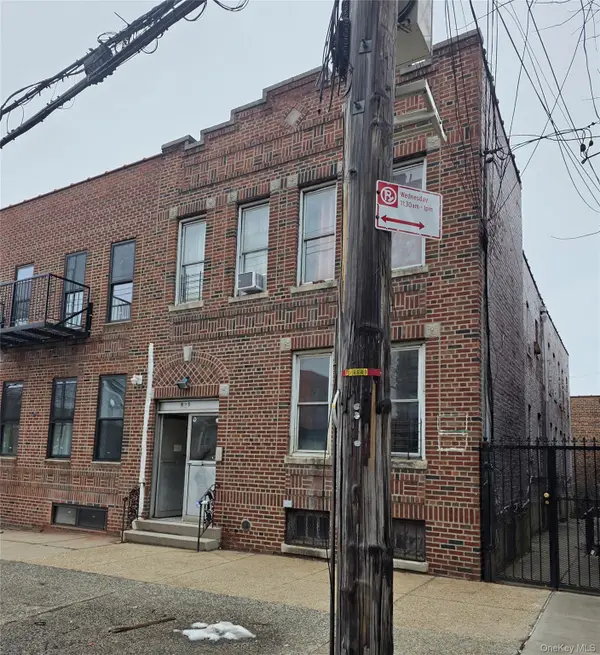 $1,299,000Coming Soon-- beds -- baths3,214 sq. ft.
805 Adee Avenue, Bronx, NY 10467
MLS# 1039608Listed by: ALBA VIP REALTY LLC - New
 $275,000Active1 beds 1 baths700 sq. ft.
811 Walton Avenue #A20, Bronx, NY 10451
MLS# 1065191Listed by: RE/MAX DISTINGUISHED HMS.&PROP - New
 $829,999Active7 beds 3 baths2,090 sq. ft.
324 Underhill Ave, Bronx, NY 10473
MLS# 1066073Listed by: FUENTES REALTY LLC - Open Sat, 2 to 3pmNew
 $219,888Active1 beds 1 baths613 sq. ft.
24 Metropolitan Oval #2D, Bronx, NY 10462
MLS# 1062768Listed by: KELLER WILLIAMS REALTY GROUP - New
 $799,000Active4 beds 2 baths2,520 sq. ft.
1716 Barnes Avenue, Bronx, NY 10462
MLS# 1064244Listed by: WESTCHESTER REALTY CONSULTANTS - New
 $800,000Active8 beds 3 baths2,680 sq. ft.
3229 Lurting Avenue, Bronx, NY 10469
MLS# 1065955Listed by: EXP REALTY - New
 $599,000Active9 beds 5 baths5,500 sq. ft.
Address Withheld By Seller, Bronx, NY 10472
MLS# 1065956Listed by: EXIT REALTY PRIME - New
 $1,499,000Active9 beds 3 baths3,476 sq. ft.
Address Withheld By Seller, Bronx, NY 10472
MLS# 1065970Listed by: EXIT REALTY PRIME


Protect your home and budget from life's surprises with an Assurant Home Warranty, backed by a partner that supports you through every step of homeownership. Explore Plans.
© 2026 Better Homes and Gardens Real Estate LLC. An Anywhere Real Estate company. All rights reserved. Better Homes and Gardens® Real Estate is a registered trademark owned by Meredith Operations Corporation, licensed to Better Homes and Gardens Real Estate LLC and used with permission. Better Homes and Gardens Real Estate LLC fully supports the principles of the Fair Housing Act and the Equal Opportunity Act. Listing information is deemed reliable but is not guaranteed accurate.
Each office is independently owned and operated.
Any services or products provided by third parties are not provided by, affiliated with or related to Better Homes and Gardens Real Estate LLC, or its affiliated companies.