
2400 Johnson Avenue #4G, Bronx, NY 10463
Local realty services provided by:Better Homes and Gardens Real Estate Choice Realty
2400 Johnson Avenue #4G,Bronx, NY 10463
$275,000
- 1 Beds
- 1 Baths
- 800 sq. ft.
- Co-op
- Active
Listed by: christopher casey
Office: sotheby's international realty
MLS#:1050038
Source:OneKey MLS
Price summary
- Price:$275,000
- Price per sq. ft.:$343.75
About this home
Welcome Home to Riverfront Living.
Step into this beautifully renovated one-bedroom, one-bath residence, where refined interiors meet breathtaking surroundings. The thoughtfully updated kitchen and bathroom, complemented by rich hardwood floors, create a sophisticated and inviting home.
Enjoy captivating views where the Hudson River meets the Harlem River, with sweeping vistas overlooking the lush landscapes of Inwood Hill Park. The residence is located in a full-service doorman building offering an impressive array of amenities, including a fitness center, swimming pool, and inviting common areas.
Ideally situated with convenient access to transportation, including Metro-North, local and express bus service, this exceptional residence places the best of the city within easy reach.
Make this beautiful home your reality.
Contact an agent
Home facts
- Year built:1969
- Listing ID #:1050038
- Added:1 day(s) ago
- Updated:September 15, 2026 at 12:49 PM
Rooms and interior
- Bedrooms:1
- Total bathrooms:1
- Full bathrooms:1
- Rooms Total:3
- Kitchen Description:Stainless Steel Appliance(s)
- Living area:800 sq. ft.
Heating and cooling
- Cooling:Central Air
- Heating:Hot Water, Natural Gas
- Central air:Yes
Structure and exterior
- Year built:1969
- Building area:800 sq. ft.
- Architectural Style:High Rise
- Construction Materials:Brick
Schools
- High school:Riverdale/Kingsbridge (Ms/Hs 141)
- Middle school:Riverdale/Kingsbridge (Ms/Hs 141)
- Elementary school:Ps 24 Spuyten Duyvil
Utilities
- Water:Public
- Sewer:Public Sewer
Finances and disclosures
- Price:$275,000
- Price per sq. ft.:$343.75
Features and amenities
- Appliances:Stainless Steel Appliance(s)
- Amenities:Marble Counters
Parking
- Parking description:Garage, On Street, Waitlist
New listings near 2400 Johnson Avenue #4G
- Coming Soon
 $850,000Coming Soon4 beds 2 baths1,890 sq. ft.
942 Tilden Street, Bronx, NY 10469
MLS# 1050722Listed by: RUBIROSA INTERNATIONAL REALTY - Coming Soon
 $1,125,000Coming Soon8 beds 3 baths3,121 sq. ft.
1849 White Plains Road, Bronx, NY 10462
MLS# 1049823Listed by: SIGNATURE PREMIER PROPERTIES - Coming Soon
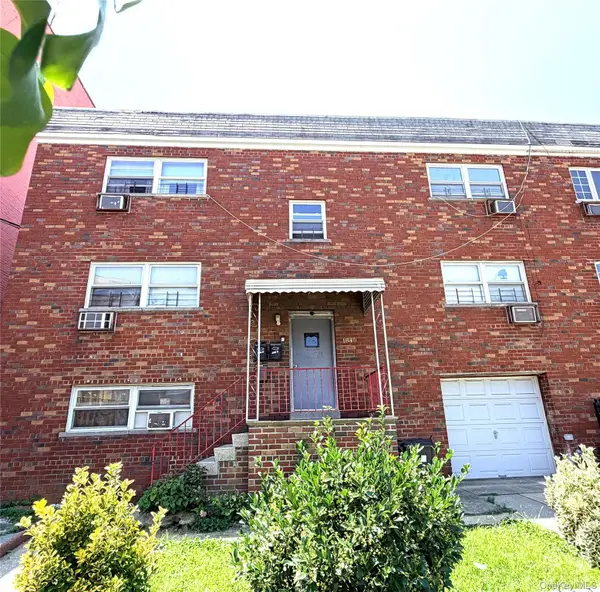 $1,125,000Coming Soon8 beds 3 baths3,121 sq. ft.
1849 White Plains Road #2, Bronx, NY 10462
MLS# 1045176Listed by: SIGNATURE PREMIER PROPERTIES - Coming Soon
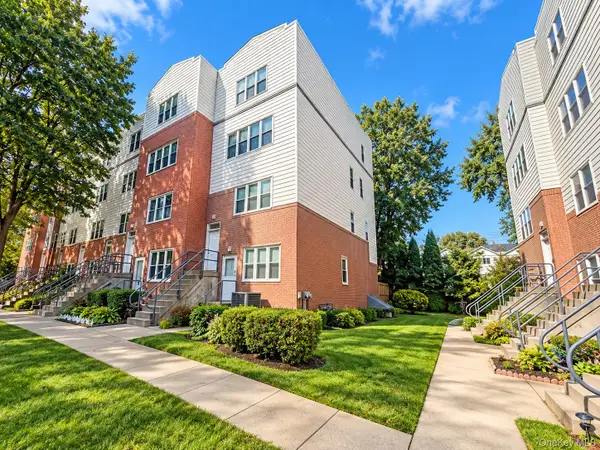 $479,000Coming Soon3 beds 3 baths1,330 sq. ft.
200 Neptune Court #6200C, Bronx, NY 10473
MLS# 1049722Listed by: HOWARD HANNA RAND REALTY - Coming Soon
 $940,000Coming Soon6 beds 4 baths
1006 E 241 street Monticello, Bronx, NY 10466
MLS# 1048124Listed by: SILVERSIDE REALTY LLC - Coming Soon
 $359,000Coming Soon2 beds 1 baths900 sq. ft.
155D Edgewater Park #155D, Bronx, NY 10465
MLS# 1048766Listed by: HOMESMART HOMES & ESTATES - Coming Soon
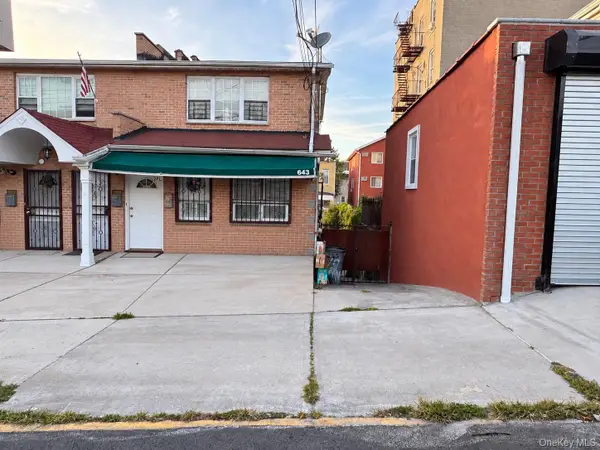 $1,200,000Coming Soon-- beds -- baths3,128 sq. ft.
643 Baker Avenue, Bronx, NY 10460
MLS# 1048812Listed by: KELLER WILLIAMS REALTY NYC GRP - Coming SoonOpen Fri, 12 to 3pm
 $850,000Coming Soon5 beds 3 baths1,726 sq. ft.
219 E 238th Street, Bronx, NY 10470
MLS# 1047147Listed by: WW REALTY GROUP INC - Coming Soon
 $1,299,000Coming Soon-- beds -- baths3,214 sq. ft.
805 Adee Avenue, Bronx, NY 10467
MLS# 1039608Listed by: ALBA VIP REALTY LLC


Protect your home and budget from life's surprises with an Assurant Home Warranty, backed by a partner that supports you through every step of homeownership. Explore Plans.
© 2026 Better Homes and Gardens Real Estate LLC. An Anywhere Real Estate company. All rights reserved. Better Homes and Gardens® Real Estate is a registered trademark owned by Meredith Operations Corporation, licensed to Better Homes and Gardens Real Estate LLC and used with permission. Better Homes and Gardens Real Estate LLC fully supports the principles of the Fair Housing Act and the Equal Opportunity Act. Listing information is deemed reliable but is not guaranteed accurate.
Each office is independently owned and operated.
Any services or products provided by third parties are not provided by, affiliated with or related to Better Homes and Gardens Real Estate LLC, or its affiliated companies.