
2466 St Raymonds Avenue, Bronx, NY 10461
Local realty services provided by:Better Homes and Gardens Real Estate Realty Connect
2466 St Raymonds Avenue,Bronx, NY 10461
$779,000
- 3 Beds
- 2 Baths
- 889 sq. ft.
- Single family
- Active
Upcoming open houses
- Sun, Nov 2212:00 pm - 02:00 pm
Listed by: arif baksh
Office: besmatch crosswest group corp.
MLS#:1073360
Source:OneKey MLS
Price summary
- Price:$779,000
- Price per sq. ft.:$876.27
About this home
Fully Renovated Detached Home in Westchester Square
Welcome to 2466 St Raymonds Avenue, a detached two-story single-family home that has been completely renovated from top to bottom. A new fence and paver walkway lead you inside, where light oak floors run throughout and an open layout connects the living room and kitchen.
The brand-new kitchen offers modern cabinetry, a dishwasher, and plenty of counter space, opening to a separate dining room with room to host. The first floor also includes a half bath and a dedicated laundry room for everyday convenience.
Upstairs, a spacious primary bedroom is joined by two additional bedrooms and a renovated full bath with a double vanity and stall shower.
Outside, a private fenced backyard gives you space to relax, garden, or entertain, a true luxury in the city, and a detached storage shed keeps seasonal gear, tools, and bikes out of the way. You are just moments from the shops, eateries, and transit of Westchester Square, with easy access to the 6 train and major roadways. No HOA fees and low annual taxes.
This home is being sold as a package with the adjoining vacant lot at 2468 St Raymonds Avenue (MLS #1073375)....
Contact an agent
Home facts
- Year built:1901
- Listing ID #:1073360
- Added:3 day(s) ago
- Updated:November 22, 2026 at 12:48 AM
Rooms and interior
- Bedrooms:3
- Total bathrooms:2
- Full bathrooms:1
- Half bathrooms:1
- Rooms Total:6
- Dining Description:Formal Dining
- Bathrooms Description:Double Vanity
- Kitchen Description:Dishwasher, Microwave, Refrigerator, Stainless Steel Appliance(s)
- Living area:889 sq. ft.
Heating and cooling
- Cooling:Ductless
Structure and exterior
- Year built:1901
- Building area:889 sq. ft.
- Lot area:0.05 Acres
- Construction Materials:Frame
Schools
- High school:Contact Agent
- Middle school:Jhs 127 Castle Hill (The)
- Elementary school:Linden Tree Elementary School
Utilities
- Water:Public
- Sewer:Public Sewer
Finances and disclosures
- Price:$779,000
- Price per sq. ft.:$876.27
- Tax amount:$4,214 (2026)
Features and amenities
- Appliances:Dishwasher, Microwave, Refrigerator, Stainless Steel Appliance(s)
- Amenities:Double Vanity
Parking
- Parking description:On Street
New listings near 2466 St Raymonds Avenue
- Coming SoonOpen Sat, 12 to 2pm
 $899,000Coming Soon6 beds 2 baths3,404 sq. ft.
1916 Osborne Place, Bronx, NY 10453
MLS# 1075631Listed by: KELLER WILLIAMS REALTY GROUP - Coming Soon
 $797,500Coming Soon3 beds 3 baths1,336 sq. ft.
1611 Mahan Avenue, Bronx, NY 10461
MLS# 1075725Listed by: VORO LLC - Coming Soon
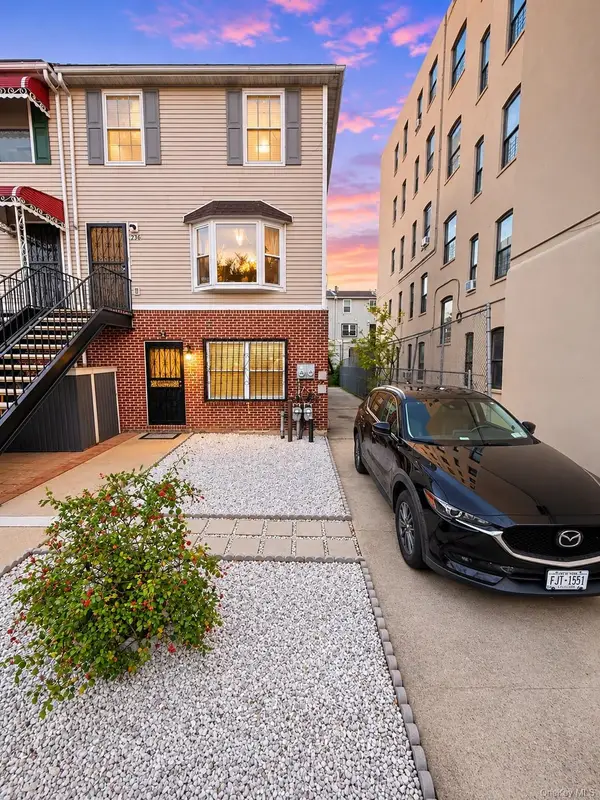 $929,000Coming Soon5 beds 2 baths2,340 sq. ft.
358 Beekman Avenue, Bronx, NY 10454
MLS# 1074104Listed by: CHARLES RUTENBERG REALTY, INC. - New
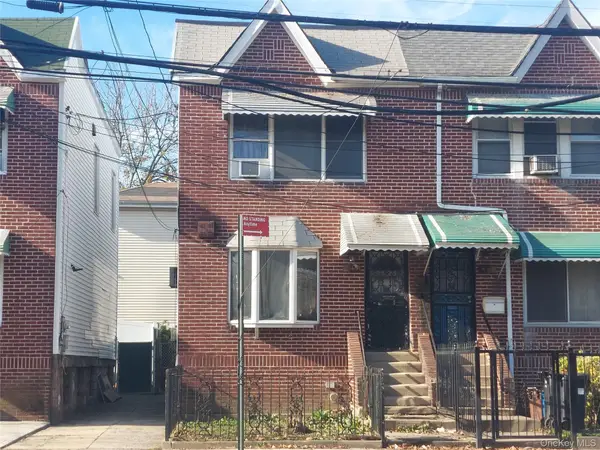 $549,000Active-- beds -- baths1,184 sq. ft.
4165 Laconia Avenue, Bronx, NY 10466
MLS# 1076150Listed by: CENTURY 21 GALVEZ - New
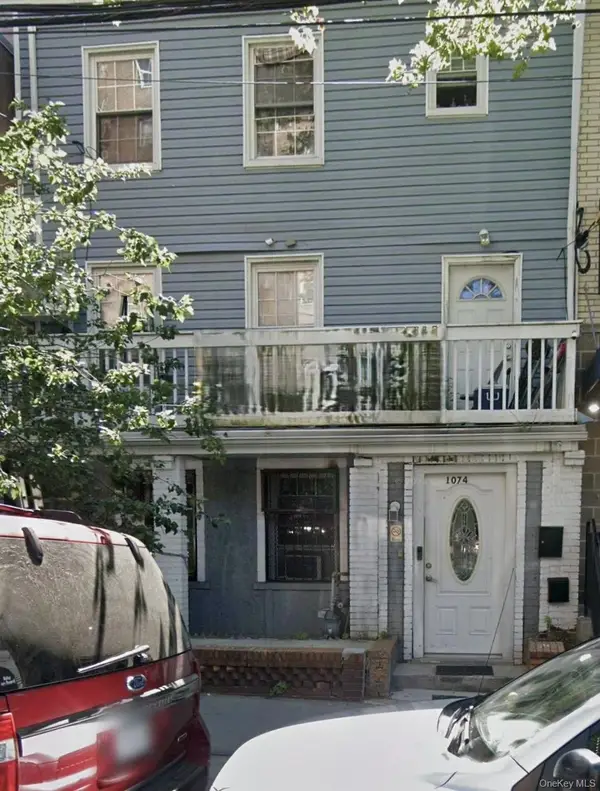 $999,000Active4 beds 3 baths2,499 sq. ft.
1074 University Avenue, Bronx, NY 10452
MLS# 1076127Listed by: GREENE REALTY GROUP - New
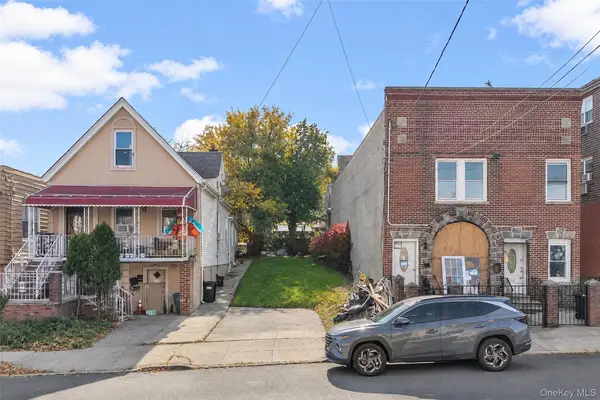 $2,000,000Active0.06 Acres
1106-1110 Adee Avenue, Bronx, NY 10469
MLS# 1075996Listed by: RE/MAX DISTINGUISHED HMS.&PROP - Open Sat, 1 to 3pmNew
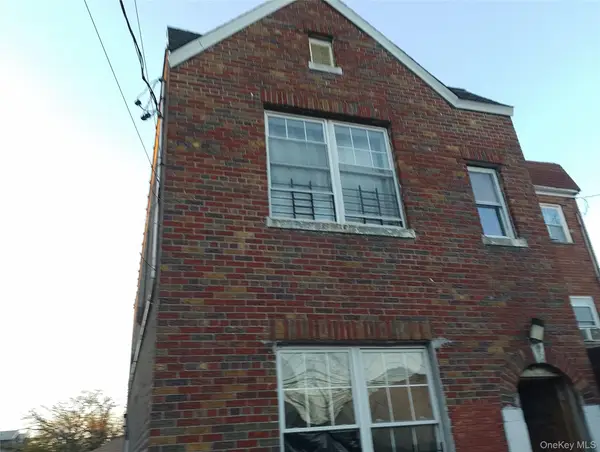 $600,000Active4 beds 2 baths1,512 sq. ft.
1815 Schieffelin Avenue, Bronx, NY 10466
MLS# 1076062Listed by: RESOURCE REALTY GROUP - New
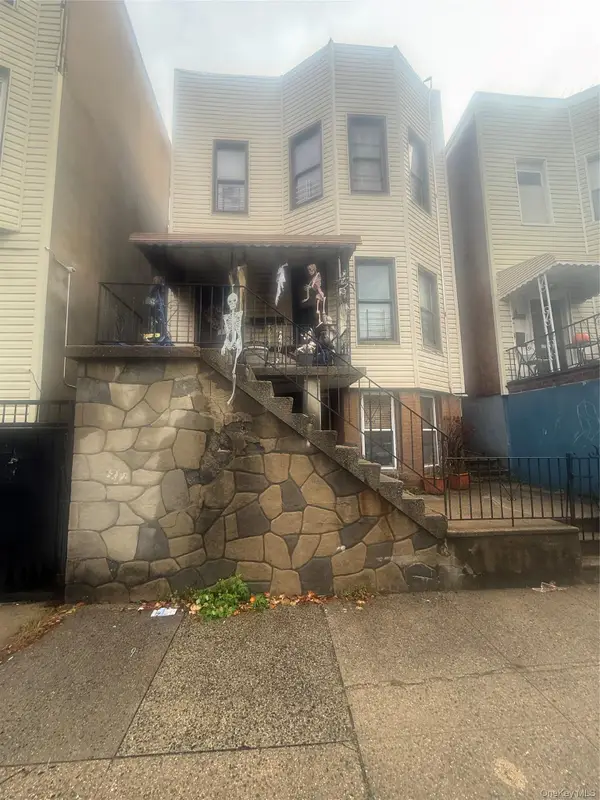 $550,000Active-- beds -- baths2,533 sq. ft.
1730 Hunt Avenue, Bronx, NY 10462
MLS# 1071499Listed by: YOURHOMESOLD GUARANTEED REALTY - New
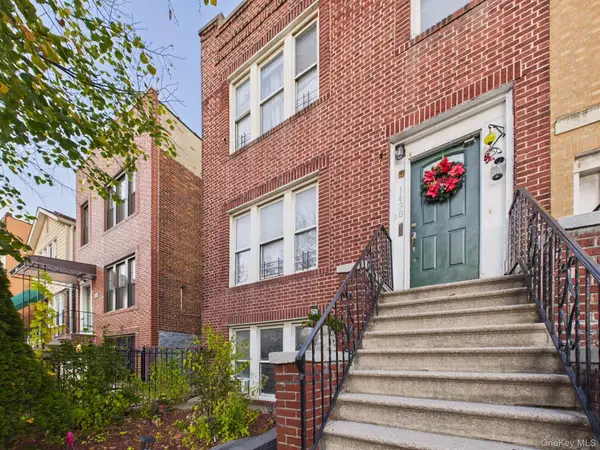 $1,300,000Active9 beds 3 baths3,465 sq. ft.
1430 White Plains Road, Bronx, NY 10462
MLS# 1075511Listed by: CENTURY 21 GALVEZ - New
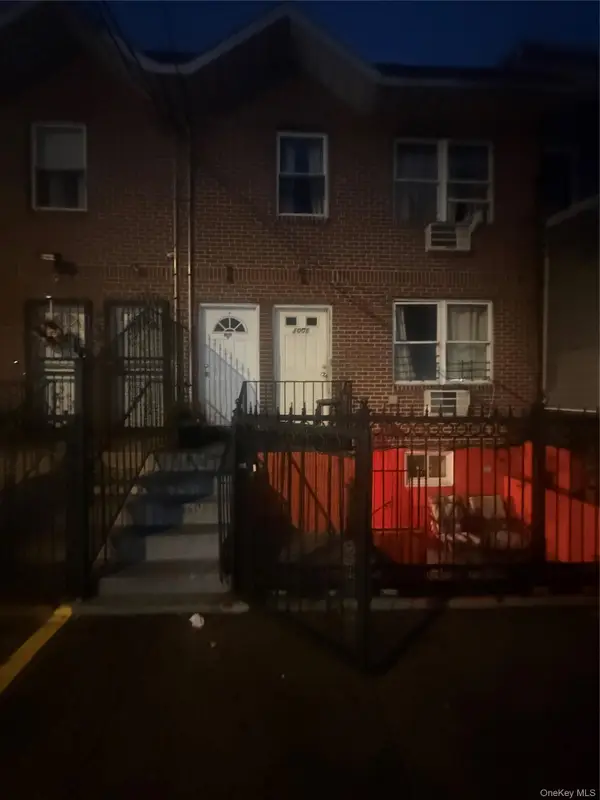 $575,000Active-- beds -- baths1,306 sq. ft.
1001 Summit Avenue, Bronx, NY 10452
MLS# 1075983Listed by: YOURHOMESOLD GUARANTEED REALTY


Protect your home and budget from life's surprises with an Assurant Home Warranty, backed by a partner that supports you through every step of homeownership. Explore Plans.
© 2026 Better Homes and Gardens Real Estate LLC. An Anywhere Real Estate company. All rights reserved. Better Homes and Gardens® Real Estate is a registered trademark owned by Meredith Operations Corporation, licensed to Better Homes and Gardens Real Estate LLC and used with permission. Better Homes and Gardens Real Estate LLC fully supports the principles of the Fair Housing Act and the Equal Opportunity Act. Listing information is deemed reliable but is not guaranteed accurate.
Each office is independently owned and operated.
Any services or products provided by third parties are not provided by, affiliated with or related to Better Homes and Gardens Real Estate LLC, or its affiliated companies.