
2550 Olinville Avenue #7E, Bronx, NY 10467
Local realty services provided by:Better Homes and Gardens Real Estate Choice Realty
2550 Olinville Avenue #7E,Bronx, NY 10467
$165,000
- 1 Beds
- 1 Baths
- 800 sq. ft.
- Co-op
- Active
Listed by: geoffrey weiss, aaron kass
Office: compass greater ny, llc.
MLS#:1043452
Source:OneKey MLS
Price summary
- Price:$165,000
- Price per sq. ft.:$206.25
About this home
Welcome to 2550 Olinville Avenue, a remarkably spacious 1 bedroom residence offering a private balcony, fantastic natural light, and incredible value in the vibrant Bronxwood section of the Bronx.
This home features expansive, versatile living spaces bathed in sunlight from oversized windows. The living and dining areas easily accommodate distinct layouts for relaxation, formal dining, or a dedicated home office.
The kitchen comes equipped with generous cabinetry and counter space, and opens to the dining area and balcony for al fresco dining. The king-sized bedroom provides a peaceful retreat at the end of the day. Excellent closet space throughout ensures you’ll never struggle with organization.
Allerville Arms is a midcentury elevator coop building known for its quality construction, convenience, and comprehensive amenity package. Residents enjoy an on-site laundry facility, a live-in super, a community playground, storage, and available private parking. All major utilities included in the maintenance. The building is also pet-friendly.
You are ideally situated near Allerton Avenue putting local markets, popular dining, and everyday conveniences right at your fingertips. Enjoy weekend outings to nearby world-class green spaces including the New York Botanical Garden and the Bronx Zoo. Commuting is effortless with the 2 and 5 express subway lines just two blocks away, alongside quick access to local bus lines and major highways....
Contact an agent
Home facts
- Year built:1965
- Listing ID #:1043452
- Added:56 day(s) ago
- Updated:October 23, 2026 at 11:44 AM
Rooms and interior
- Bedrooms:1
- Total bathrooms:1
- Full bathrooms:1
- Rooms Total:3
- Kitchen Description:Cooktop, Refrigerator
- Living area:800 sq. ft.
Structure and exterior
- Year built:1965
- Building area:800 sq. ft.
- Architectural Style:High Rise
- Construction Materials:Brick
- Levels:1 Story
Schools
- High school:Contact Agent
- Middle school:Call Listing Agent
- Elementary school:Contact Agent
Utilities
- Water:Public
- Sewer:Public Sewer
Finances and disclosures
- Price:$165,000
- Price per sq. ft.:$206.25
Features and amenities
- Appliances:Cooktop, Refrigerator
Parking
- Parking description:Private
New listings near 2550 Olinville Avenue #7E
- Coming Soon
 $895,000Coming Soon6 beds 2 baths2,760 sq. ft.
748 Taylor Avenue, Bronx, NY 10473
MLS# 1064067Listed by: CALL IT HOME REALTY LLC - Coming Soon
 $399,000Coming Soon3 beds 1 baths900 sq. ft.
104 Fordham Street #7, Bronx, NY 10464
MLS# 1063347Listed by: BEE HOME REALTY - Coming Soon
 $1,299,000Coming Soon-- beds -- baths3,214 sq. ft.
805 Adee Avenue, Bronx, NY 10467
MLS# 1039608Listed by: ALBA VIP REALTY LLC - Open Sat, 2 to 3pmNew
 $219,888Active1 beds 1 baths613 sq. ft.
24 Metropolitan Oval #2D, Bronx, NY 10462
MLS# 1062768Listed by: KELLER WILLIAMS REALTY GROUP - New
 $799,000Active4 beds 2 baths2,520 sq. ft.
1716 Barnes Avenue, Bronx, NY 10462
MLS# 1064244Listed by: WESTCHESTER REALTY CONSULTANTS - New
 $800,000Active8 beds 3 baths2,680 sq. ft.
3229 Lurting Avenue, Bronx, NY 10469
MLS# 1065955Listed by: EXP REALTY - New
 $599,000Active9 beds 5 baths5,500 sq. ft.
Address Withheld By Seller, Bronx, NY 10472
MLS# 1065956Listed by: EXIT REALTY PRIME - New
 $1,499,000Active9 beds 3 baths3,476 sq. ft.
Address Withheld By Seller, Bronx, NY 10472
MLS# 1065970Listed by: EXIT REALTY PRIME 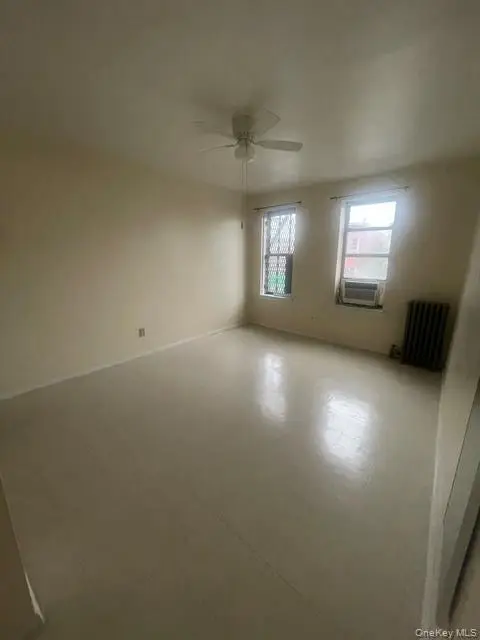 $150,000Active2 beds 1 baths
2167 Crotona Avenue #21, Bronx, NY 10457
MLS# 1060819Listed by: CENTURY 21 FUTURE HOMES REALTY- New
 $195,000Active1 beds 1 baths600 sq. ft.
1506 Overing Street #3A, Bronx, NY 10461
MLS# 1065894Listed by: MORRIS PARK REALTY GROUP


Protect your home and budget from life's surprises with an Assurant Home Warranty, backed by a partner that supports you through every step of homeownership. Explore Plans.
© 2026 Better Homes and Gardens Real Estate LLC. An Anywhere Real Estate company. All rights reserved. Better Homes and Gardens® Real Estate is a registered trademark owned by Meredith Operations Corporation, licensed to Better Homes and Gardens Real Estate LLC and used with permission. Better Homes and Gardens Real Estate LLC fully supports the principles of the Fair Housing Act and the Equal Opportunity Act. Listing information is deemed reliable but is not guaranteed accurate.
Each office is independently owned and operated.
Any services or products provided by third parties are not provided by, affiliated with or related to Better Homes and Gardens Real Estate LLC, or its affiliated companies.