
2685 Creston Avenue #5d, Bronx, NY 10468
Local realty services provided by:Better Homes and Gardens Real Estate Realty Connect
2685 Creston Avenue #5d,Bronx, NY 10468
$180,000
- 1 Beds
- 1 Baths
- 700 sq. ft.
- Co-op
- Active
Listed by: jose j. flores
Office: exit realty private client
MLS#:1069704
Source:OneKey MLS
Price summary
- Price:$180,000
- Price per sq. ft.:$257.14
About this home
Welcome home to Unit 5D at 2685 Creston Avenue, a sun-drenched and spacious 1-bedroom co-op offering timeless charm and classic New York character. Located on the 5th floor of a well-maintained elevator building, this inviting residence features a stunning sunken living room that serves as a beautiful focal point, bathed in abundant natural light throughout the day.
**Key Features:**
* **Generous Layout:** Expansive-sized 1-bedroom unit with distinct, character-rich architectural details and ample living space.
* **Sunlit Living:** Sunken living room with large windows designed to maximize natural sunlight.
* **Building Amenities:** Elevator building equipped with convenient on-site laundry facilities in the basement.
* **Prime Commuter Location:** Ideal for commuters, situated within short walking distance to both the **4** and **D** subway lines for a quick and direct ride into Manhattan.
* **Neighborhood Convenience:** Surrounded by everyday essentials, including local markets, grocery stores, dining, and shopping options just steps from your front door.
Whether you are looking for your first home or seeking a vibrant neighborhood with an effortless commute, Unit 5D delivers both space and convenience....
Contact an agent
Home facts
- Year built:1940
- Subdivision & Development:1
- Listing ID #:1069704
- Added:1 day(s) ago
- Updated:November 04, 2026 at 07:44 PM
Rooms and interior
- Bedrooms:1
- Total bathrooms:1
- Full bathrooms:1
- Rooms Total:3
- Dining Description:Eat-In Kitchen
- Kitchen Description:Eat-in Kitchen
- Basement:Yes
- Living area:700 sq. ft.
Heating and cooling
- Heating:Radiant
Structure and exterior
- Year built:1940
- Building area:700 sq. ft.
- Architectural Style:High Rise
- Construction Materials:Brick
Schools
- High school:Contact Agent
- Middle school:Call Listing Agent
- Elementary school:Contact Agent
Utilities
- Water:Public
- Sewer:Public Sewer
Finances and disclosures
- Price:$180,000
- Price per sq. ft.:$257.14
New listings near 2685 Creston Avenue #5d
- Coming Soon
 $210,000Coming Soon2 beds 1 baths872 sq. ft.
2016 Daly Avenue #1, Bronx, NY 10460
MLS# 1069801Listed by: LOCQUBE NEW YORK, INC. - Coming Soon
 $1,100,000Coming Soon8 beds 5 baths3,224 sq. ft.
1059 Grant Avenue, Bronx, NY 10456
MLS# 1069711Listed by: COTTRELL & ASSOCIATES RE CORP. - Coming Soon
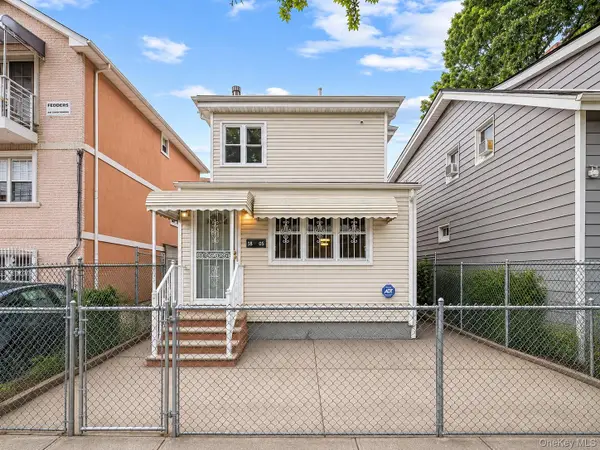 $579,000Coming Soon3 beds 2 baths1,250 sq. ft.
1805 Lacombe Avenue, Bronx, NY 10473
MLS# 1069669Listed by: AMERICAS GROUP REALTY, LLC - Coming Soon
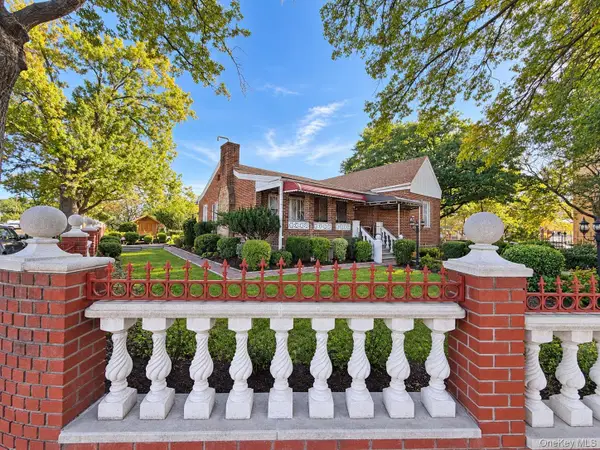 $1,199,999Coming Soon6 beds 4 baths1,531 sq. ft.
1705 Mansion Street, Bronx, NY 10460
MLS# 1065675Listed by: SIGNATURE PREMIER PROPERTIES - Coming Soon
 $1,200,000Coming Soon7 beds 3 baths
633 Barretto Street, Bronx, NY 10474
MLS# 1061221Listed by: INSTAHOMES REALTY LLC - Coming Soon
 $1,398,888Coming Soon10 beds 5 baths2,850 sq. ft.
855 E 226th Street, Bronx, NY 10466
MLS# 1067316Listed by: BEACON HOMES INTL., INC - Coming SoonOpen Sun, 2 to 4pm
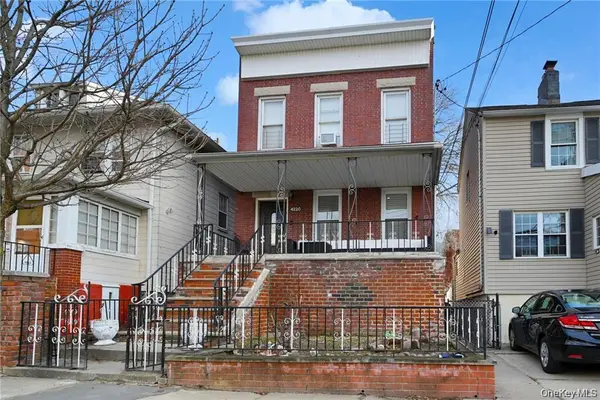 $800,000Coming Soon4 beds 2 baths1,640 sq. ft.
4220 Herkimer Place, Bronx, NY 10470
MLS# 1066519Listed by: COLDWELL BANKER AMERICAN HOMES - Coming Soon
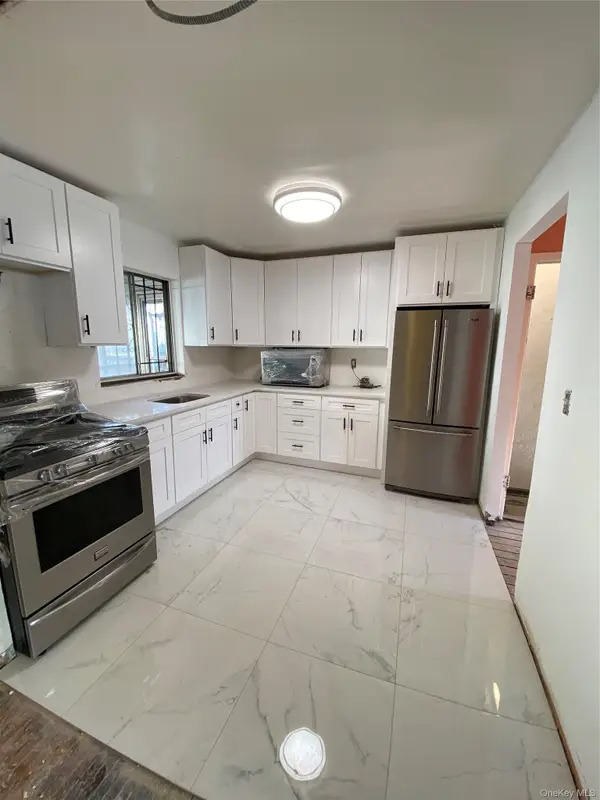 $679,900Coming Soon3 beds 2 baths1,800 sq. ft.
1005 E 226th Street, Bronx, NY 10466
MLS# 1066648Listed by: ORTIZ HOME SELLING TEAM LLC - Coming Soon
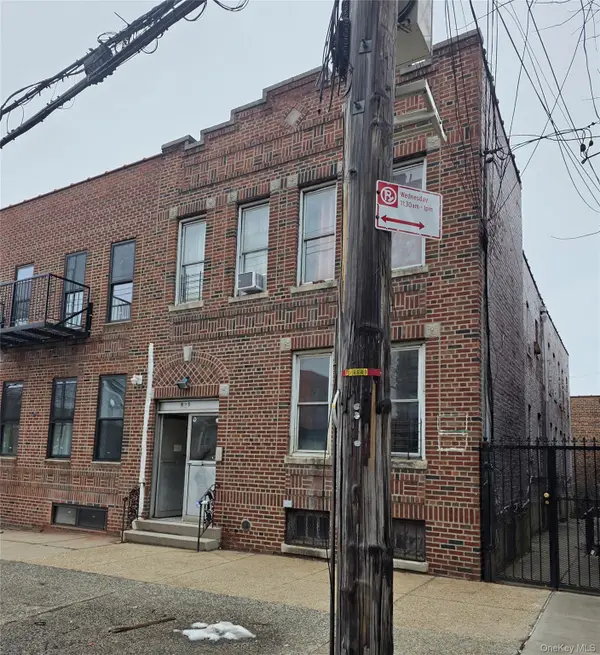 $1,299,000Coming Soon-- beds -- baths3,214 sq. ft.
805 Adee Avenue, Bronx, NY 10467
MLS# 1039608Listed by: ALBA VIP REALTY LLC - New
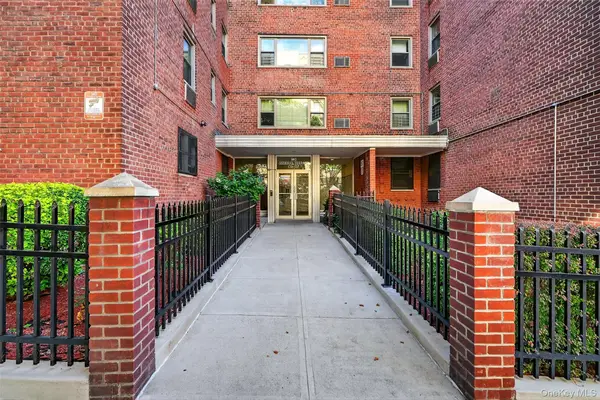 $205,000Active1 beds 1 baths750 sq. ft.
1010 Sherman Avenue #1B, Bronx, NY 10456
MLS# 1048106Listed by: KELLER WILLIAMS NY REALTY


Protect your home and budget from life's surprises with an Assurant Home Warranty, backed by a partner that supports you through every step of homeownership. Explore Plans.
© 2026 Better Homes and Gardens Real Estate LLC. An Anywhere Real Estate company. All rights reserved. Better Homes and Gardens® Real Estate is a registered trademark owned by Meredith Operations Corporation, licensed to Better Homes and Gardens Real Estate LLC and used with permission. Better Homes and Gardens Real Estate LLC fully supports the principles of the Fair Housing Act and the Equal Opportunity Act. Listing information is deemed reliable but is not guaranteed accurate.
Each office is independently owned and operated.
Any services or products provided by third parties are not provided by, affiliated with or related to Better Homes and Gardens Real Estate LLC, or its affiliated companies.