
2835 Webb #8D, Bronx, NY 10468
Local realty services provided by:Better Homes and Gardens Real Estate Green Team
2835 Webb #8D,Bronx, NY 10468
$225,000
- 2 Beds
- 2 Baths
- 1,200 sq. ft.
- Co-op
- Coming Soon
Listed by: theresa crozier
Office: houlihan lawrence inc.
MLS#:1042766
Source:OneKey MLS
Price summary
- Price:$225,000
- Price per sq. ft.:$187.5
About this home
SPONSOR UNIT – NO BOARD APPROVAL REQUIRED – GREAT OPPORTUNITY!
Opportunity awaits at 2835 Webb Avenue, Unit 8D, located in the vibrant Kingsbridge section of the Bronx. This spacious two-bedroom, two-bathroom apartment features a welcoming entry foyer, generously sized living room, dining area, kitchen, parquet flooring, and excellent closet space throughout the unit.
The unit requires updating and is being offered AS IS, providing a great opportunity for a buyer to renovate and customize the apartment to their own taste.
Conveniently located near public transportation, parks, restaurants, shopping, and several colleges and universities.
Building amenities include common laundry facilities and an in-building superintendent. Street parking is available, with garage parking by waitlist. Renting is permitted after two years; please review the attached subletting information. Pets are permitted, with no more than two dogs allowed, each weighing up to 30 lbs.
School district information should be independently confirmed. Square footage is estimated....
Contact an agent
Home facts
- Year built:1959
- Subdivision & Development:2835 Webb Ave
- Listing ID #:1042766
- Updated:August 26, 2026 at 04:53 AM
Rooms and interior
- Bedrooms:2
- Total bathrooms:2
- Full bathrooms:2
- Rooms Total:5
- Kitchen Description:Refrigerator
- Living area:1,200 sq. ft.
Heating and cooling
- Heating:Hot Water, Natural Gas
Structure and exterior
- Year built:1959
- Building area:1,200 sq. ft.
- Architectural Style:High Rise
- Construction Materials:Brick
Schools
- High school:Discovery High School
- Middle school:New School-Leadership & Journal
- Elementary school:Ps 86 Kingsbridge Heights
Utilities
- Water:Public
- Sewer:Public Sewer
Finances and disclosures
- Price:$225,000
- Price per sq. ft.:$187.5
Features and amenities
- Appliances:Refrigerator
- Laundry features:Common Area
- Amenities:Elevator(s), Live In Super
Parking
- Parking description:On Street, Waitlist
- Garage:Yes
New listings near 2835 Webb #8D
- Coming Soon
 $120,000Coming Soon1 beds 1 baths777 sq. ft.
2835 Webb #7J, Bronx, NY 10468
MLS# 1042147Listed by: HOULIHAN LAWRENCE INC. - Coming Soon
 $175,000Coming Soon2 beds 1 baths900 sq. ft.
2835 Webb Avenue #8B, Bronx, NY 10468
MLS# 1042597Listed by: HOULIHAN LAWRENCE INC. - Coming SoonOpen Sun, 1 to 3pm
 $825,000Coming Soon3 beds 2 baths1,686 sq. ft.
816 Throggs Neck Expressway, Bronx, NY 10465
MLS# 1041683Listed by: EXP REALTY - Coming Soon
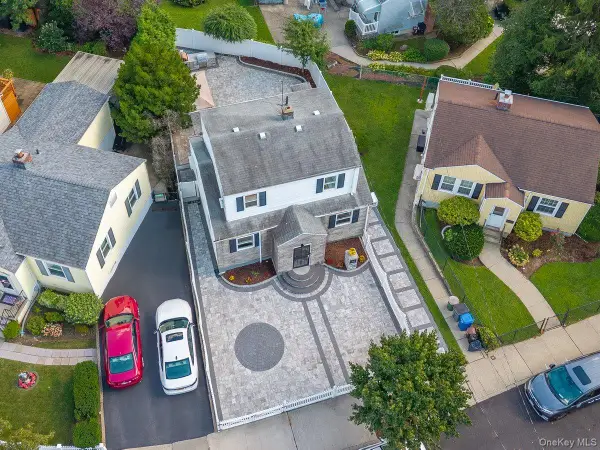 $810,000Coming Soon3 beds 2 baths875 sq. ft.
2566 Flint Avenue, Bronx, NY 10475
MLS# 1041542Listed by: KELLER WILLIAMS REALTY NYC GRP - Coming Soon
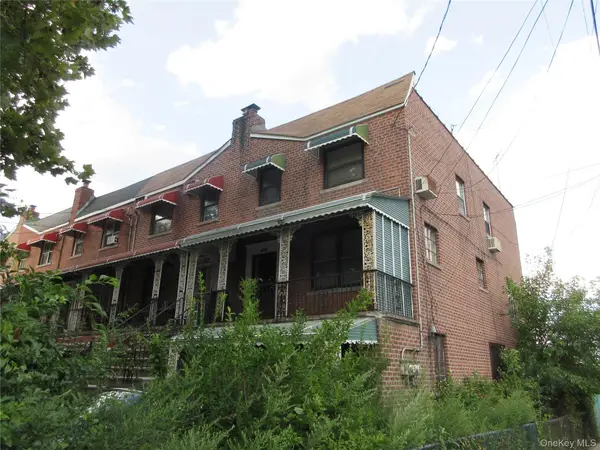 $800,000Coming Soon4 beds 3 baths2,474 sq. ft.
3100 Eastchester Road, Bronx, NY 10469
MLS# 1042350Listed by: FOUR POINTS REALTY INC. - Coming Soon
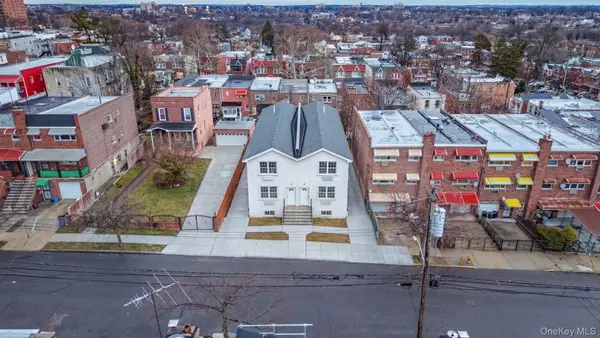 $1,350,000Coming Soon6 beds 4 baths2,462 sq. ft.
957 E 229th Street, Bronx, NY 10466
MLS# 1040687Listed by: WW REALTY GROUP INC - Coming Soon
 $1,299,000Coming Soon-- beds -- baths3,214 sq. ft.
805 Adee Avenue, Bronx, NY 10467
MLS# 1039608Listed by: ALBA VIP REALTY LLC - New
 $325,000Active2 beds 1 baths900 sq. ft.
820 Boynton Avenue #11 K, Bronx, NY 10473
MLS# 1043147Listed by: KELLER WILLIAMS LEGENDARY - New
 $199,900Active3 beds 1 baths920 sq. ft.
1976 Lafontaine Avenue #5C, Bronx, NY 10457
MLS# 1042581Listed by: RE/MAX DISTINGUISHED HMS.&PROP


Protect your home and budget from life's surprises with an Assurant Home Warranty, backed by a partner that supports you through every step of homeownership. Explore Plans.
© 2026 Better Homes and Gardens Real Estate LLC. An Anywhere Real Estate company. All rights reserved. Better Homes and Gardens® Real Estate is a registered trademark owned by Meredith Operations Corporation, licensed to Better Homes and Gardens Real Estate LLC and used with permission. Better Homes and Gardens Real Estate LLC fully supports the principles of the Fair Housing Act and the Equal Opportunity Act. Listing information is deemed reliable but is not guaranteed accurate.
Each office is independently owned and operated.
Any services or products provided by third parties are not provided by, affiliated with or related to Better Homes and Gardens Real Estate LLC, or its affiliated companies.