
3111 Gunther Avenue, Bronx, NY 10469
Local realty services provided by:Better Homes and Gardens Real Estate Green Team
3111 Gunther Avenue,Bronx, NY 10469
$849,999
- 4 Beds
- 3 Baths
- 2,376 sq. ft.
- Single family
- Active
Listed by: mohammad b. hossain, mohammad hossain
Office: exit realty prime
MLS#:1022422
Source:OneKey MLS
Price summary
- Price:$849,999
- Price per sq. ft.:$357.74
About this home
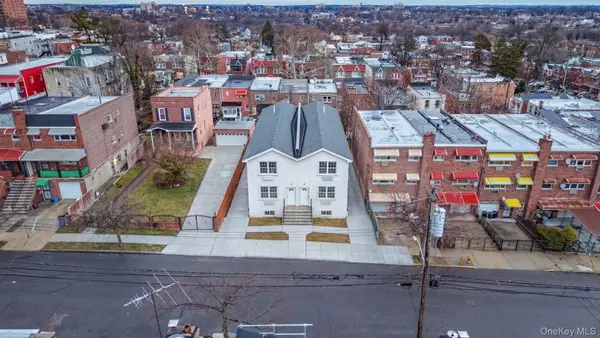
Great Opportunity! Don’t miss the chance to own this well-maintained brick semi-attached single-family home in the highly desirable Baychester neighborhood.
The first floor features a complete in-law suite with its own full kitchen, spacious living room, one large bedroom, and a full bathroom, making it ideal for extended family, guests, or flexible living arrangements.
The second floor offers a bright and expansive living room, a separate dining area, a large walk-in pantry/closet, and a spacious kitchen with direct access to the outside.
The third floor includes three generously sized bedrooms and a full bathroom, providing plenty of space for the whole family.
The home also boasts a fully finished basement with a full bathroom, offering additional living space that can be used as a family room, recreation area, home office, or gym.
Conveniently located close to public transportation, major highways, shopping, restaurants, schools, and houses of worship. Just minutes from Manhattan and within walking distance of the subway....
Contact an agent
Home facts
- Year built:1960
- Listing ID #:1022422
- Added:49 day(s) ago
- Updated:August 25, 2026 at 11:02 AM
Rooms and interior
- Bedrooms:4
- Total bathrooms:3
- Full bathrooms:3
- Rooms Total:7
- Kitchen Description:Dishwasher, Freezer, Kitchen Island, Microwave, Refrigerator, Stainless Steel Appliance(s)
- Bedroom Description:First Floor Bedroom
- Basement:Yes
- Basement Description:Finished, Full
- Living area:2,376 sq. ft.
Heating and cooling
- Heating:Baseboard
Structure and exterior
- Year built:1960
- Building area:2,376 sq. ft.
- Lot area:0.06 Acres
- Construction Materials:Brick
Schools
- High school:Harry S Truman High School
- Middle school:Riverdale/Kingsbridge (Ms/Hs 141)
- Elementary school:Baychester Academy
Utilities
- Water:Public
- Sewer:Public Sewer
Finances and disclosures
- Price:$849,999
- Price per sq. ft.:$357.74
- Tax amount:$7,182 (2025)
Features and amenities
- Appliances:Dishwasher, Dryer, Freezer, Microwave, Refrigerator, Stainless Steel Appliance(s)
- Laundry features:Dryer
- Amenities:High Ceilings, High Speed Internet
Parking
- Parking description:Driveway
New listings near 3111 Gunther Avenue
- Coming Soon
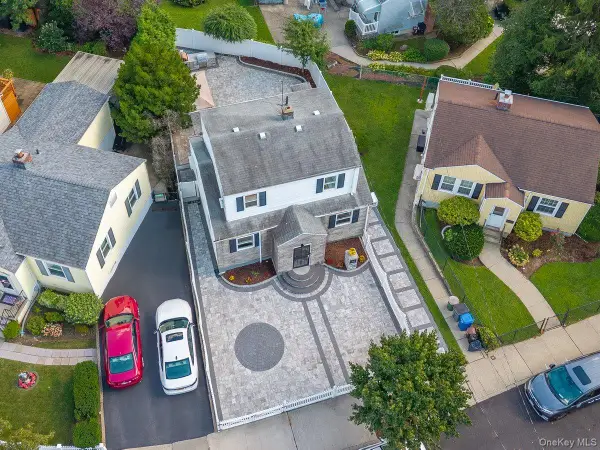 $810,000Coming Soon3 beds 2 baths875 sq. ft.
2566 Flint Avenue, Bronx, NY 10475
MLS# 1041542Listed by: KELLER WILLIAMS REALTY NYC GRP - Coming Soon
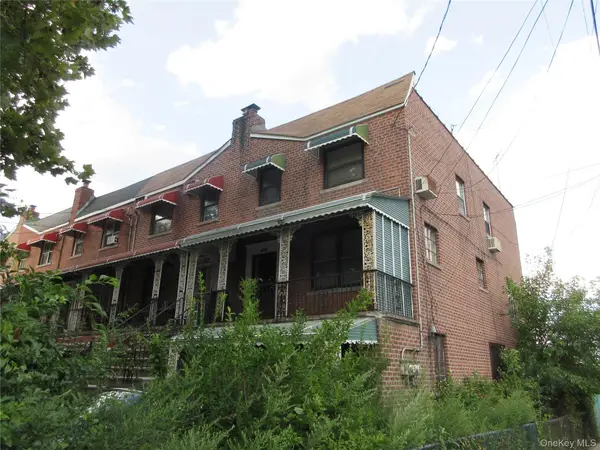 $800,000Coming Soon4 beds 3 baths2,474 sq. ft.
3100 Eastchester Road, Bronx, NY 10469
MLS# 1042350Listed by: FOUR POINTS REALTY INC. - Coming Soon
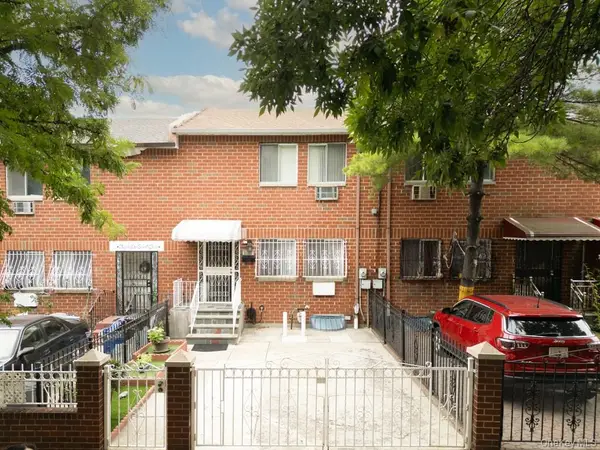 $649,000Coming Soon3 beds 2 baths1,320 sq. ft.
2175 Hughes Avenue, Bronx, NY 10457
MLS# 1042469Listed by: HOWARD HANNA RAND REALTY - Coming Soon
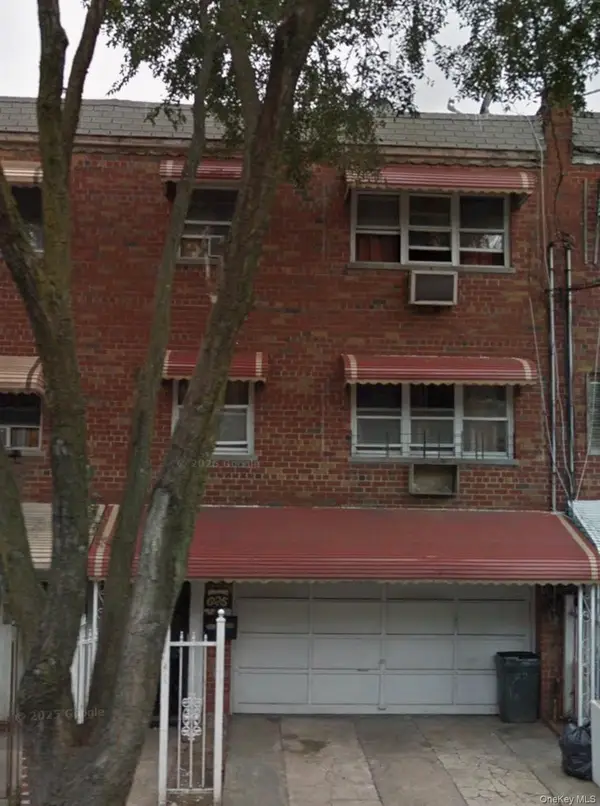 $700,000Coming Soon-- beds -- baths3,000 sq. ft.
625 Commonwealth Avenue, Bronx, NY 10473
MLS# 1041027Listed by: GLOBALIZED REALTY GROUP - Coming Soon
 $1,350,000Coming Soon6 beds 4 baths2,462 sq. ft.
957 E 229th Street, Bronx, NY 10466
MLS# 1040687Listed by: WW REALTY GROUP INC - Coming Soon
 $1,299,000Coming Soon-- beds -- baths3,214 sq. ft.
805 Adee Avenue, Bronx, NY 10467
MLS# 1039608Listed by: ALBA VIP REALTY LLC - New
 $1,225,000Active3 beds -- baths2,610 sq. ft.
748 Kelly Street, Bronx, NY 10455
MLS# 1042183Listed by: HOWARD HANNA RAND REALTY - New
 $295,000Active1 beds 1 baths650 sq. ft.
1020 Grand Concourse #24M, Bronx, NY 10451
MLS# 1042654Listed by: REAL BROKER NY LLC - Open Sat, 12 to 1pmNew
 $299,999Active1 beds 1 baths664 sq. ft.
837 Washington Avenue #3B, Bronx, NY 10451
MLS# 1042363Listed by: CENTURY 21 MILESTONE TEAM RLTY - New
 $191,000Active1 beds 1 baths695 sq. ft.
920 Metcalf Avenue #14J, Bronx, NY 10473
MLS# 1042430Listed by: RE/MAX DISTINGUISHED HMS.&PROP


Protect your home and budget from life's surprises with an Assurant Home Warranty, backed by a partner that supports you through every step of homeownership. Explore Plans.
© 2026 Better Homes and Gardens Real Estate LLC. An Anywhere Real Estate company. All rights reserved. Better Homes and Gardens® Real Estate is a registered trademark owned by Meredith Operations Corporation, licensed to Better Homes and Gardens Real Estate LLC and used with permission. Better Homes and Gardens Real Estate LLC fully supports the principles of the Fair Housing Act and the Equal Opportunity Act. Listing information is deemed reliable but is not guaranteed accurate.
Each office is independently owned and operated.
Any services or products provided by third parties are not provided by, affiliated with or related to Better Homes and Gardens Real Estate LLC, or its affiliated companies.