
3135 Johnson Avenue #17A, Bronx, NY 10463
Local realty services provided by:Better Homes and Gardens Real Estate Green Team
3135 Johnson Avenue #17A,Bronx, NY 10463
$400,000
- 2 Beds
- 1 Baths
- 975 sq. ft.
- Co-op
- Active
Listed by: sandhya tidke, brian beaudry
Office: brown harris stevens
MLS#:1024654
Source:OneKey MLS
Price summary
- Price:$400,000
- Price per sq. ft.:$410.26
About this home
Welcome home to this beautifully maintained top-floor co-op at the highly sought-after Edmond Lee in Central Riverdale. Enjoy breathtaking southern and western exposures from every room, along with sweeping skyline views from your private terrace. Watch the city come alive as golden hour gives way to sparkling Midtown lights that create a magical backdrop every evening.
Thoughtfully converted into a two-bedroom residence, this bright and airy home offers a spacious living and dining area filled with natural light and enhanced by classic parquet hardwood floors throughout. The windowed galley kitchen features abundant cabinetry, generous stone countertop space, and an efficient layout ideal for everyday living.
The primary bedroom provides double exposure, exceptional storage with two oversized double closets, while additional large hallway closets offer even more space to keep everything organized.
The Edmond Lee is a full-service, pet-friendly building offering a 24-hour doorman, beautifully landscaped seasonal outdoor pool, fitness center (available for an additional fee), laundry facilities, and both indoor and outdoor parking (subject to current availability).
Perfectly situated just blocks from the shops, restaurants, and cafés along Johnson and Riverdale Avenues, as well as local parks and multiple transportation options, this home offers the ideal blend of convenience, comfort, and exceptional views.
Monthly Maintenance: $1,471
Monthly Assessment: $160
Total Monthly Charges: $1,631
Maintenance includes heat, hot water, property taxes, and access to the seasonal outdoor pool....
Contact an agent
Home facts
- Year built:1953
- Listing ID #:1024654
- Added:69 day(s) ago
- Updated:September 21, 2026 at 11:04 AM
Rooms and interior
- Bedrooms:2
- Total bathrooms:1
- Full bathrooms:1
- Rooms Total:4
- Flooring:Hardwood
- Kitchen Description:Dishwasher, Galley Type Kitchen
- Living area:975 sq. ft.
Heating and cooling
- Heating:Steam
Structure and exterior
- Year built:1953
- Building area:975 sq. ft.
- Architectural Style:High Rise
- Construction Materials:Brick
Schools
- High school:Contact Agent
- Middle school:Riverdale/Kingsbridge (Ms/Hs 141)
- Elementary school:Ps 24 Spuyten Duyvil
Utilities
- Water:Public
- Sewer:Public Sewer
Finances and disclosures
- Price:$400,000
- Price per sq. ft.:$410.26
Features and amenities
- Appliances:Dishwasher
Parking
- Parking description:Garage, On Street, Parking Lot
New listings near 3135 Johnson Avenue #17A
- Coming SoonOpen Fri, 6 to 7pm
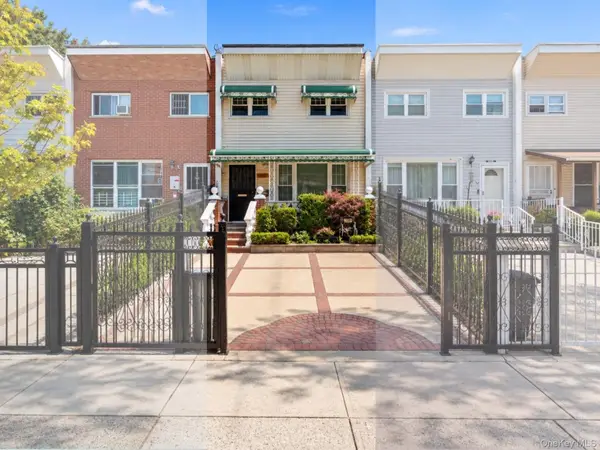 $599,000Coming Soon3 beds 2 baths1,290 sq. ft.
548 Bolton Avenue, Bronx, NY 10473
MLS# 1052751Listed by: KELLER WILLIAMS REALTY NYC GRP - Coming Soon
 $1,125,000Coming Soon8 beds 3 baths3,121 sq. ft.
1849 White Plains Road, Bronx, NY 10462
MLS# 1049823Listed by: SIGNATURE PREMIER PROPERTIES - Coming Soon
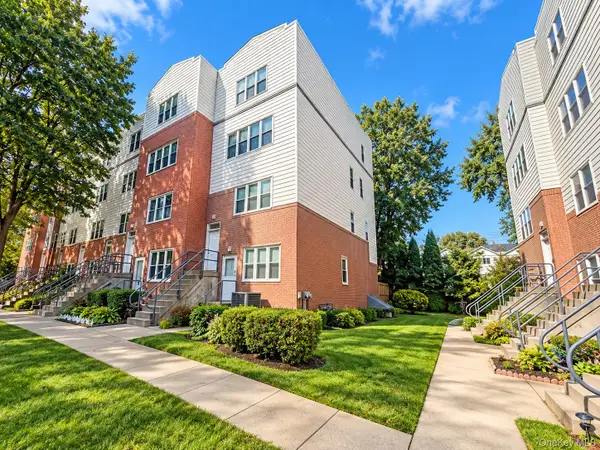 $479,000Coming Soon3 beds 3 baths1,330 sq. ft.
200 Neptune Court #6200C, Bronx, NY 10473
MLS# 1049722Listed by: HOWARD HANNA RAND REALTY - Coming Soon
 $940,000Coming Soon6 beds 4 baths
1006 E 241 St, Bronx, NY 10466
MLS# 1048124Listed by: SILVERSIDE REALTY LLC - Coming Soon
 $359,000Coming Soon2 beds 1 baths900 sq. ft.
155D Edgewater Park #155D, Bronx, NY 10465
MLS# 1048766Listed by: HOMESMART HOMES & ESTATES - Coming Soon
 $1,299,000Coming Soon-- beds -- baths3,214 sq. ft.
805 Adee Avenue, Bronx, NY 10467
MLS# 1039608Listed by: ALBA VIP REALTY LLC - New
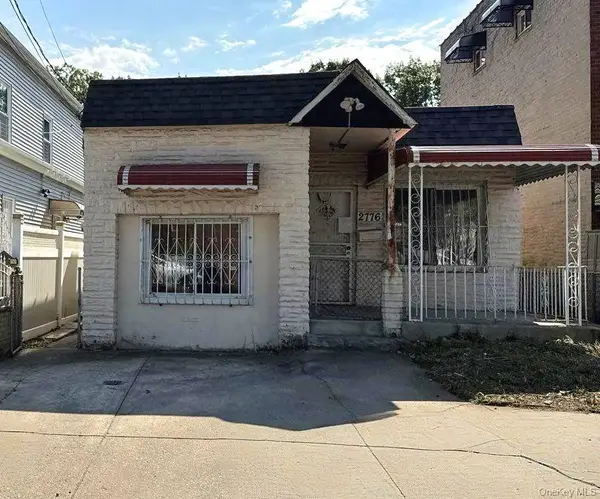 $439,900Active2 beds 1 baths1,279 sq. ft.
2776 Sexton Place, Bronx, NY 10469
MLS# 1053083Listed by: JOE HASSELT REAL ESTATE - New
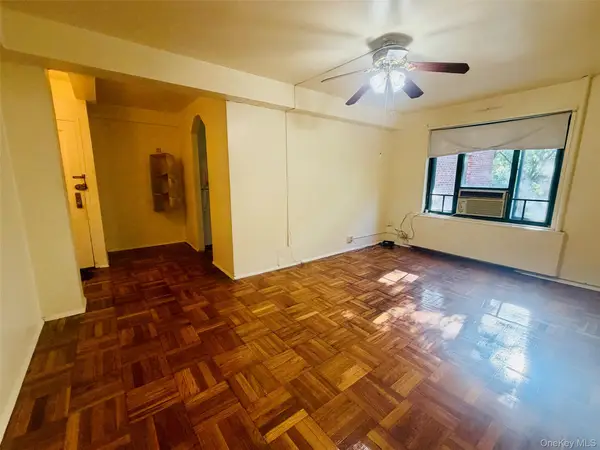 $475,000Active3 beds 1 baths1,010 sq. ft.
2049 Mcgraw Avenue #6H, Bronx, NY 10462
MLS# 1053072Listed by: PARKCHESTER BRONX REALTY, INC. - New
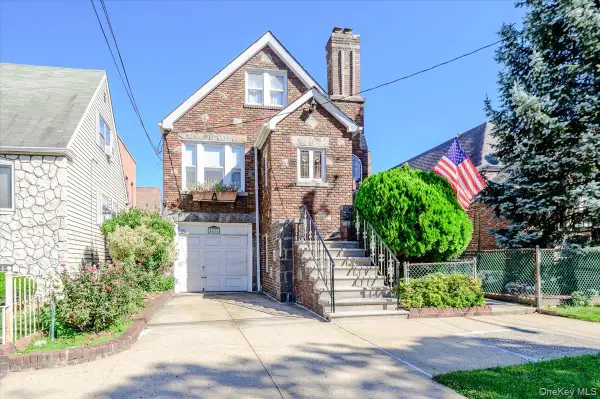 $1,195,000Active3 beds -- baths2,791 sq. ft.
2222 Fenton Avenue, Bronx, NY 10469
MLS# 1053079Listed by: ELITE REAL ESTATE GROUP 1 LLC - New
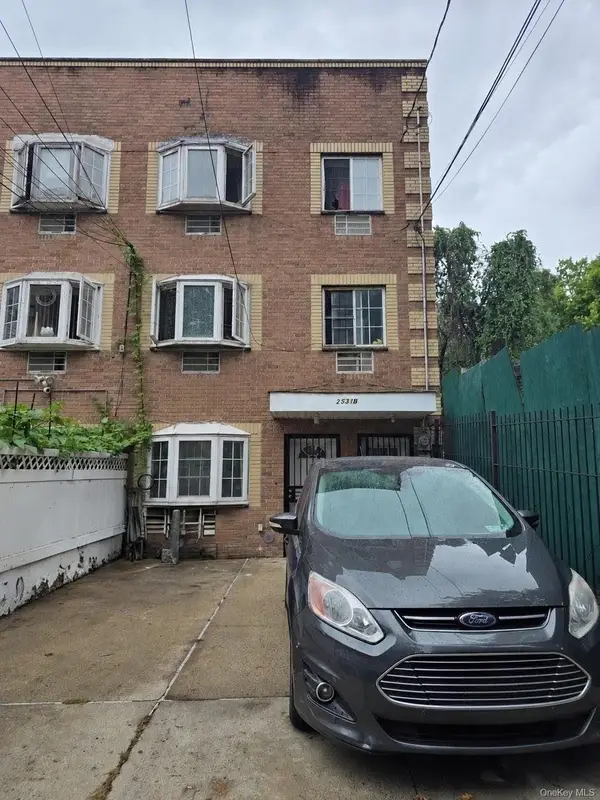 $1,399,000Active8 beds 6 baths3,206 sq. ft.
2531B Grand Avenue, Bronx, NY 10468
MLS# 1053081Listed by: BEST HOPE REALTY INC


Protect your home and budget from life's surprises with an Assurant Home Warranty, backed by a partner that supports you through every step of homeownership. Explore Plans.
© 2026 Better Homes and Gardens Real Estate LLC. An Anywhere Real Estate company. All rights reserved. Better Homes and Gardens® Real Estate is a registered trademark owned by Meredith Operations Corporation, licensed to Better Homes and Gardens Real Estate LLC and used with permission. Better Homes and Gardens Real Estate LLC fully supports the principles of the Fair Housing Act and the Equal Opportunity Act. Listing information is deemed reliable but is not guaranteed accurate.
Each office is independently owned and operated.
Any services or products provided by third parties are not provided by, affiliated with or related to Better Homes and Gardens Real Estate LLC, or its affiliated companies.