
3245 Perry Avenue #6F, Bronx, NY 10467
Local realty services provided by:Better Homes and Gardens Real Estate Realty Connect
3245 Perry Avenue #6F,Bronx, NY 10467
$234,000
- 2 Beds
- 1 Baths
- 900 sq. ft.
- Co-op
- Active
Listed by: vanessa villanueva
Office: keller williams realty nyc grp
MLS#:1014947
Source:OneKey MLS
Price summary
- Price:$234,000
- Price per sq. ft.:$260
About this home
Bright top-floor 2-bedroom co-op for sale in Norwood, Bronx, near Montefiore Medical Center. Welcome to 3245 Perry Ave #6F, a sun-filled Bronx co-op featuring added top-floor privacy, original hardwood floors, a charming sunken living room, a dedicated dining area, and a modern bathroom. The kitchen was updated in 2020 and offers a clean, functional layout for everyday living. The spacious primary bedroom includes two closets, while additional entry and hallway closets provide excellent storage. The flexible second bedroom can also serve as a home office, guest room, or bonus space. Located in a pet-friendly elevator building with laundry and storage room access. Subletting is permitted after two years of ownership. Convenient to Montefiore Medical Center, Reservoir Oval Park, neighborhood shopping, restaurants, and the D and 4 trains, making this an excellent opportunity for buyers seeking a 2-bedroom Bronx co-op with space, convenience, and long-term flexibility.
Contact an agent
Home facts
- Year built:1940
- Listing ID #:1014947
- Added:100 day(s) ago
- Updated:October 23, 2026 at 11:45 AM
Rooms and interior
- Bedrooms:2
- Total bathrooms:1
- Full bathrooms:1
- Rooms Total:5
- Flooring:Hardwood
- Kitchen Description:Galley Type Kitchen, Range, Refrigerator
- Basement:Yes
- Living area:900 sq. ft.
Heating and cooling
- Heating:Steam
Structure and exterior
- Year built:1940
- Building area:900 sq. ft.
- Architectural Style:Mid Rise
- Construction Materials:Brick
Schools
- High school:Contact Agent
- Middle school:Call Listing Agent
- Elementary school:Contact Agent
Utilities
- Water:Public
- Sewer:Public Sewer
Finances and disclosures
- Price:$234,000
- Price per sq. ft.:$260
Features and amenities
- Appliances:Refrigerator
Parking
- Parking description:On Street
New listings near 3245 Perry Avenue #6F
- Coming Soon
 $895,000Coming Soon6 beds 2 baths2,760 sq. ft.
748 Taylor Avenue, Bronx, NY 10473
MLS# 1064067Listed by: CALL IT HOME REALTY LLC - Coming Soon
 $399,000Coming Soon3 beds 1 baths900 sq. ft.
104 Fordham Street #7, Bronx, NY 10464
MLS# 1063347Listed by: BEE HOME REALTY - Coming Soon
 $1,299,000Coming Soon-- beds -- baths3,214 sq. ft.
805 Adee Avenue, Bronx, NY 10467
MLS# 1039608Listed by: ALBA VIP REALTY LLC - New
 $829,999Active7 beds 3 baths2,090 sq. ft.
324 Underhill Ave, Bronx, NY 10473
MLS# 1066073Listed by: FUENTES REALTY LLC - Open Sat, 2 to 3pmNew
 $219,888Active1 beds 1 baths613 sq. ft.
24 Metropolitan Oval #2D, Bronx, NY 10462
MLS# 1062768Listed by: KELLER WILLIAMS REALTY GROUP - New
 $799,000Active4 beds 2 baths2,520 sq. ft.
1716 Barnes Avenue, Bronx, NY 10462
MLS# 1064244Listed by: WESTCHESTER REALTY CONSULTANTS - New
 $800,000Active8 beds 3 baths2,680 sq. ft.
3229 Lurting Avenue, Bronx, NY 10469
MLS# 1065955Listed by: EXP REALTY - New
 $599,000Active9 beds 5 baths5,500 sq. ft.
Address Withheld By Seller, Bronx, NY 10472
MLS# 1065956Listed by: EXIT REALTY PRIME - New
 $1,499,000Active9 beds 3 baths3,476 sq. ft.
Address Withheld By Seller, Bronx, NY 10472
MLS# 1065970Listed by: EXIT REALTY PRIME 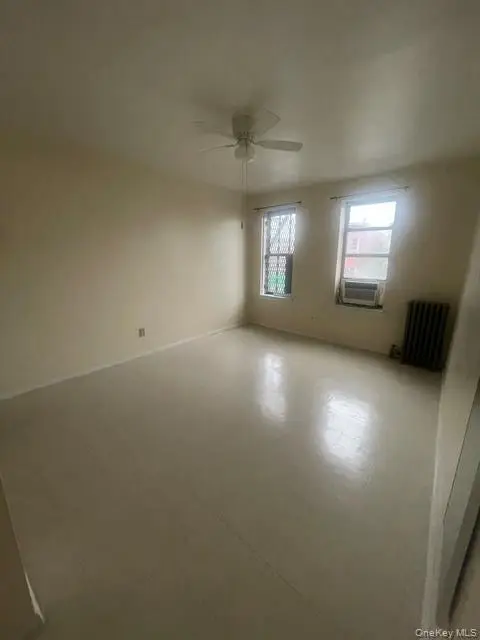 $150,000Active2 beds 1 baths
2167 Crotona Avenue #21, Bronx, NY 10457
MLS# 1060819Listed by: CENTURY 21 FUTURE HOMES REALTY


Protect your home and budget from life's surprises with an Assurant Home Warranty, backed by a partner that supports you through every step of homeownership. Explore Plans.
© 2026 Better Homes and Gardens Real Estate LLC. An Anywhere Real Estate company. All rights reserved. Better Homes and Gardens® Real Estate is a registered trademark owned by Meredith Operations Corporation, licensed to Better Homes and Gardens Real Estate LLC and used with permission. Better Homes and Gardens Real Estate LLC fully supports the principles of the Fair Housing Act and the Equal Opportunity Act. Listing information is deemed reliable but is not guaranteed accurate.
Each office is independently owned and operated.
Any services or products provided by third parties are not provided by, affiliated with or related to Better Homes and Gardens Real Estate LLC, or its affiliated companies.