
3260 Netherland Avenue #4C, Bronx, NY 10463
Local realty services provided by:Better Homes and Gardens Real Estate Choice Realty
3260 Netherland Avenue #4C,Bronx, NY 10463
$399,000
- 2 Beds
- 1 Baths
- 906 sq. ft.
- Co-op
- Active
Listed by: annette m. gould
Office: gould properties & management
MLS#:1066319
Source:OneKey MLS
Price summary
- Price:$399,000
- Price per sq. ft.:$440.4
About this home
Beautifully Renovated 2-Bedroom Sponsor Unit – No Board Approval! Only 10% Down!
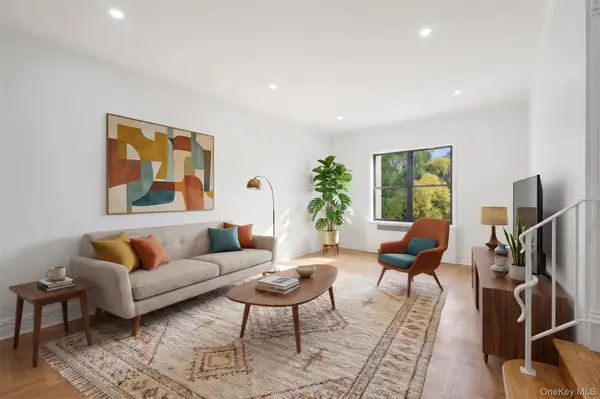
Welcome to this beautifully renovated, spacious 2-bedroom, 1-bathroom sponsor unit in the heart of Riverdale, offering approximately 906 square feet of stylish and comfortable living space.
Step inside to discover a bright, modern kitchen featuring sleek stainless steel appliances and a stunning waterfall countertop that adds a touch of elegance and sophistication. The spacious foyer flows seamlessly into the generous living room, creating an inviting space perfect for entertaining guests or simply relaxing at home.
**Apartment Highlights:**
- Approximately 906 square feet
- Two spacious bedrooms and one full bathroom
- Beautifully renovated interiors
- Modern kitchen with stainless steel appliances and waterfall countertop
- Spacious foyer and living room
**Building Amenities:**
Enjoy the building's charming rear courtyard, complete with outdoor tables and chairs—an inviting space to enjoy your morning coffee, have a picnic, read a book, or simply relax outdoors.
The building is pet-friendly, with size and weight restrictions for dogs. Indoor garage parking is currently available for rent at just $175 per month.
**Sponsor Sale – Easy Purchase Process!**
Enjoy the convenience of purchasing directly from the sponsor with **NO BOARD APPROVAL REQUIRED!** Only a 10% down payment is required at contract signing, making this an exceptional opportunity to own a beautifully renovated home in a desirable Riverdale location.
- Maintenance: $1,284.34
- Assessment: $362.09 (through August 31, 2027)
- Optional Indoor Parking: $175 per month
Enjoy the perfect combination of spacious living, modern finishes, outdoor relaxation, and the convenience of a sponsor sale without the hassle of board approval.
**Don't miss this opportunity—schedule your private showing today!**...
Contact an agent
Home facts
- Year built:1950
- Subdivision & Development:Riverdale
- Listing ID #:1066319
- Added:1 day(s) ago
- Updated:October 24, 2026 at 01:45 AM
Rooms and interior
- Bedrooms:2
- Total bathrooms:1
- Full bathrooms:1
- Rooms Total:5
- Kitchen Description:Stainless Steel Appliance(s)
- Living area:906 sq. ft.
Heating and cooling
- Heating:Steam
Structure and exterior
- Year built:1950
- Building area:906 sq. ft.
- Architectural Style:Mid Rise
- Construction Materials:Brick
Schools
- High school:Contact Agent
- Middle school:Call Listing Agent
- Elementary school:Contact Agent
Utilities
- Water:Public
- Sewer:Public Sewer
Finances and disclosures
- Price:$399,000
- Price per sq. ft.:$440.4
Features and amenities
- Appliances:Stainless Steel Appliance(s)
Parking
- Parking description:Assigned
- Garage:Yes
- Garage spaces:20
New listings near 3260 Netherland Avenue #4C
- Coming Soon
 $299,000Coming Soon1 beds 1 baths800 sq. ft.
675 Walton Avenue #6D, Bronx, NY 10451
MLS# 1066376Listed by: COMPASS GREATER NY, LLC - Coming Soon
 $895,000Coming Soon6 beds 2 baths2,760 sq. ft.
748 Taylor Avenue, Bronx, NY 10473
MLS# 1064067Listed by: CALL IT HOME REALTY LLC - Coming Soon
 $399,000Coming Soon3 beds 1 baths900 sq. ft.
104 Fordham Street #7, Bronx, NY 10464
MLS# 1063347Listed by: BEE HOME REALTY - Coming Soon
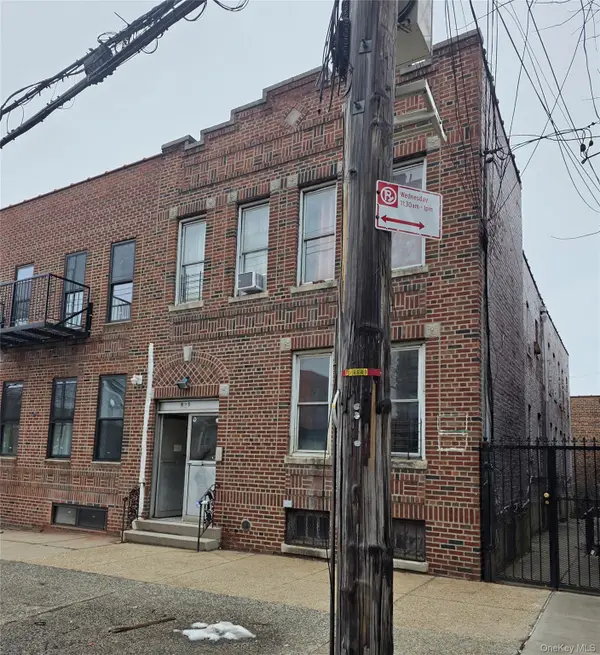 $1,299,000Coming Soon-- beds -- baths3,214 sq. ft.
805 Adee Avenue, Bronx, NY 10467
MLS# 1039608Listed by: ALBA VIP REALTY LLC - New
 $900,000Active6 beds 3 baths1,878 sq. ft.
1766 Gleason Avenue, Bronx, NY 10472
MLS# 1065748Listed by: MYNY REAL ESTATE - Open Sun, 10 to 11amNew
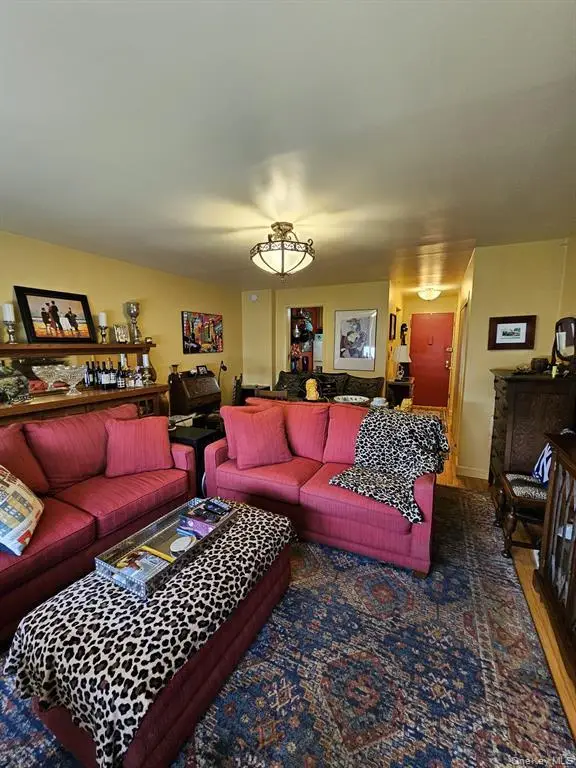 $144,900Active-- beds 1 baths550 sq. ft.
2750 Johnson Avenue #7L, Bronx, NY 10463
MLS# 1066094Listed by: RE/MAX IN THE CITY - New
 $850,000Active3 beds 3 baths2,360 sq. ft.
412 E 136 Street, Bronx, NY 10454
MLS# 1064517Listed by: FOXWORTH REALTY INC. - Open Sun, 10 to 11amNew
 $172,000Active1 beds 1 baths750 sq. ft.
5645 Netherland Avenue #6E, Bronx, NY 10471
MLS# 1065935Listed by: BROWN HARRIS STEVENS - New
 $1,399,000Active4 beds 3 baths3,000 sq. ft.
1187 Lakewood Place, Bronx, NY 10461
MLS# 1066287Listed by: TODAY REALTY CORP.


Protect your home and budget from life's surprises with an Assurant Home Warranty, backed by a partner that supports you through every step of homeownership. Explore Plans.
© 2026 Better Homes and Gardens Real Estate LLC. An Anywhere Real Estate company. All rights reserved. Better Homes and Gardens® Real Estate is a registered trademark owned by Meredith Operations Corporation, licensed to Better Homes and Gardens Real Estate LLC and used with permission. Better Homes and Gardens Real Estate LLC fully supports the principles of the Fair Housing Act and the Equal Opportunity Act. Listing information is deemed reliable but is not guaranteed accurate.
Each office is independently owned and operated.
Any services or products provided by third parties are not provided by, affiliated with or related to Better Homes and Gardens Real Estate LLC, or its affiliated companies.