
3329 Fenton Avenue, Bronx, NY 10469
Local realty services provided by:Better Homes and Gardens Real Estate Green Team
3329 Fenton Avenue,Bronx, NY 10469
$675,000
- 3 Beds
- 2 Baths
- 1,406 sq. ft.
- Single family
- Active
Listed by: angella v. griffiths
Office: kingdom connection realty llc.
MLS#:1069376
Source:OneKey MLS
Price summary
- Price:$675,000
- Price per sq. ft.:$480.09
About this home
Make this home your own! Located at 3329 Fenton Avenue, this fully attached, single-family home features 3 bedrooms, 2 bathrooms, and a finished basement offering additional space. A two-car garage at the rear provides convenient parking and storage. The home is habitable and ready for updates, presenting an opportunity to modernize and add your personal touch. Conveniently situated near Boston Road, public transportation, major highways, shopping centers, and supermarkets.
Contact an agent
Home facts
- Year built:1945
- Listing ID #:1069376
- Added:2 day(s) ago
- Updated:November 05, 2026 at 12:00 PM
Rooms and interior
- Bedrooms:3
- Total bathrooms:2
- Full bathrooms:2
- Rooms Total:6
- Dining Description:Formal Dining
- Kitchen Description:Galley Type Kitchen, Refrigerator, Stainless Steel Appliance(s)
- Basement:Yes
- Basement Description:Finished
- Living area:1,406 sq. ft.
Heating and cooling
- Heating:Baseboard
Structure and exterior
- Year built:1945
- Building area:1,406 sq. ft.
- Lot area:0.04 Acres
- Construction Materials:Brick
Schools
- High school:Bronx High Sch-Writing & Comm Arts
- Middle school:Jhs 144 Michelangelo
- Elementary school:Ps 78 Anne Hutchinson
Utilities
- Water:Public
- Sewer:Public Sewer
Finances and disclosures
- Price:$675,000
- Price per sq. ft.:$480.09
- Tax amount:$5,848 (2025)
Features and amenities
- Appliances:Refrigerator, Stainless Steel Appliance(s)
Parking
- Parking description:Garage
- Garage:Yes
- Garage spaces:2
New listings near 3329 Fenton Avenue
- Coming Soon
 $899,000Coming Soon6 beds 3 baths2,920 sq. ft.
3526 Edson Avenue, Bronx, NY 10466
MLS# 1070220Listed by: RE/MAX PRESTIGE PROPERTIES - Coming Soon
 $210,000Coming Soon2 beds 1 baths872 sq. ft.
2016 Daly Avenue #1, Bronx, NY 10460
MLS# 1069801Listed by: LOCQUBE NEW YORK, INC. - Coming Soon
 $1,100,000Coming Soon8 beds 5 baths3,224 sq. ft.
1059 Grant Avenue, Bronx, NY 10456
MLS# 1069711Listed by: COTTRELL & ASSOCIATES RE CORP. - Coming Soon
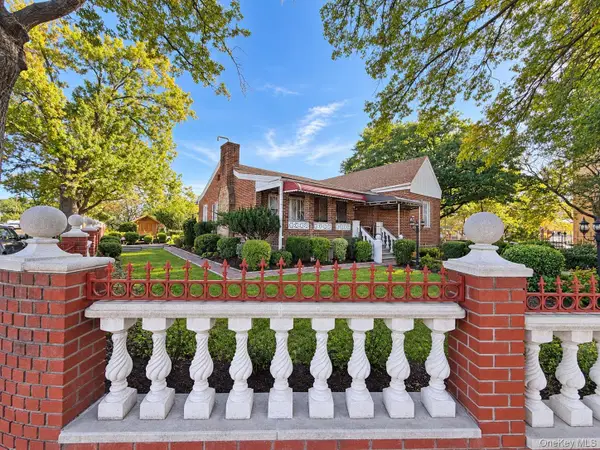 $1,199,999Coming Soon6 beds 4 baths1,531 sq. ft.
1705 Mansion Street, Bronx, NY 10460
MLS# 1065675Listed by: SIGNATURE PREMIER PROPERTIES - Coming Soon
 $1,200,000Coming Soon7 beds 3 baths
633 Barretto Street, Bronx, NY 10474
MLS# 1061221Listed by: INSTAHOMES REALTY LLC - Coming SoonOpen Sun, 2 to 4pm
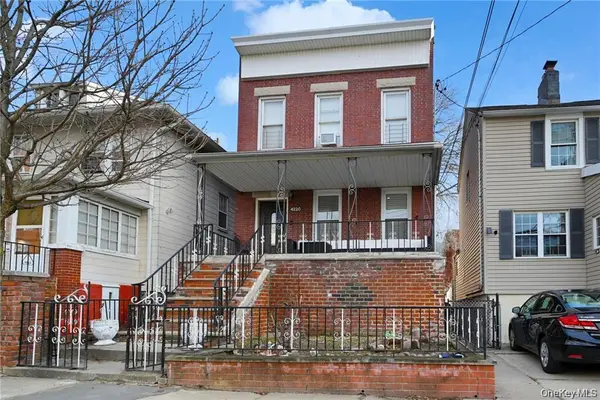 $800,000Coming Soon4 beds 2 baths1,640 sq. ft.
4220 Herkimer Place, Bronx, NY 10470
MLS# 1066519Listed by: COLDWELL BANKER AMERICAN HOMES - Coming Soon
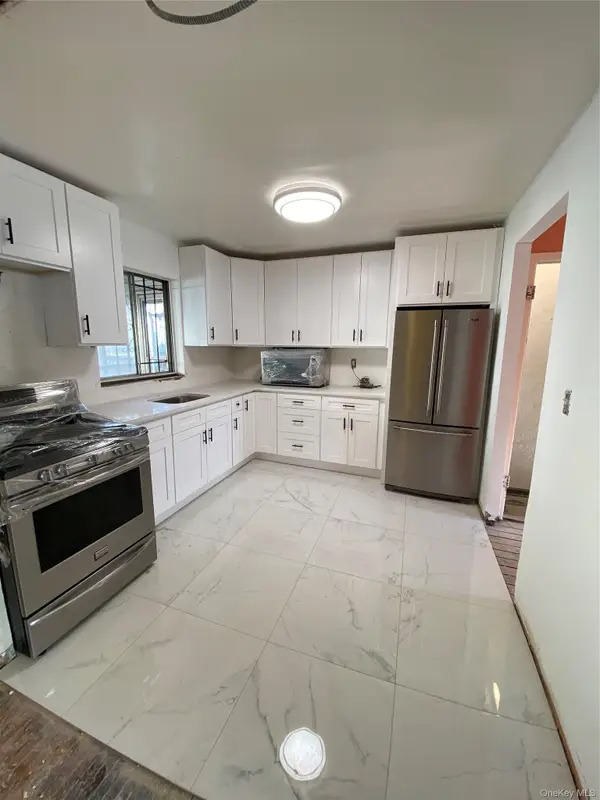 $679,900Coming Soon3 beds 2 baths1,800 sq. ft.
1005 E 226th Street, Bronx, NY 10466
MLS# 1066648Listed by: ORTIZ HOME SELLING TEAM LLC - Coming Soon
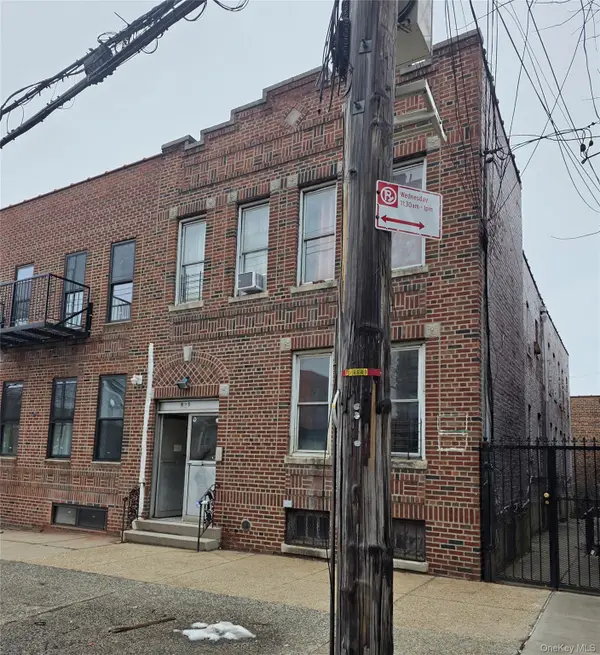 $1,299,000Coming Soon-- beds -- baths3,214 sq. ft.
805 Adee Avenue, Bronx, NY 10467
MLS# 1039608Listed by: ALBA VIP REALTY LLC - New
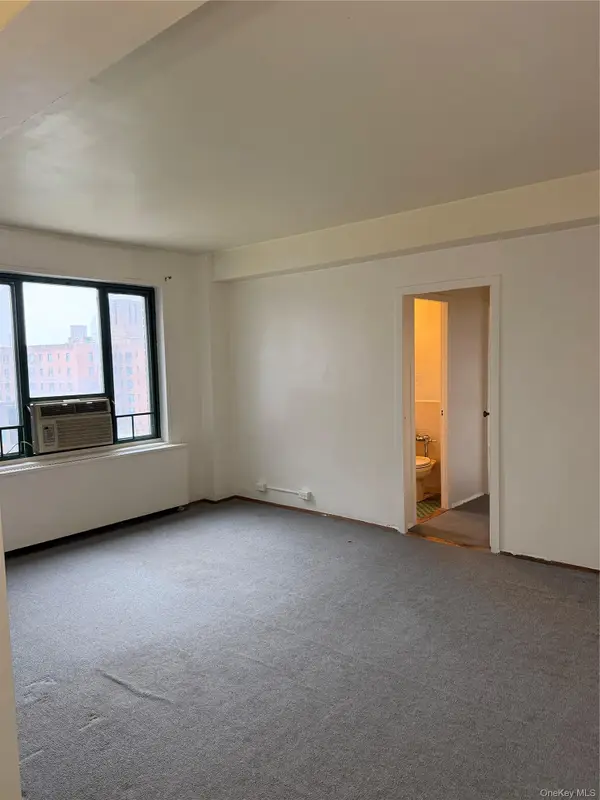 $2,100Active1 beds 1 baths576 sq. ft.
Address Withheld By Seller, Bronx, NY 10462
MLS# 1070609Listed by: PARKCHESTER BRONX REALTY, INC. - New
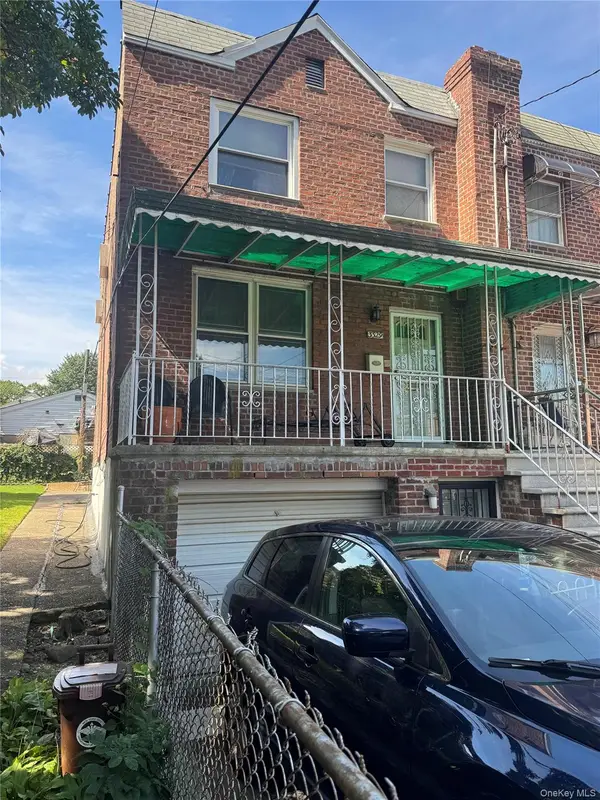 $899,999Active3 beds 3 baths1,966 sq. ft.
3329 Kingsland Avenue, Bronx, NY 10469
MLS# 1057560Listed by: WEICHERT REALTORS LEGACY GROUP


Protect your home and budget from life's surprises with an Assurant Home Warranty, backed by a partner that supports you through every step of homeownership. Explore Plans.
© 2026 Better Homes and Gardens Real Estate LLC. An Anywhere Real Estate company. All rights reserved. Better Homes and Gardens® Real Estate is a registered trademark owned by Meredith Operations Corporation, licensed to Better Homes and Gardens Real Estate LLC and used with permission. Better Homes and Gardens Real Estate LLC fully supports the principles of the Fair Housing Act and the Equal Opportunity Act. Listing information is deemed reliable but is not guaranteed accurate.
Each office is independently owned and operated.
Any services or products provided by third parties are not provided by, affiliated with or related to Better Homes and Gardens Real Estate LLC, or its affiliated companies.