
3333 Henry Hudson Parkway #2A, Bronx, NY 10463
Local realty services provided by:Better Homes and Gardens Real Estate Green Team
3333 Henry Hudson Parkway #2A,Bronx, NY 10463
$688,000
- 2 Beds
- 2 Baths
- 1,375 sq. ft.
- Co-op
- Active
Listed by: belkis tappan, sandhya tidke
Office: brown harris stevens
MLS#:1060221
Source:OneKey MLS
Price summary
- Price:$688,000
- Price per sq. ft.:$500.36
About this home
COME FOR THE SPACE, STAY FOR THE AMENITIES AND LIFESTYLE
Spacious and beautifully renovated, this two-bedroom, two-bathroom apartment offers a flexible layout with the potential to create a third bedroom. Located on the second floor of The Whitehall, a premier full-service luxury co-op in Riverdale, this immaculate home is exceptionally sunny, quiet, and peaceful, with greenery throughout and beautiful garden views.
Full west-facing windows overlooking Seton Park fill the home with calming natural light and bring the beauty of nature indoors.
The thoughtfully designed layout features an oversized living room, windowed eat-in kitchen, sunny corner dining area, and spacious terrace. The generously sized kitchen is beautifully appointed with granite countertops, a custom backsplash, a breakfast bar for two, and a washer and dryer. The corner dining area offers the flexibility to be converted into a third bedroom, based on your needs.
Warm wood floors run throughout the apartment, complemented by ample closet space and central air conditioning. The spacious private terrace overlooks lush greenery and provides the perfect setting for outdoor dining, morning coffee, or simply relaxing and enjoying the peaceful surroundings.
Both bedrooms are generously sized. The primary bedroom features an en-suite renovated bathroom with a shower and window, creating a bright and serene private retreat.
THE WHITEHALL
The Whitehall offers an exceptional full-service lifestyle with a 24-hour attended lobby, heated five-level garage, and full-floor health club. Residents enjoy access to a popular year-round indoor swimming pool with lifeguards, as well as state-of-the-art fitness equipment, personal trainers, fitness classes, locker rooms, saunas, and showers.
The building also boasts a spectacular newly landscaped green roof, designed by the prestigious NYC High Line Park designers. This extraordinary outdoor space features a sun deck, fire pit, gazebo, private playground, shaded seating areas, and a charming cascading waterfall an oasis in the heart of Riverdale.
Located at 3333 Henry Hudson Parkway, The Whitehall is close to neighborhood parks and playgrounds, local shops, tennis courts, dining and coffee shops, the neighborhood library, and the legendary Wave Hill. The location is also convenient to multiple transportation options, including local buses connecting to major subway lines and a connector bus to the Metro-North Spuyten Duyvil station, providing easy access to Manhattan.
Monthly Maintenance: $2,080
Assessments: Settled...
Contact an agent
Home facts
- Year built:1970
- Listing ID #:1060221
- Added:1 day(s) ago
- Updated:October 08, 2026 at 09:39 PM
Rooms and interior
- Bedrooms:2
- Total bathrooms:2
- Full bathrooms:2
- Rooms Total:4
- Kitchen Description:Dishwasher
- Living area:1,375 sq. ft.
Heating and cooling
- Cooling:Central Air
- Heating:Heat Pump
- Central air:Yes
Structure and exterior
- Year built:1970
- Building area:1,375 sq. ft.
- Architectural Style:High Rise
- Construction Materials:Brick
Schools
- High school:Riverdale/Kingsbridge (Ms/Hs 141)
- Middle school:Riverdale/Kingsbridge (Ms/Hs 141)
- Elementary school:Ps 24 Spuyten Duyvil
Utilities
- Water:Public
- Sewer:Public Sewer
Finances and disclosures
- Price:$688,000
- Price per sq. ft.:$500.36
Features and amenities
- Appliances:Dishwasher
- Laundry features:Washer/Dryer Hookup
Parking
- Parking description:Driveway, Garage, On Street
New listings near 3333 Henry Hudson Parkway #2A
- Coming Soon
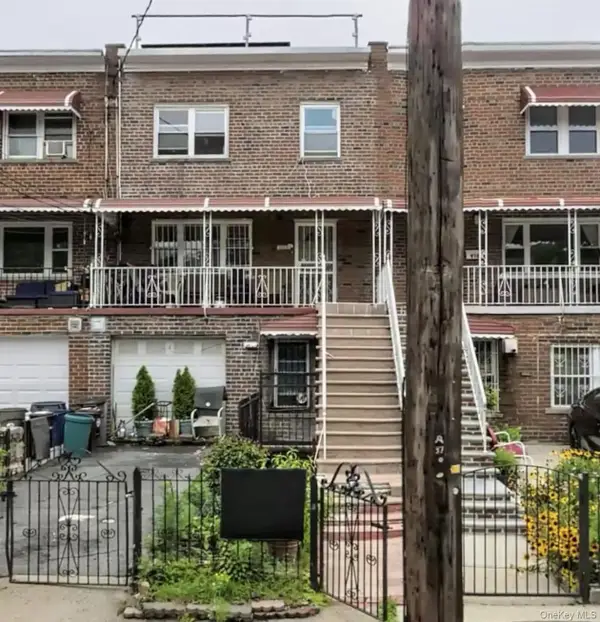 $925,000Coming Soon1 beds 1 baths2,320 sq. ft.
920 E 227th Street, Bronx, NY 10466
MLS# 1059868Listed by: RUBIROSA INTERNATIONAL REALTY - Coming Soon
 $1,299,000Coming Soon-- beds -- baths3,214 sq. ft.
805 Adee Avenue, Bronx, NY 10467
MLS# 1039608Listed by: ALBA VIP REALTY LLC - New
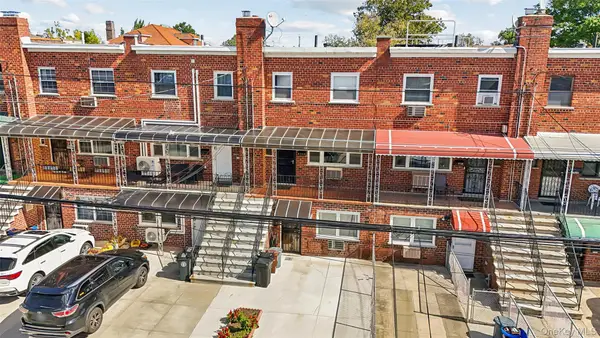 $775,000Active4 beds 3 baths2,034 sq. ft.
2726 Hone Avenue, Bronx, NY 10469
MLS# 1060399Listed by: EXP REALTY - New
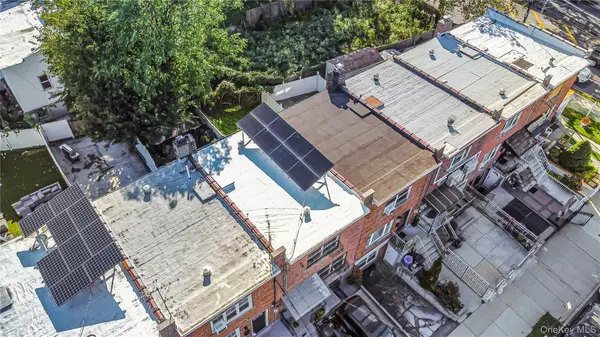 $625,000Active2 beds 2 baths1,512 sq. ft.
1110 E 213th Street, Bronx, NY 10469
MLS# 1060540Listed by: BETTER HOMES & ESTATES RLTY - New
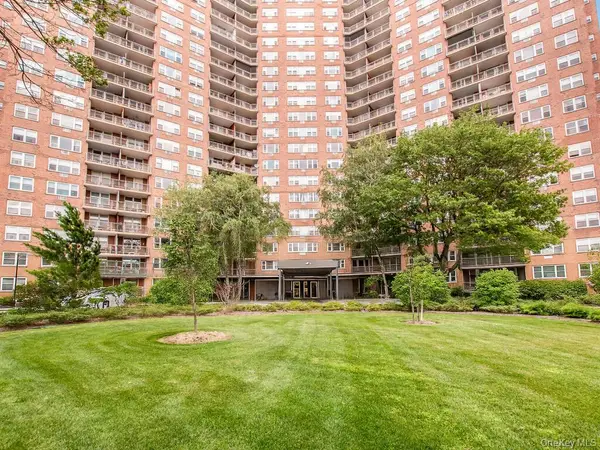 $164,900Active-- beds 1 baths500 sq. ft.
5800 Arlington Avenue #9P, Bronx, NY 10471
MLS# 1060560Listed by: EZ PREMIER REALTY LLC - Open Sat, 1 to 3pmNew
 $849,000Active3 beds 3 baths1,810 sq. ft.
2427 Morgan Avenue, Bronx, NY 10469
MLS# 1060061Listed by: RE/MAX DISTINGUISHED HMS.&PROP - New
 $375,000Active2 beds 1 baths788 sq. ft.
1562 Unionport Road #MD, Bronx, NY 10462
MLS# 1060367Listed by: HAN TANG REALTY INC. - New
 $990,000Active5 beds 3 baths1,934 sq. ft.
1019 E 217th Street, Bronx, NY 10469
MLS# 1060372Listed by: ISLAND ADVANTAGE REALTY LLC - New
 $875,000Active5 beds 2 baths2,192 sq. ft.
1177 Vyse Avenue, Bronx, NY 10459
MLS# 1045741Listed by: WEICHERT REALTORS


Protect your home and budget from life's surprises with an Assurant Home Warranty, backed by a partner that supports you through every step of homeownership. Explore Plans.
© 2026 Better Homes and Gardens Real Estate LLC. An Anywhere Real Estate company. All rights reserved. Better Homes and Gardens® Real Estate is a registered trademark owned by Meredith Operations Corporation, licensed to Better Homes and Gardens Real Estate LLC and used with permission. Better Homes and Gardens Real Estate LLC fully supports the principles of the Fair Housing Act and the Equal Opportunity Act. Listing information is deemed reliable but is not guaranteed accurate.
Each office is independently owned and operated.
Any services or products provided by third parties are not provided by, affiliated with or related to Better Homes and Gardens Real Estate LLC, or its affiliated companies.