
426 Calhoun Avenue, Bronx, NY 10465
Local realty services provided by:Better Homes and Gardens Real Estate Realty Connect
426 Calhoun Avenue,Bronx, NY 10465
$709,900
- 3 Beds
- 2 Baths
- 1,526 sq. ft.
- Single family
- Active
Upcoming open houses
- Sat, Oct 2404:00 pm - 05:00 pm
Listed by: chintan trivedi
Office: re/max in the city
MLS#:1030465
Source:OneKey MLS
Price summary
- Price:$709,900
- Price per sq. ft.:$465.2
About this home
Charming Throggs Neck Multi-Generational Home – Endless Possibilities! Welcome to 426 Calhoun Avenue, a beautifully optimized townhouse nestled in the highly desirable Throggs Neck neighborhood of the Bronx. Offering 3 bedrooms, 2 full bathrooms, and 1 and versatile living space, this property is an exceptional find Ideal for all kinds of buyers weather you are end user, investors, or anyone seeking customizable layout options. Its Mother-Daughter setup with fully finished, walk-out lower level boasts a spacious bedroom and well-appointed full bath perfect for guests, in-laws, or a private home office. The upper floor feature sunlit spaces with hardwood flooring, two comfortable bedrooms, a full bathroom, and a flexible floor plan with clear potential to add a third main-floor bedroom. Step out onto your porch overlooking the surrounding neighborhood and quiet streets, beautify curated backyard with multi-use grounds serve as your private sanctuary, ideal for weekend cookouts, relaxation, or outdoor entertaining. Enjoy the comfort of a dedicated driveway for off-street parking, an eat-in kitchen with stainless steel appliances, and abundant natural light from overhead skylights. Situated in a prime location, you are just moments away from local waterfront parks, excellent neighborhood shops, schools, and major transit routes. Don't miss this incredible opportunity to own a piece of Throggs Neck. Schedule your private viewing today!...
Contact an agent
Home facts
- Year built:1945
- Listing ID #:1030465
- Added:91 day(s) ago
- Updated:October 24, 2026 at 11:28 AM
Rooms and interior
- Bedrooms:3
- Total bathrooms:2
- Full bathrooms:2
- Rooms Total:7
- Dining Description:Eat-In Kitchen
- Kitchen Description:Dishwasher, Eat-in Kitchen, Microwave, Refrigerator, Stainless Steel Appliance(s)
- Bedroom Description:First Floor Bedroom
- Basement:Yes
- Basement Description:Finished, Full, Walk-Out Access
- Living area:1,526 sq. ft.
Heating and cooling
- Cooling:Ductless
- Heating:Steam
Structure and exterior
- Year built:1945
- Building area:1,526 sq. ft.
- Lot area:0.05 Acres
- Construction Materials:Brick, Vinyl Siding
Schools
- High school:Herbert H Lehman High School
- Middle school:Mott Hall Community School
- Elementary school:Ps 72 Dr William Dorney
Utilities
- Water:Public, Water Available
- Sewer:Public Sewer, Sewer Available
Finances and disclosures
- Price:$709,900
- Price per sq. ft.:$465.2
- Tax amount:$5,416 (2025)
Features and amenities
- Appliances:Dishwasher, Dryer, Microwave, Refrigerator, Stainless Steel Appliance(s), Washer
- Laundry features:Dryer, Washer
Parking
- Total parking spaces:1
- Parking description:Driveway
New listings near 426 Calhoun Avenue
- Coming Soon
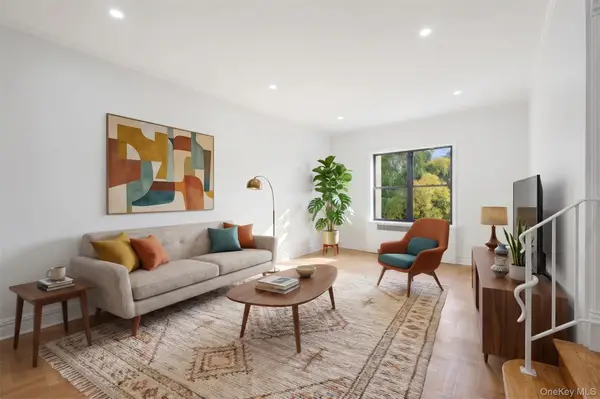 $299,000Coming Soon1 beds 1 baths800 sq. ft.
675 Walton Avenue #6D, Bronx, NY 10451
MLS# 1066376Listed by: COMPASS GREATER NY, LLC - Coming Soon
 $895,000Coming Soon6 beds 2 baths2,760 sq. ft.
748 Taylor Avenue, Bronx, NY 10473
MLS# 1064067Listed by: CALL IT HOME REALTY LLC - Coming Soon
 $399,000Coming Soon3 beds 1 baths900 sq. ft.
104 Fordham Street #7, Bronx, NY 10464
MLS# 1063347Listed by: BEE HOME REALTY - Coming Soon
 $1,299,000Coming Soon-- beds -- baths3,214 sq. ft.
805 Adee Avenue, Bronx, NY 10467
MLS# 1039608Listed by: ALBA VIP REALTY LLC - New
 $817,000Active3 beds 2 baths1,427 sq. ft.
475 King Avenue, Bronx, NY 10464
MLS# 1066439Listed by: R NEW YORK - New
 $900,000Active6 beds 3 baths1,878 sq. ft.
1766 Gleason Avenue, Bronx, NY 10472
MLS# 1065748Listed by: MYNY REAL ESTATE - Open Sun, 10 to 11amNew
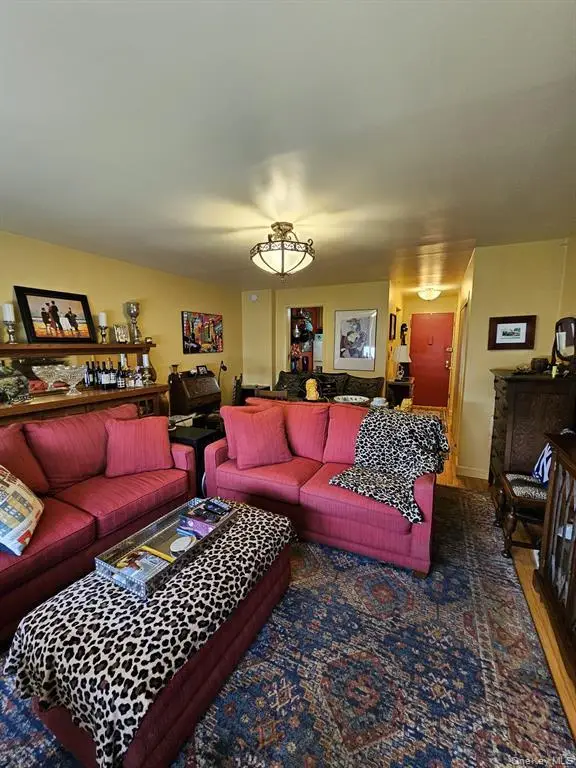 $144,900Active-- beds 1 baths550 sq. ft.
2750 Johnson Avenue #7L, Bronx, NY 10463
MLS# 1066094Listed by: RE/MAX IN THE CITY - New
 $850,000Active3 beds 3 baths2,360 sq. ft.
412 E 136 Street, Bronx, NY 10454
MLS# 1064517Listed by: FOXWORTH REALTY INC. - Open Sun, 10 to 11amNew
 $172,000Active1 beds 1 baths750 sq. ft.
5645 Netherland Avenue #6E, Bronx, NY 10471
MLS# 1065935Listed by: BROWN HARRIS STEVENS - New
 $1,399,000Active4 beds 3 baths3,000 sq. ft.
1187 Lakewood Place, Bronx, NY 10461
MLS# 1066287Listed by: TODAY REALTY CORP.


Protect your home and budget from life's surprises with an Assurant Home Warranty, backed by a partner that supports you through every step of homeownership. Explore Plans.
© 2026 Better Homes and Gardens Real Estate LLC. An Anywhere Real Estate company. All rights reserved. Better Homes and Gardens® Real Estate is a registered trademark owned by Meredith Operations Corporation, licensed to Better Homes and Gardens Real Estate LLC and used with permission. Better Homes and Gardens Real Estate LLC fully supports the principles of the Fair Housing Act and the Equal Opportunity Act. Listing information is deemed reliable but is not guaranteed accurate.
Each office is independently owned and operated.
Any services or products provided by third parties are not provided by, affiliated with or related to Better Homes and Gardens Real Estate LLC, or its affiliated companies.