
4525 Henry Hudson Parkway #B1212, Bronx, NY 10471
Local realty services provided by:Better Homes and Gardens Real Estate Green Team
4525 Henry Hudson Parkway #B1212,Bronx, NY 10471
$535,000
- 2 Beds
- 2 Baths
- 1,200 sq. ft.
- Co-op
- Active
Listed by: bryant moran
Office: yourhomesold guaranteed realty
MLS#:1074283
Source:OneKey MLS
Price summary
- Price:$535,000
- Price per sq. ft.:$445.83
- Monthly HOA dues:$1,995
About this home
Discover the charm of Riverdale, one of the Bronx’s most desirable residential neighborhoods! Enjoy a peaceful, suburban feel with convenient access to Manhattan via Metro-North. Explore nearby attractions including Wave Hill, Van Cortlandt Park, scenic Hudson River trails, local farmers markets, and a variety of restaurants and shops. Experience the perfect balance of nature, neighborhood charm, and city convenience.
A private terrace on the 12th floor gives this bright, approximately 1,200-square-foot Briar Oaks co-op an outdoor space of its own. Inside are two generously sized bedrooms, a full bath plus a separate half bath, and an updated eat-in kitchen with quartzite countertops, stainless steel appliances, and ample cabinetry. Hardwood floors and generous closet space round out the home. One of the pleasures of Central Riverdale is how easily you can change the pace of your day. Pick up groceries or meet friends for dinner along Johnson Avenue and Riverdale Avenue, or spend a weekend afternoon exploring the gardens at Wave Hill overlooking the Hudson River. For trips into Manhattan, options include express buses and connections to Metro-North for service to Grand Central. Briar Oaks is a pet-friendly cooperative with a 24-hour doorman, live-in superintendent, elevators, laundry facilities, bike storage, and garage parking. A fitness center, basketball court, playground, and more to offer. There is plenty to do close to home. Nearby Johnson and Riverdale avenues put neighborhood shopping, dinner out, and daily errands within easy reach. For a change of pace, explore Riverdale’s parks or make a day of Wave Hill. Local and express buses serve the area, with connections to Metro-North for trips to Grand Central.
Current total monthly maintenance is $1,994.75, including garage service, assessment, cable, and A/C charges....
Contact an agent
Home facts
- Year built:1953
- Subdivision & Development:Briar Oaks Building
- Listing ID #:1074283
- Added:1 day(s) ago
- Updated:November 21, 2026 at 04:56 PM
Rooms and interior
- Bedrooms:2
- Total bathrooms:2
- Full bathrooms:1
- Half bathrooms:1
- Rooms Total:4
- Kitchen Description:Kitchen Island, Microwave, Oven, Refrigerator
- Living area:1,200 sq. ft.
Heating and cooling
- Cooling:Central Air, Ductless
- Heating:Baseboard, Electric, Natural Gas, Oil
- Central air:Yes
Structure and exterior
- Year built:1953
- Building area:1,200 sq. ft.
- Architectural Style:High Rise
- Construction Materials:Brick
- Levels:1 Story
Schools
- High school:Riverdale/Kingsbridge (Ms/Hs 141)
- Middle school:Riverdale/Kingsbridge (Ms/Hs 141)
- Elementary school:Ps 24 Spuyten Duyvil
Utilities
- Water:Public
- Sewer:Public Sewer, Sewer Available
Finances and disclosures
- Price:$535,000
- Price per sq. ft.:$445.83
Features and amenities
- Appliances:Microwave, Oven, Refrigerator
- Amenities:Door Person, Elevator(s), Granite Counters, High Speed Internet, Live In Super, Open Floorplan, Parking
Parking
- Total parking spaces:1
- Parking description:Garage, Heated Garage, Parking Lot, Private
- Garage:Yes
- Garage spaces:1
New listings near 4525 Henry Hudson Parkway #B1212
- Coming SoonOpen Sat, 12 to 2pm
 $899,000Coming Soon6 beds 2 baths3,404 sq. ft.
1916 Osborne Place, Bronx, NY 10453
MLS# 1075631Listed by: KELLER WILLIAMS REALTY GROUP - Coming Soon
 $797,500Coming Soon3 beds 3 baths1,336 sq. ft.
1611 Mahan Avenue, Bronx, NY 10461
MLS# 1075725Listed by: VORO LLC - Coming Soon
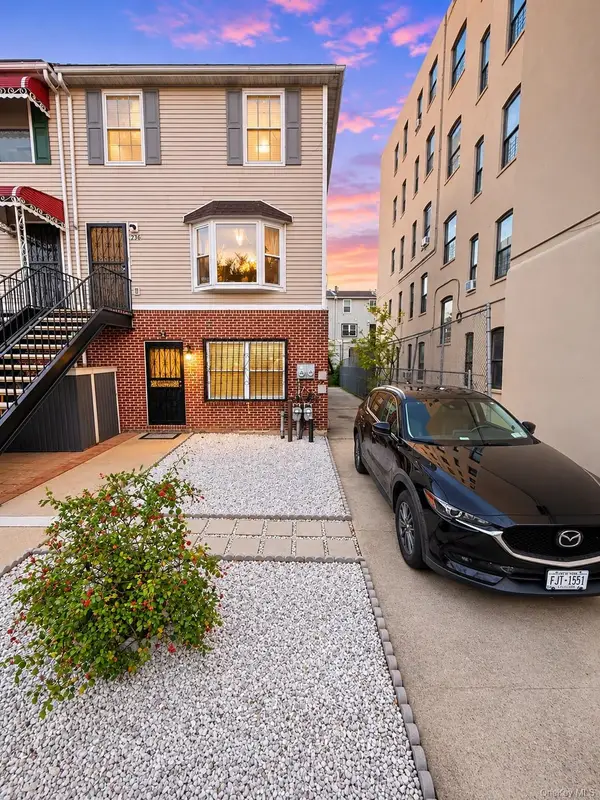 $929,000Coming Soon5 beds 2 baths2,340 sq. ft.
358 Beekman Avenue, Bronx, NY 10454
MLS# 1074104Listed by: CHARLES RUTENBERG REALTY, INC. - New
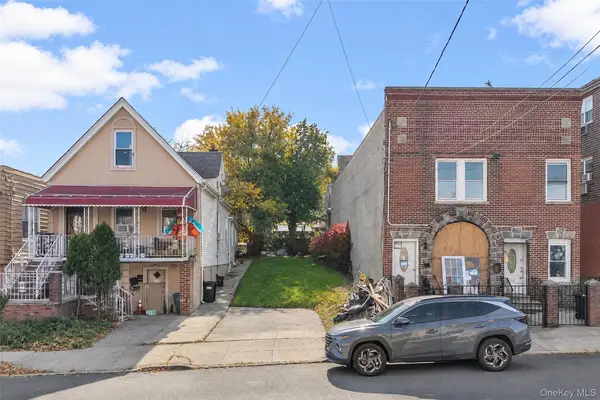 $2,000,000Active0.06 Acres
1106-1110 Adee Avenue, Bronx, NY 10469
MLS# 1075996Listed by: RE/MAX DISTINGUISHED HMS.&PROP - Open Sat, 1 to 5pmNew
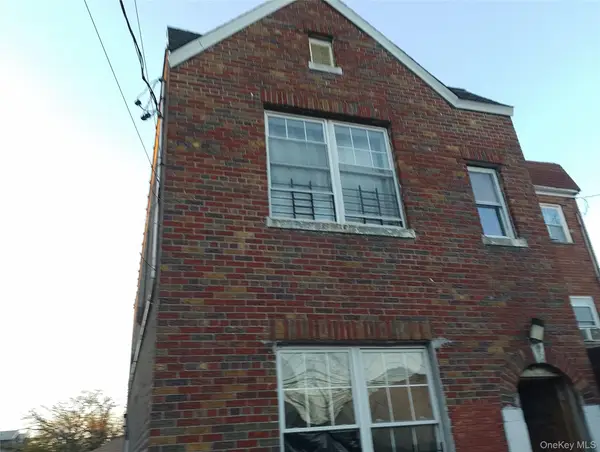 $600,000Active4 beds 2 baths1,512 sq. ft.
1815 Schieffelin Avenue, Bronx, NY 10466
MLS# 1076062Listed by: RESOURCE REALTY GROUP - New
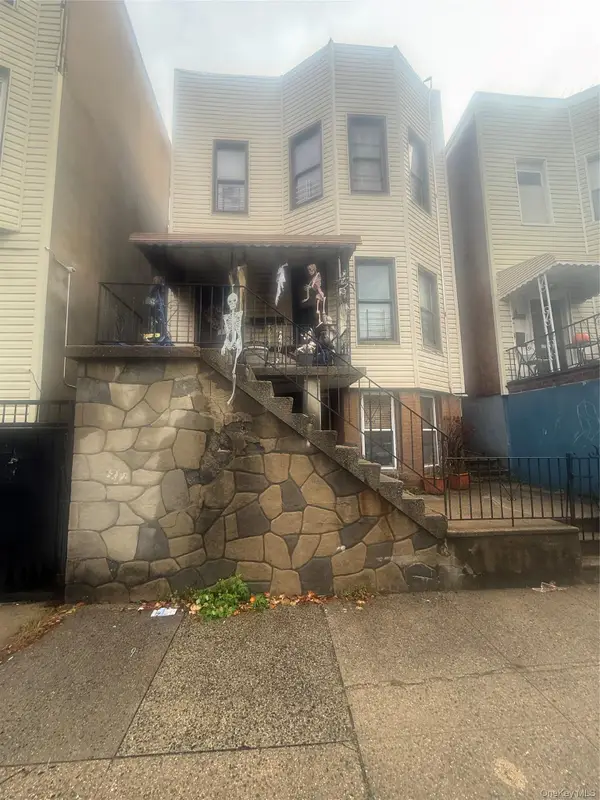 $550,000Active-- beds -- baths2,533 sq. ft.
1730 Hunt Avenue, Bronx, NY 10462
MLS# 1071499Listed by: YOURHOMESOLD GUARANTEED REALTY - New
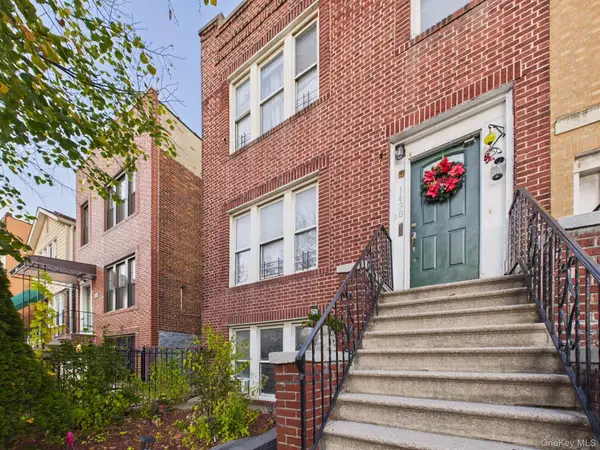 $1,300,000Active9 beds 3 baths3,465 sq. ft.
1430 White Plains Road, Bronx, NY 10462
MLS# 1075511Listed by: CENTURY 21 GALVEZ - New
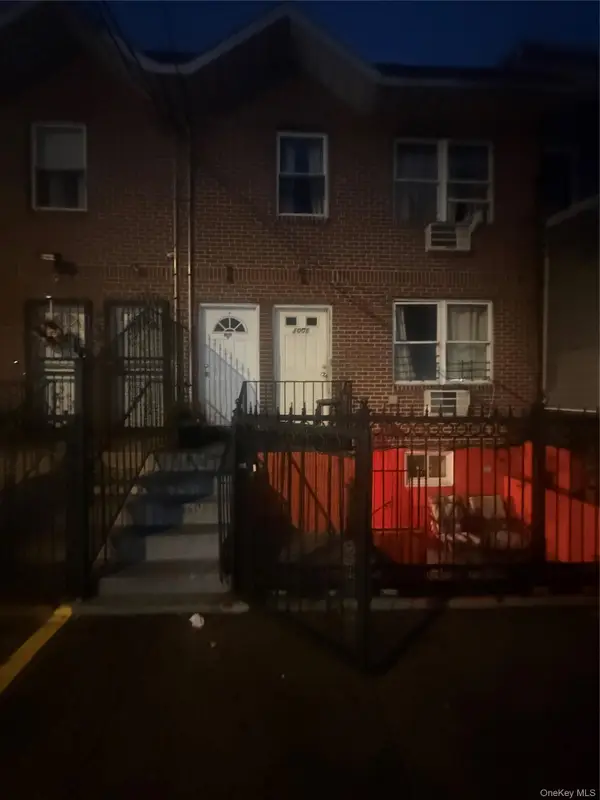 $575,000Active-- beds -- baths1,306 sq. ft.
1001 Summit Avenue, Bronx, NY 10452
MLS# 1075983Listed by: YOURHOMESOLD GUARANTEED REALTY - New
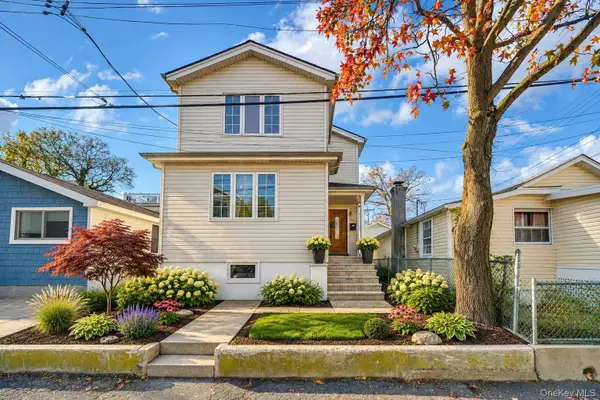 $675,000Active3 beds 2 baths1,290 sq. ft.
63 Edgewater Park #B, Bronx, NY 10465
MLS# 1029985Listed by: BERKSHIRE HATHAWAY HS NY PROP - New
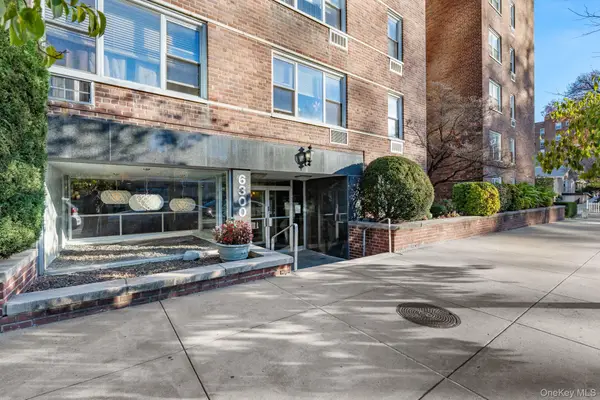 $209,000Active1 beds 1 baths900 sq. ft.
6300 Riverdale Avenue #5C, Bronx, NY 10471
MLS# 1075574Listed by: DEMARSH PROPERTIES INC.


Protect your home and budget from life's surprises with an Assurant Home Warranty, backed by a partner that supports you through every step of homeownership. Explore Plans.
© 2026 Better Homes and Gardens Real Estate LLC. An Anywhere Real Estate company. All rights reserved. Better Homes and Gardens® Real Estate is a registered trademark owned by Meredith Operations Corporation, licensed to Better Homes and Gardens Real Estate LLC and used with permission. Better Homes and Gardens Real Estate LLC fully supports the principles of the Fair Housing Act and the Equal Opportunity Act. Listing information is deemed reliable but is not guaranteed accurate.
Each office is independently owned and operated.
Any services or products provided by third parties are not provided by, affiliated with or related to Better Homes and Gardens Real Estate LLC, or its affiliated companies.