
4901 Henry Hudson Parkway W #6E, Bronx, NY 10471
Local realty services provided by:Better Homes and Gardens Real Estate Realty Connect
4901 Henry Hudson Parkway W #6E,Bronx, NY 10471
$439,000
- 3 Beds
- 2 Baths
- 1,200 sq. ft.
- Co-op
- Pending
Listed by: steven m. padernacht, vera covali
Office: keller williams realty nyc grp
MLS#:1030353
Source:OneKey MLS
Price summary
- Price:$439,000
- Price per sq. ft.:$365.83
About this home
Welcome to 4901 Henry Hudson Parkway West, Unit 6E—a beautiful 3-bedroom, 2-bathroom in Windsor North, one of Riverdale's most desirable full-service residential communities.
This bright and spacious residence features oversized windows that fill the space with natural light, a private terrace, an expansive open-concept living and dining area, and a renovated kitchen with shaker cabinetry, quartz countertops, and stainless steel appliances. The spacious primary suite includes a private en-suite bath and custom-designed closets, while two additional bedrooms offer the flexibility for family, guests, or a home office.
Designed with both comfort and functionality in mind, this residence offers custom closets throughout, providing exceptional storage and organization rarely found in today's market. Central air conditioning ensures year-round comfort, making this cooperative unit truly move-in ready.
Residents enjoy an outstanding collection of amenities, including a 24-hour doorman, seasonal swimming pool, fitness center, parking, storage, on-site staff, outdoor grilling area, two beautifully landscaped private courtyards, two private playgrounds, a private basketball court, and a pet-friendly community. During the winter months, the community's private sledding hill becomes a favorite gathering spot for residents of all ages. Monthly common charges include electricity, gas, heat, and central air conditioning.
Perfectly situated near Wave Hill, parks, shopping, dining, Metro-North, the No. 1 subway, express and local buses, and major highways, this exceptional unit offers the ideal blend of spacious living, abundant storage, and the convenience of one of Riverdale's most sought-after locations....
Contact an agent
Home facts
- Year built:1964
- Subdivision & Development:Windsor Apartments
- Listing ID #:1030353
- Added:62 day(s) ago
- Updated:September 25, 2026 at 09:05 AM
Rooms and interior
- Bedrooms:3
- Total bathrooms:2
- Full bathrooms:2
- Rooms Total:5
- Kitchen Description:Dishwasher, Microwave, Refrigerator
- Basement:Yes
- Basement Description:Common, Finished, Walk-Out Access
- Living area:1,200 sq. ft.
Heating and cooling
- Cooling:Central Air
- Heating:Ducts, Forced Air, Natural Gas
- Central air:Yes
Structure and exterior
- Year built:1964
- Building area:1,200 sq. ft.
- Architectural Style:High Rise
- Construction Materials:Brick
Schools
- High school:Riverdale/Kingsbridge (Ms/Hs 141)
- Middle school:Riverdale/Kingsbridge (Ms/Hs 141)
- Elementary school:Ps 81 Robert J Christen
Utilities
- Water:Public
- Sewer:Public Sewer
Finances and disclosures
- Price:$439,000
- Price per sq. ft.:$365.83
Features and amenities
- Appliances:Dishwasher, Microwave, Refrigerator
- Amenities:Door Person, Elevator(s), Gated, Live In Super, Parking, Pool
Parking
- Total parking spaces:1
- Parking description:Assigned, Parking Lot, Private
New listings near 4901 Henry Hudson Parkway W #6E
- Coming Soon
 $950,000Coming Soon3 beds 2 baths2,740 sq. ft.
2140 Mapes Avenue, Bronx, NY 10460
MLS# 1055212Listed by: KELLER WILLIAMS REALTY GROUP - Coming Soon
 $1,350,000Coming Soon6 beds 4 baths2,462 sq. ft.
957 E 229th Street, Bronx, NY 10466
MLS# 1054059Listed by: WW REALTY GROUP INC - Coming Soon
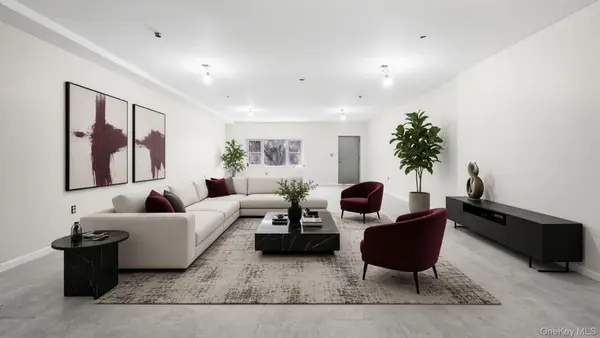 $1,395,000Coming Soon9 beds 5 baths3,828 sq. ft.
506 Van Nest, Bronx, NY 10460
MLS# 1054606Listed by: WW REALTY GROUP INC - Coming Soon
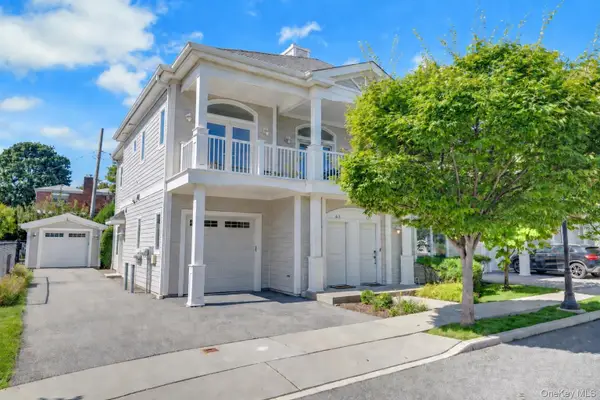 $858,000Coming Soon3 beds 3 baths1,761 sq. ft.
63 Island Point #63, Bronx, NY 10464
MLS# 1047397Listed by: COMPASS GREATER NY, LLC - Coming Soon
 $1,299,000Coming Soon-- beds -- baths3,214 sq. ft.
805 Adee Avenue, Bronx, NY 10467
MLS# 1039608Listed by: ALBA VIP REALTY LLC - New
 $1,800,000Active7 beds 3 baths4,104 sq. ft.
2905 Wilkinson Avenue, Bronx, NY 10461
MLS# 1052972Listed by: HOMECOIN.COM - New
 $350,000Active2 beds 1 baths850 sq. ft.
1560 Metropolitan Avenue #7B, Bronx, NY 10462
MLS# 1055201Listed by: PROGRESS REALTY INC. - New
 $625,000Active3 beds 2 baths1,350 sq. ft.
2500 Johnson Avenue #4K, Bronx, NY 10463
MLS# 1052365Listed by: BROWN HARRIS STEVENS - New
 $189,000Active1 beds 1 baths700 sq. ft.
3363 Sedgwick Avenue #4D, Bronx, NY 10463
MLS# 1053876Listed by: SERHANT LLC - New
 $599,900Active5 beds 2 baths2,061 sq. ft.
3768 Laconia Avenue, Bronx, NY 10469
MLS# 1054028Listed by: LIBERTY CHATEAU REALTY INC


Protect your home and budget from life's surprises with an Assurant Home Warranty, backed by a partner that supports you through every step of homeownership. Explore Plans.
© 2026 Better Homes and Gardens Real Estate LLC. An Anywhere Real Estate company. All rights reserved. Better Homes and Gardens® Real Estate is a registered trademark owned by Meredith Operations Corporation, licensed to Better Homes and Gardens Real Estate LLC and used with permission. Better Homes and Gardens Real Estate LLC fully supports the principles of the Fair Housing Act and the Equal Opportunity Act. Listing information is deemed reliable but is not guaranteed accurate.
Each office is independently owned and operated.
Any services or products provided by third parties are not provided by, affiliated with or related to Better Homes and Gardens Real Estate LLC, or its affiliated companies.